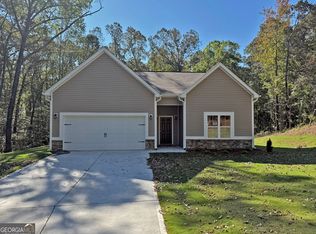
Discover this new 1,565 square foot ranch-style home nestled on a peaceful 2.25-acre wooded lot! Beautiful 3-bedroom, single-level home featuring an open-concept layout designed for comfortable everyday living and easy entertaining. The spacious living area flows seamlessly into the kitchen and dining space, complete with granite countertops and a stainless steel Frigidaire appliance package including stove, dishwasher, and microwave. The private owner's suite offers a relaxing retreat with a ceramic tile walk-in shower and glass door, while two additional bedrooms provide flexibility for family, guests, or a home office. Mohawk luxury vinyl plank flooring runs throughout the main living areas, with ceramic tile in the bathrooms and laundry for added durability and style. Located in the desirable LaGrange High School zone, this home comes with a 10-Year Limited Warranty for peace of mind. This home is located in a 100% Financing USDA Rural Development Area. The Seller pays $2500 closing costs with full-price contracts. Don't miss this opportunity to own your dream home - contact us today! *USDA loan requirements are subject to availability and qualification. All information herein subject to error, omission and/or change without notice. Floor plan, elevation and design specs are for illustration purposes only, actual plan may vary.
Active
$296,800
95 Lakemont Dr, Lagrange, GA 30240
3beds
1,565sqft
Single Family Residence
Built in 2026
2.24 Acres Lot
$296,600 Zestimate®
$190/sqft
$-- HOA
What's special
Ranch-style homeOpen-concept layoutStove dishwasher and microwaveGranite countertops
- 16 days
- 244
- 18
Likely to sell faster than
Zillow last checked:
Listing updated:
Listed by:
Darby Pippin 706-523-1683,
Coldwell Banker Spinks Brown
Source: GAMLS,MLS#: 10828569
Facts & features
Interior
Bedrooms & bathrooms
- Bedrooms: 3
- Bathrooms: 2
- Full bathrooms: 2
- Main level bathrooms: 2
- Main level bedrooms: 3
Rooms
- Room types: Family Room, Laundry
Kitchen
- Features: Country Kitchen, Pantry, Solid Surface Counters
Heating
- Central, Electric, Heat Pump
Cooling
- Ceiling Fan(s), Central Air, Electric, Heat Pump
Appliances
- Included: Dishwasher, Electric Water Heater, Microwave, Oven/Range (Combo), Stainless Steel Appliance(s)
- Laundry: Other
Features
- Tile Bath, Walk-In Closet(s)
- Flooring: Carpet, Laminate, Tile
- Basement: None
- Attic: Pull Down Stairs
- Has fireplace: No
Interior area
- Total structure area: 1,565
- Total interior livable area: 1,565 sqft
- Finished area above ground: 1,565
- Finished area below ground: 0
Property
Parking
- Total spaces: 2
- Parking features: Attached, Garage, Garage Door Opener
- Has attached garage: Yes
Features
- Levels: One
- Stories: 1
- Patio & porch: Patio, Porch
Lot
- Size: 2.24 Acres
- Features: None
- Residential vegetation: Partially Wooded
Details
- Parcel number: 0643 000094F
- Special conditions: Agent/Seller Relationship,Covenants/Restrictions
Construction
Type & style
- Home type: SingleFamily
- Architectural style: Ranch
- Property subtype: Single Family Residence
Materials
- Stone, Vinyl Siding
- Foundation: Slab
- Roof: Composition
Condition
- Under Construction
- New construction: Yes
- Year built: 2026
Details
- Warranty included: Yes
Utilities & green energy
- Sewer: Septic Tank
- Water: Public
- Utilities for property: Cable Available, Electricity Available, Water Available
Community & HOA
Community
- Features: None
- Security: Carbon Monoxide Detector(s), Smoke Detector(s)
- Subdivision: Lakemont
HOA
- Has HOA: No
- Services included: None
Location
- Region: Lagrange
Financial & listing details
- Price per square foot: $190/sqft
- Tax assessed value: $35,000
- Annual tax amount: $381
- Date on market: 8/18/2026
- Cumulative days on market: 17 days
- Listing agreement: Exclusive Right To Sell
- Listing terms: Cash,Conventional,FHA,USDA Loan,VA Loan
- Electric utility on property: Yes
Estimated market value
$296,600
$282,000 - $311,000
$1,923/mo
Price history
| Date | Event | Price |
|---|---|---|
| 8/19/2026 | Listed for sale | $296,800$190/sqft |
Source:  GAMLS #10828569 Report a problem GAMLS #10828569 Report a problem | ||
Public tax history
| Year | Property taxes | Tax assessment |
|---|---|---|
| 2025 | $382 | $14,000 |
| 2024 | $382 | $14,000 |
| 2023 | $382 +36.8% | $14,000 +40% |
| 2022 | $279 -7.5% | $10,000 |
| 2021 | $302 +25% | $10,000 +25% |
| 2020 | $241 +33.3% | $8,000 +33.3% |
| 2019 | $181 +76.5% | $6,000 +76.5% |
| 2018 | $103 | $3,400 |
| 2017 | $103 | $3,400 |
| 2016 | $103 | $3,400 |
| 2015 | $103 -0.2% | $3,400 |
| 2014 | $103 -0.2% | $3,400 |
| 2013 | $103 | $3,400 |
| 2012 | -- | -- |
| 2011 | -- | -- |
Find assessor info on the county website
Monthly payment
Est. payment
Payment breakdown
Explore the cost of this home by adjusting the details. Changes won't be saved.Climate risks
Neighborhood: 30240
Nearby schools
Schools provided by the listing agent
- Elementary: Hillcrest
- Middle: Gardner Newman
- High: Lagrange
Source: GAMLS. This data may not be complete. We recommend contacting the local school district to confirm school assignments for this home.
Similar homes
- $299,9003 bd3 ba1.9k sqft106 McKinley Cir, Lagrange, GA 30240Active

 MLS ID #10839285, Team Nicole, RE/MAX Results. GAMLS
 - $317,9003 bd3 ba2.2k sqft5 Smokemont Dr, Lagrange, GA 30241Active
 MLS ID #10838811, Caysi J Brooks-Swol, Go Realty. GAMLS
 - $295,0003 bd3 ba1.9k sqft105 Plymouth Pl, Lagrange, GA 30240Active
 MLS ID #10804164, Helen Maestri, Keller Williams River Cities. GAMLS
 - $299,9003 bd3 ba2.2k sqft231 Murphy Rd, Lagrange, GA 30240Active
 MLS ID #10770411, Sydney Heard, F.L.I. Properties. GAMLS
 - $310,0003 bd2 ba1.9k sqft259 Hammett Rd, Lagrange, GA 30241ActiveMLS ID #10800517, Steve Freeman The Homesource Group, Real Broker, LLC. GAMLS
- $337,9004 bd3 ba1.9k sqft235 Flatcreek Dr, Lagrange, GA 30241ActiveMLS ID #10832332, Maria Harris, Blessed Realty Group, LLC. GAMLS
- $275,0003 bd3 ba2.1k sqft213 Linda Ln, Lagrange, GA 30240ActiveMLS ID #10679815, Shemia Williams Lucas, Grace Realty + Financial Group. GAMLS
- $269,9994 bd3 ba1.8k sqft6 Hastings Ct, Lagrange, GA 30240ActiveMLS ID #10742215, Mickey L Johnson, Turner & Associates Realty, Inc.. GAMLS
- $269,9004 bd2 ba1.6k sqft100 Deer Creek Dr, Lagrange, GA 30240ActiveMLS ID #10714119, Shanna L Alexander, Southern Classic Realtors. GAMLS
- $245,0003 bd2 ba1.2k sqft800 B Buchanan St, Lagrange, GA 30240ActiveMLS ID #10809529, Ben Yates, Coldwell Banker Spinks Brown. GAMLS
- $289,0004 bd2 ba2k sqft5 Lake Dr, Lagrange, GA 30241ActiveMLS ID #10801635, Caysi J Brooks-Swol, Go Realty. GAMLS
- $299,0003 bd2 ba1.6k sqft178 Woodbine Cir, Franklin, GA 30217ActiveMLS ID #10826999, Christina Driver, Brick and Branch Real Estate. GAMLS
- $240,0004 bd2 ba1.5k sqft218 Cosby Dr, Lagrange, GA 30241ActiveMLS ID #10823165, Valrica L Grace, Grace Realty + Financial Group. GAMLS
- $169,9003 bd2 ba969 sqft1005 Callaway Ave, Lagrange, GA 30240ActiveMLS ID #10727844, Rob Upchurch, RE/MAX Results. GAMLS
- $269,9993 bd3 ba1.4k sqft405 Broome St Unit 4, Lagrange, GA 30240ActiveMLS ID #10791096, John Lumpkin, RE/MAX Results. GAMLS
- $269,9993 bd3 ba1.4k sqft405 Broome St Unit 5, Lagrange, GA 30240ActiveMLS ID #10791098, John Lumpkin, RE/MAX Results. GAMLS
- $269,9993 bd3 ba1.4k sqft405 Broome St Unit 3, Lagrange, GA 30240ActiveMLS ID #10791094, John Lumpkin, RE/MAX Results. GAMLS
- $384,5003 bd2 ba1.8k sqft90 Hickory Ln, Lagrange, GA 30240ActiveMLS ID #10692962, David Whaley, Lighthouse Realty LaGrange. GAMLS
- $254,0003 bd1 ba1.2k sqft239 Wilcox Rd, Lagrange, GA 30241ActiveMLS ID #10783195, Kelly Jones, Southern Classic Realtors. GAMLS
