Welcome home to the Winston! Situated on a desirable corner lot, this spacious 5-bedroom, 3.5-bath home offers a thoughtful layout with room for everyone. A charming covered front porch welcomes you inside, where the open-concept living area invites you to gather. The kitchen is designed to be the heart of the home, featuring granite countertops, generous cabinet and counter space, a center island, a walk-in pantry, and gas appliances. Just beyond the kitchen, the breakfast and/or dining area offers a natural space for morning coffee, family dinners, or entertaining friends. At the same time, the living room's electric fireplace brings warmth and comfort to the space. The primary suite provides a relaxing escape, complete with a spa-inspired bathroom.
Active
$323,790
306 Glenhaven Dr, Lagrange, GA 30241
5beds
2,150sqft
Single Family Residence
Built in 2026
8,276 Square Feet Lot
$323,500 Zestimate®
$151/sqft
$58/mo HOA
What's special
Electric fireplaceDesirable corner lotCenter islandCharming covered front porchWalk-in pantryGas appliancesGranite countertops
- 11 days
- 75
- 5
Likely to sell faster than
Zillow last checked:
Listing updated:
Listed by:
Samuel D Bass 404-647-0596,
DFH Realty Georgia,
Kristy K Daniel 706-594-3974,
DFH Realty Georgia
Source: GAMLS,MLS#: 10884203
Facts & features
Interior
Bedrooms & bathrooms
- Bedrooms: 5
- Bathrooms: 4
- Full bathrooms: 3
- 1/2 bathrooms: 1
Rooms
- Room types: Loft
Dining room
- Features: Dining Rm/Living Rm Combo
Heating
- Natural Gas, Central, Zoned, Dual
Cooling
- Central Air, Zoned, Dual
Appliances
- Included: Dishwasher, Microwave, Oven/Range (Combo), Stainless Steel Appliance(s)
- Laundry: Upper Level
Features
- Double Vanity, Walk-In Closet(s)
- Flooring: Carpet, Vinyl
- Basement: None
- Attic: Pull Down Stairs
- Number of fireplaces: 1
- Fireplace features: Factory Built, Family Room
- Common walls with other units/homes: No Common Walls
Interior area
- Total structure area: 2,150
- Total interior livable area: 2,150 sqft
- Finished area above ground: 2,150
- Finished area below ground: 0
Property
Parking
- Total spaces: 2
- Parking features: Garage
- Has garage: Yes
Features
- Levels: Two
- Stories: 2
- Patio & porch: Patio, Porch
Lot
- Size: 8,276 Square Feet
- Features: Level
Details
- Parcel number: 0501D000162
Construction
Type & style
- Home type: SingleFamily
- Architectural style: Craftsman
- Property subtype: Single Family Residence
Materials
- Concrete, Brick
- Foundation: Slab
- Roof: Composition
Condition
- New Construction
- New construction: Yes
- Year built: 2026
Details
- Warranty included: Yes
Utilities & green energy
- Sewer: Public Sewer
- Water: Public
- Utilities for property: Underground Utilities
Green energy
- Energy efficient items: Insulation, Thermostat
Community & HOA
Community
- Features: Clubhouse, Playground, Racquetball, Street Lights
- Security: Smoke Detector(s)
- Subdivision: Crossvine Village
HOA
- Has HOA: Yes
- Services included: Swimming, Tennis
- HOA fee: $700 annually
Location
- Region: Lagrange
Financial & listing details
- Price per square foot: $151/sqft
- Tax assessed value: $45,000
- Annual tax amount: $1
- Date on market: 11/3/2026
- Cumulative days on market: 11 days
- Listing agreement: Exclusive Right To Sell
- Listing terms: Cash,Conventional,FHA,VA Loan
Estimated market value
$323,500
$307,000 - $340,000
$2,646/mo
Price history
| Date | Event | Price |
|---|---|---|
| 11/3/2026 | Listed for sale | $323,790$151/sqft |
Source:  GAMLS #10884203 Report a problem | ||
Public tax history
| Year | Property taxes | Tax assessment |
|---|---|---|
| 2025 | $491 -10% | $18,000 -10% |
| 2024 | $545 | $20,000 |
| 2023 | $545 | $20,000 |
Find assessor info on the county website
Monthly payment
Est. payment
Payment breakdown
Explore the cost of this home by adjusting the details. Changes won't be saved.Climate risks
Neighborhood: 30241
Nearby schools
Schools provided by the listing agent
- Elementary: Clearview
- Middle: Gardner Newman
- High: Lagrange
Source: GAMLS. This data may not be complete. We recommend contacting the local school district to confirm school assignments for this home.

Similar homes
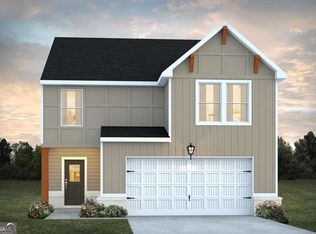
- $320,9904 bd3 ba2k sqft308 Glenhaven Dr, Lagrange, GA 30241Active

 GAMLS
- from $346,9904 bd3 ba2.3k sqftJodeco FP Plan, Crossvine Village, Lagrange, GA 30241New Construction
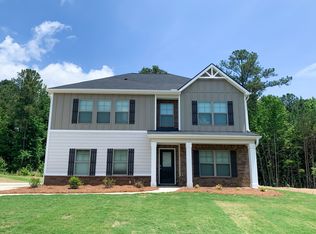 Dream Finders Homes
- $315,5004 bd3 ba1.9k sqft205 River Meadow Dr, Lagrange, GA 30241Active
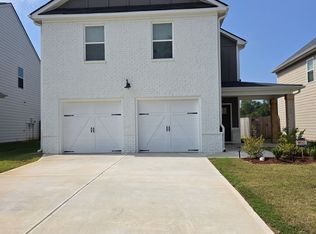 MLS ID #10852906, Gwendolyn Milton, Ivy League Realty. GAMLS
- $314,0404 bd3 ba2k sqft502 Headwater Ct, Lagrange, GA 30241Active
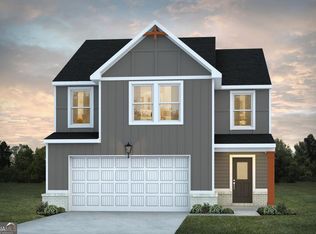 MLS ID #10852197, Samuel D Bass, DFH Realty Georgia. GAMLS
- $312,4654 bd3 ba2k sqft503 Headwater Ct, Lagrange, GA 30241ActiveGAMLS
- $359,9904 bd3 ba2.3k sqft202 Freshwater Ct, Lagrange, GA 30241ActiveGAMLS
- $284,8904 bd3 ba1.9k sqft28 Gulfstream Dr, Lagrange, GA 30241ActiveMLS ID #10879147, Shannon Daniels, Lennar Realty Inc.. GAMLS
- $350,0005 bd4 ba2.5k sqft338 Lana Ln, Lagrange, GA 30241ActiveMLS ID #10813104, Kaley D Hebert, Southern Classic Realtors. GAMLS
- $329,9004 bd3 ba1.9k sqft235 Flatcreek Dr, Lagrange, GA 30241ActiveMLS ID #10832332, Maria Harris, Blessed Realty Group, LLC. GAMLS
- $335,0004 bd2 ba1.7k sqft434 Pineview Ter, Lagrange, GA 30240ActiveMLS ID #10844204, Linda Daniel, Daniel Realty & Insurance Agency. GAMLS
- $343,0004 bd4 ba2.3k sqft133 Ashling Dr, Lagrange, GA 30240ActiveMLS ID #10816736, Lindsey Hammond, Triple R Real Estate LLC. GAMLS
- $385,0004 bd3 ba2.2k sqft557 Lago Ct, Lagrange, GA 30241ActiveMLS ID #10856766, Angela L Cotton-Jones, Go Realty. GAMLS
- $350,0004 bd3 ba2.1k sqft202 Foxdale Ct, Lagrange, GA 30240ActiveMLS ID #10882618, William Rembert, Prestige Property Brokers. GAMLS
