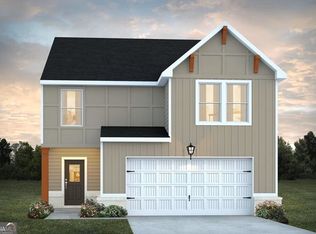
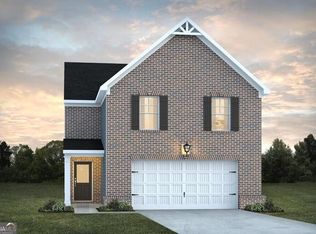
**Under Construction**Great Incentives Available with Builder's Preferred Lender. Searching for a plan that blends style with space? The choice of the Winston plan is a no-brainer. The large family room flows into the kitchen and dining area, providing the perfect place to unwind or entertain. Upstairs you'll find four spacious bedrooms and the primary suite, all with generous closet space. Please visit the model center for access to this home and for details on current buyer incentives at 121 Shenandoah Lane, LaGrange, GA 30241.
Pending
$320,195
304 Glenhaven Dr, Lagrange, GA 30241
5beds
2,100sqft
Single Family Residence
Built in 2026
0.3 Acres Lot
$320,600 Zestimate®
$152/sqft
$58/mo HOA
What's special
Generous closet spacePrimary suiteFour spacious bedrooms
- 66 days
- 16
- 1
Zillow last checked:
Listing updated:
Listed by:
Samuel D Bass 404-647-0596,
DFH Realty Georgia
Source: GAMLS,MLS#: 10822306
Facts & features
Interior
Bedrooms & bathrooms
- Bedrooms: 5
- Bathrooms: 4
- Full bathrooms: 3
- 1/2 bathrooms: 1
Rooms
- Room types: Family Room
Dining room
- Features: L Shaped
Heating
- Natural Gas, Central, Zoned, Dual
Cooling
- Central Air, Zoned, Dual
Appliances
- Included: Dishwasher, Microwave, Oven/Range (Combo), Stainless Steel Appliance(s)
- Laundry: Laundry Closet
Features
- Double Vanity, Walk-In Closet(s)
- Flooring: Carpet, Vinyl
- Basement: None
- Attic: Pull Down Stairs
- Number of fireplaces: 1
Interior area
- Total structure area: 2,100
- Total interior livable area: 2,100 sqft
- Finished area above ground: 2,100
- Finished area below ground: 0
Property
Parking
- Parking features: Attached, Garage
- Has attached garage: Yes
Features
- Levels: Two
- Stories: 2
- Patio & porch: Porch
Lot
- Size: 0.3 Acres
- Features: Level
Details
- Parcel number: 0501D000156
Construction
Type & style
- Home type: SingleFamily
- Architectural style: Craftsman
- Property subtype: Single Family Residence
Materials
- Brick
- Foundation: Slab
- Roof: Composition
Condition
- To Be Built
- New construction: Yes
- Year built: 2026
Details
- Warranty included: Yes
Utilities & green energy
- Sewer: Public Sewer
- Water: Public
- Utilities for property: Underground Utilities
Green energy
- Energy efficient items: Insulation, Thermostat
Community & HOA
Community
- Features: Clubhouse, Playground, Pool, Sidewalks, Street Lights
- Subdivision: Crossvine Village
HOA
- Has HOA: Yes
- Services included: Other, Swimming
- HOA fee: $700 annually
Location
- Region: Lagrange
Financial & listing details
- Price per square foot: $152/sqft
- Tax assessed value: $45,000
- Annual tax amount: $1
- Date on market: 8/9/2026
- Cumulative days on market: 66 days
- Listing agreement: Exclusive Right To Sell
- Listing terms: Cash,Conventional,FHA,VA Loan
Estimated market value
$320,600
$305,000 - $337,000
$2,757/mo
Price history
| Date | Event | Price |
|---|---|---|
| 8/10/2026 | Pending sale | $320,195$152/sqft |
Source:  GAMLS #10822306 Report a problem GAMLS #10822306 Report a problem | ||
| 8/9/2026 | Listed for sale | $320,195$152/sqft |
Source: GAMLS #10822306 Report a problem | ||
Public tax history
| Year | Property taxes | Tax assessment |
|---|---|---|
| 2025 | $491 -10% | $18,000 -10% |
| 2024 | $545 | $20,000 |
| 2023 | $545 | $20,000 |
Find assessor info on the county website
Monthly payment
Est. payment
Payment breakdown
Explore the cost of this home by adjusting the details. Changes won't be saved.Climate risks
Neighborhood: 30241
Nearby schools
Schools provided by the listing agent
- Elementary: Clearview
- Middle: Callaway
- High: Lagrange
Source: GAMLS. This data may not be complete. We recommend contacting the local school district to confirm school assignments for this home.

Similar homes
- $309,5554 bd3 ba2k sqft502 Headwater Ct, Lagrange, GA 30241Active

 MLS ID #10852197, Samuel D Bass, DFH Realty Georgia. GAMLS
 - $315,5004 bd3 ba1.9k sqft205 River Meadow Dr, Lagrange, GA 30241Active
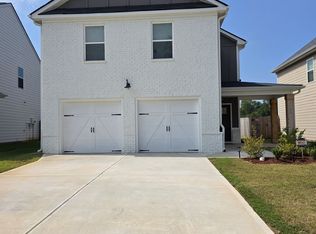 MLS ID #10852906, Gwendolyn Milton, Ivy League Realty. GAMLS
 - $338,0005 bd3 ba2.2k sqft105 Boston Ct, Lagrange, GA 30241Active
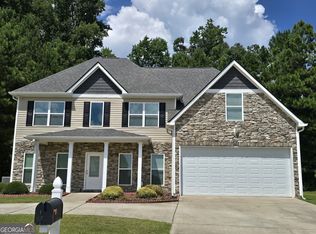 MLS ID #10810186, Jung M Ko, America's Realty, Inc.. GAMLS
 - $348,0005 bd3 ba2.6k sqft110 Lexington Park Dr, Lagrange, GA 30241Active
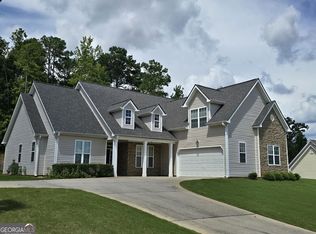 MLS ID #10820048, Jung M Ko, America's Realty, Inc.. GAMLS
 - $350,0005 bd4 ba2.5k sqft338 Lana Ln, Lagrange, GA 30241ActiveMLS ID #10813104, Kaley D Hebert, Southern Classic Realtors. GAMLS
- $329,9004 bd4 ba2.5k sqft112 Celebration Blvd, Lagrange, GA 30241ActiveMLS ID #10547981, Kendall Butler, F.L.I. Properties. GAMLS
- $329,9004 bd3 ba1.9k sqft235 Flatcreek Dr, Lagrange, GA 30241ActiveMLS ID #10832332, Maria Harris, Blessed Realty Group, LLC. GAMLS
- $426,5004 bd4 ba2.7k sqft416 Sweetwood Ct, Lagrange, GA 30241ActiveMLS ID #10828350, Diana H Pigg, Holliday Realtors. GAMLS
- $379,9003 bd3 ba2.5k sqft950 John Lovelace Rd, Lagrange, GA 30241ActiveMLS ID #10857387, Mark Hubbard, Go Realty. GAMLS
- $345,0004 bd4 ba2.3k sqft133 Ashling Dr, Lagrange, GA 30240ActiveMLS ID #10816736, Lindsey Hammond, Triple R Real Estate LLC. GAMLS
