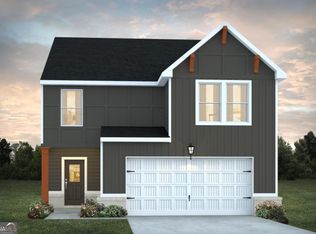
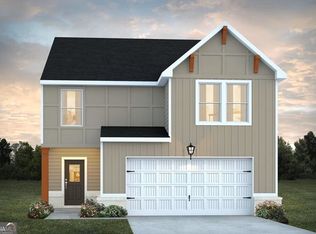
Welcome to this beautiful Craftsman-style Sierra floor plan! This inviting home features an open-concept layout with granite countertops, a spacious kitchen island with pendant lighting, electronic fireplace, smart-home features, and vinyl flooring throughout the common areas. The primary suite offers tall double vanities with vessel sinks, LED mirrors, a freestanding soaking tub, and a tiled shower. Upstairs, enjoy a versatile loft perfect for an office, media room, or additional living space. A two-car garage, EV charging pre-wire, and spacious front porch add to the appeal. Enjoy community amenities including a pool and playground, conveniently located near shopping, dining, and interstate access.
Pending
Price increase: $2.5K (9/16)
$307,575
302 Glenhaven Dr, Lagrange, GA 30241
4beds
1,900sqft
Single Family Residence
Built in 2026
8,712 Square Feet Lot
$293,800 Zestimate®
$162/sqft
$58/mo HOA
What's special
- 31 days
- 64
- 4
Zillow last checked:
Listing updated:
Listed by:
Samuel D Bass 404-647-0596,
DFH Realty Georgia
Source: GAMLS,MLS#: 10845201
Facts & features
Interior
Bedrooms & bathrooms
- Bedrooms: 4
- Bathrooms: 3
- Full bathrooms: 2
- 1/2 bathrooms: 1
Rooms
- Room types: Foyer, Laundry, Loft
Dining room
- Features: Dining Rm/Living Rm Combo
Kitchen
- Features: Kitchen Island, Walk-in Pantry
Heating
- Central, Electric, Heat Pump, Zoned
Cooling
- Ceiling Fan(s), Central Air, Electric, Heat Pump, Zoned
Appliances
- Included: Dishwasher, Electric Water Heater, Microwave, Oven/Range (Combo), Stainless Steel Appliance(s)
- Laundry: Laundry Closet, Upper Level
Features
- Double Vanity, High Ceilings, Walk-In Closet(s)
- Flooring: Carpet, Vinyl
- Windows: Double Pane Windows, Window Treatments
- Basement: None
- Attic: Pull Down Stairs
- Number of fireplaces: 1
- Fireplace features: Factory Built, Living Room
Interior area
- Total structure area: 1,900
- Total interior livable area: 1,900 sqft
- Finished area above ground: 1,900
- Finished area below ground: 0
Property
Parking
- Total spaces: 2
- Parking features: Attached, Garage Door Opener
- Has attached garage: Yes
Features
- Levels: Two
- Stories: 2
- Patio & porch: Patio, Porch
- Has view: Yes
- View description: City
Lot
- Size: 8,712 Square Feet
- Features: Other
- Residential vegetation: Grassed
Details
- Parcel number: 0501D000155
Construction
Type & style
- Home type: SingleFamily
- Architectural style: Craftsman,Traditional
- Property subtype: Single Family Residence
Materials
- Concrete, Rough-Sawn Lumber
- Foundation: Slab
- Roof: Composition
Condition
- Under Construction
- New construction: Yes
- Year built: 2026
Details
- Warranty included: Yes
Utilities & green energy
- Sewer: Public Sewer
- Water: Public
- Utilities for property: Cable Available, Electricity Available, Phone Available, Sewer Available, Underground Utilities, Water Available
Community & HOA
Community
- Features: Playground, Pool, Sidewalks
- Subdivision: Crossvine Village
HOA
- Has HOA: Yes
- Services included: Maintenance Grounds, Management Fee, Swimming, Tennis
- HOA fee: $700 annually
Location
- Region: Lagrange
Financial & listing details
- Price per square foot: $162/sqft
- Tax assessed value: $45,000
- Annual tax amount: $1
- Date on market: 9/13/2026
- Cumulative days on market: 32 days
- Listing agreement: Exclusive Agency
- Listing terms: Cash,Conventional,FHA,VA Loan
- Electric utility on property: Yes
Estimated market value
$293,800
$279,000 - $308,000
$2,359/mo
Price history
| Date | Event | Price |
|---|---|---|
| 10/7/2026 | Pending sale | $307,575$162/sqft |
Source:  GAMLS #10845201 Report a problem GAMLS #10845201 Report a problem | ||
| 9/16/2026 | Price change | $307,575+0.8%$162/sqft |
Source:  Dream Finders Homes Report a problem Dream Finders Homes Report a problem | ||
| 9/14/2026 | Price change | $305,075-0.8%$161/sqft |
Source: GAMLS #10761253 Report a problem | ||
| 9/13/2026 | Price change | $307,575+0.8%$162/sqft |
Source: GAMLS #10845201 Report a problem | ||
| 7/20/2026 | Pending sale | $305,075$161/sqft |
Source: GAMLS #10761253 Report a problem | ||
| 5/9/2026 | Listed for sale | $305,075$161/sqft |
Source: GAMLS #10761253 Report a problem | ||
Public tax history
| Year | Property taxes | Tax assessment |
|---|---|---|
| 2025 | $491 -10% | $18,000 -10% |
| 2024 | $545 | $20,000 |
| 2023 | $545 | $20,000 |
Find assessor info on the county website
Monthly payment
Est. payment
Payment breakdown
Explore the cost of this home by adjusting the details. Changes won't be saved.Climate risks
Neighborhood: 30241
Nearby schools
Schools provided by the listing agent
- Elementary: Clearview
- Middle: Gardner Newman
- High: Lagrange
Source: GAMLS. This data may not be complete. We recommend contacting the local school district to confirm school assignments for this home.


Similar homes
- $315,5004 bd3 ba1.9k sqft205 River Meadow Dr, Lagrange, GA 30241Active
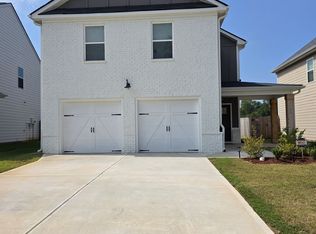
 MLS ID #10852906, Gwendolyn Milton, Ivy League Realty. GAMLS
 - from $301,0004 bd2 ba2k sqftAbernathy - Structure Only on Customer's Land Plan, LaGrange Sales and Design Studio, Lagrange, GA 30241New Construction
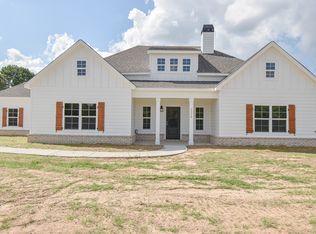 BC Stone Homes
 - from $345,4904 bd3 ba2.3k sqftJodeco FP Plan, Crossvine Village, Lagrange, GA 30241New Construction
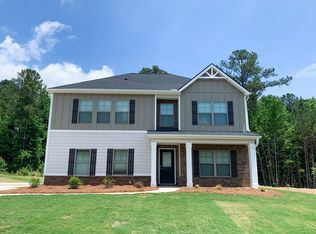 Dream Finders Homes
 - from $347,9904 bd3 ba2.3k sqftTucker FP Plan, Crossvine Village, Lagrange, GA 30241New Construction
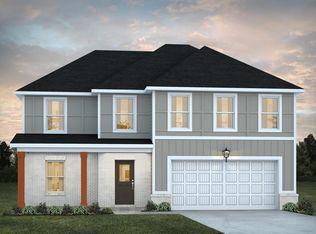 Dream Finders Homes
 - $329,0005 bd4 ba2.4k sqft119 Celebration Blvd, Lagrange, GA 30241ActiveMLS ID #10813293, Scott W Fader, Joseph Walter Realty, LLC. GAMLS
- $329,9004 bd3 ba1.9k sqft235 Flatcreek Dr, Lagrange, GA 30241ActiveMLS ID #10832332, Maria Harris, Blessed Realty Group, LLC. GAMLS
- $426,5004 bd4 ba2.7k sqft416 Sweetwood Ct, Lagrange, GA 30241ActiveMLS ID #10828350, Diana H Pigg, Holliday Realtors. GAMLS
- $229,9003 bd2 ba1.5k sqft230 River Meadow Dr, Lagrange, GA 30241ActiveMLS ID #10835124, Team Nicole, Coldwell Banker Kennon & Parker. GAMLS
- $327,0005 bd3 ba2.6k sqft1245 Mooty Bridge Rd, Lagrange, GA 30240ActiveMLS ID #10829926, Makhi Jones, Prestige Property Brokers. GAMLS
- $385,0004 bd3 ba2.2k sqft557 Lago Ct, Lagrange, GA 30241ActiveMLS ID #10856766, Angela L Cotton-Jones, Go Realty. GAMLS
- $239,0003 bd2 ba1.5k sqft218 Cosby Dr, Lagrange, GA 30241ActiveMLS ID #10823165, Valrica L Grace, Grace Realty + Financial Group. GAMLS
- $345,0004 bd4 ba2.3k sqft133 Ashling Dr, Lagrange, GA 30240ActiveMLS ID #10816736, Lindsey Hammond, Triple R Real Estate LLC. GAMLS
- $297,0003 bd2 ba1.4k sqft129 Celebration Blvd, Lagrange, GA 30241ActiveMLS ID #10568989, Kendall Butler, F.L.I. Properties. GAMLS
- $398,5004 bd3 ba2.8k sqft216 Ashford Cir, Lagrange, GA 30240ActiveMLS ID #10828690, Samuel R. Shaw, Shaw Realty. GAMLS
- $420,0004 bd4 ba2.3k sqft102 Troon Way, Lagrange, GA 30241ActiveMLS ID #10755915, Brett Chapman, F.L.I. Properties. GAMLS
