Skip main navigation
Closed
  • $317,045

    300 Glenhaven Dr #1D, Lagrange, GA 30241

    5beds
    2,150sqft
    Single Family Residence
    Built in 2025
    8,276 Square Feet Lot
    $318,200 Zestimate®
    $147/sqft
    $2,593 Estimated rent

    Home value

    $318,200

    $200,000 - $503,000

    $2,593/mo

    Zestimate® history
    Loading
    Loading...

    Owner options

    List your home for rent

    $2,593/mo

    Rent Zestimate®

    Find your next renter with Zillow Rental Manager. Plus, with online applications, you can quickly screen prospective tenants – for free.

    Learn more

    $2,593/mo

    Rent Zestimate®

    Refinance and save

    $1,990/mo

    Est. payment

    Refinancing to a lower rate could help reduce your monthly payments and save thousands over the life of the loan.

    See today's rates

    $1,990/mo

    Est. payment

    Explore your selling options

    Work with a Zillow partner agent

    Leverage their expertise and Zillow's premium Showcase listings to get your home seen by more buyers.

    Get started

    List with your own agent

    Get your home in front of millions of buyers by listing it on Zillow.

    Learn how to do it

    Sell it yourself

    Take full control of how buyers see your home on Zillow by listing For Sale by Owner (FSBO).

    List your home

    What's special

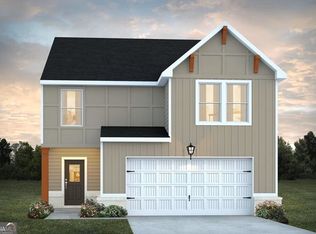
    Modern farmhouse exteriorsSmart toilet technologyOpen concept designFull-size patioFamily roomDining areaView of the backyard
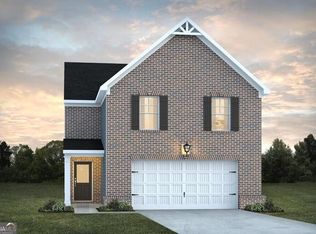
    The Winston Plan offers a design concept to fit one's needs! Very spacious featuring 5 bedrooms and 3 and a half baths! From the Modern Farmhouse exteriors to the delightful interior included features, you will find that this home is the one home you do not want to sleep on! This open concept design features an easy flow from the family room to the dining area. The kitchen provides you with plenty of cabinet and granite countertop space, cup washing station, pantry, and an island. Enjoy the full-size patio with a view of the backyard, great for entertaining. Upstairs is a total of four bedrooms, including the spacious owner's suite, and a convenient upstairs laundry room. The owner's suite offers a walk-in closet, private bath with double vanity LED & Bluetooth mirrors, separate tub/shower, and smart toilet technology. Home is located in LaGrange, GA 5 minutes from I-85. If you're looking for a new home with modern features, resort style amenities, and prime location, look no further, for Crossvine Village offers both and more! Visit Crossvine Village today! Call and schedule a tour of our beautiful model home!

    Zillow last checked:

    Listing updated:

    Listed by:

    Samuel D Bass Onlinesales-atlanta@dreamfindershomes.com,

    DFH Realty Georgia

    Bought with:

    Parvin J Jackson, 257552

    Bikel Frenelle Realty, Inc.

    Source: GAMLS,MLS#: 10631807MLS Logo

    Facts & features

    Interior

    Bedrooms & bathrooms
    • Bedrooms: 5
    • Bathrooms: 4
    • Full bathrooms: 3
    • 1/2 bathrooms: 1
    Rooms
    • Room types: Family Room, Foyer, Laundry, Loft
    Kitchen
    • Features: Kitchen Island, Pantry, Solid Surface Counters, Walk-in Pantry
    Heating
    • Central, Electric, Hot Water, Natural Gas
    Cooling
    • Ceiling Fan(s), Central Air, Electric
    Appliances
    • Included: Dishwasher, Microwave, Oven/Range (Combo), Stainless Steel Appliance(s)
    • Laundry: Common Area, Other, Upper Level
    Features
    • Double Vanity, Roommate Plan, Separate Shower, Soaking Tub, Walk-In Closet(s)
    • Flooring: Carpet, Vinyl
    • Basement: None
    • Attic: Pull Down Stairs
    • Number of fireplaces: 1
    • Fireplace features: Family Room
    Interior area
    • Total structure area: 2,150
    • Total interior livable area: 2,150 sqft
    • Finished area above ground: 2,150
    • Finished area below ground: 0

    Property

    Parking
    • Parking features: Attached, Garage, Garage Door Opener, Kitchen Level, Off Street
    • Has attached garage: Yes
    Features
    • Levels: Two
    • Stories: 2
    Lot
    • Size: 8,276 Square Feet
    • Features: Level
    Details
    • Parcel number: 0501D000154

    Construction

    Type & style
    • Home type: SingleFamily
    • Architectural style: Other
    • Property subtype: Single Family Residence
    Materials
    • Other
    • Roof: Composition
    Condition
    • New Construction
    • New construction: Yes
    • Year built: 2025
    Details
    • Warranty included: Yes

    Utilities & green energy

    • Sewer: Public Sewer
    • Water: Public
    • Utilities for property: Cable Available, Electricity Available, High Speed Internet, Natural Gas Available, Phone Available, Sewer Connected, Underground Utilities, Water Available

    Community & HOA

    Community
    • Features: Clubhouse, Playground, Pool, Sidewalks, Tennis Court(s)
    • Security: Carbon Monoxide Detector(s), Security System, Smoke Detector(s)
    • Subdivision: Crossvine Village
    HOA
    • Has HOA: Yes
    • Services included: Management Fee, Other, Swimming, Tennis
    Location
    • Region: Lagrange

    Financial & listing details

    • Price per square foot: $147/sqft
    • Annual tax amount: $545
    • Date on market: 10/25/2025
    • Cumulative days on market: 117 days
    • Listing agreement: Exclusive Right To Sell
    • Listing terms: Cash,Conventional,FHA,VA Loan
    • Electric utility on property: Yes

    Price history

    DateEventPrice
    3/31/2026Sold$317,045$147/sqft
    Source: GAMLS #10631807 Report a problem
    2/19/2026Pending sale$317,045$147/sqft
    Source: GAMLS #10631807 Report a problem
    10/25/2025Listed for sale$317,045$147/sqft
    Source: GAMLS #10631807 Report a problem

    Public tax history

    Tax history is unavailable.

    Neighborhood: 30241

    Nearby schools

    GreatSchools rating
    Schools provided by the listing agent
    • Elementary: Clearview
    • Middle: Callaway
    • High: Lagrange

    Source: GAMLS. This data may not be complete. We recommend contacting the local school district to confirm school assignments for this home.

    Get a cash offer in 3 minutes
    Find out how much your home could sell for in as little as 3 minutes with a no-obligation cash offer.
    Estimated market value
    $318,200
    Get a cash offer in 3 minutes
    Find out how much your home could sell for in as little as 3 minutes with a no-obligation cash offer.
    Estimated market value
    $318,200