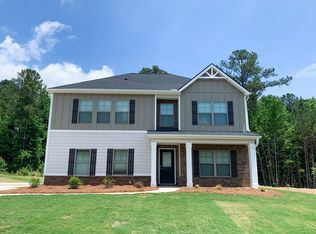
This home is still LIKE NEW.... And its coming with all appliances, including the washer and dryer. The open-concept design features an easy flow from the family room to the dining area. The kitchen provides plenty of cabinet and countertop space, along with a kitchen island. Upstairs, you will find three guest bedrooms, and a spacious Owner's Suite with a private bathroom that has a smart toilet with bluetooth mirrors, and a convenient upstairs laundry room. SPACIOUS BACKYARD that's ready for family gatherings, entertaining, and so much more! Just walking distance to the community playground and pool!
Active
$315,500
205 River Meadow Dr, Lagrange, GA 30241
4beds
1,900sqft
Single Family Residence
Built in 2025
5,662 Square Feet Lot
$314,800 Zestimate®
$166/sqft
$56/mo HOA
What's special
Open-concept designKitchen islandConvenient upstairs laundry room
- 20 days
- 137
- 7
Likely to sell faster than
Zillow last checked:
Listing updated:
Listed by:
Gwendolyn Milton 706-558-7344,
Ivy League Realty
Source: GAMLS,MLS#: 10852906
Facts & features
Interior
Bedrooms & bathrooms
- Bedrooms: 4
- Bathrooms: 3
- Full bathrooms: 2
- 1/2 bathrooms: 1
Rooms
- Room types: Family Room, Laundry, Loft, Other
Dining room
- Features: Dining Rm/Living Rm Combo
Kitchen
- Features: Kitchen Island, Pantry
Heating
- Central
Cooling
- Ceiling Fan(s), Central Air
Appliances
- Included: Dishwasher, Dryer, Microwave, Oven/Range (Combo), Refrigerator, Washer
- Laundry: Upper Level
Features
- Other
- Flooring: Carpet, Hardwood, Laminate
- Basement: None
- Number of fireplaces: 1
- Fireplace features: Living Room
- Common walls with other units/homes: No Common Walls
Interior area
- Total structure area: 1,900
- Total interior livable area: 1,900 sqft
- Finished area above ground: 1,900
- Finished area below ground: 0
Property
Parking
- Total spaces: 6
- Parking features: Garage, Garage Door Opener, Parking Pad
- Has garage: Yes
- Has uncovered spaces: Yes
Accessibility
- Accessibility features: Other
Features
- Levels: Two
- Stories: 2
- Patio & porch: Patio, Porch
- Exterior features: Other
Lot
- Size: 5,662 Square Feet
- Features: None
Details
- Parcel number: 0501D000126
- Special conditions: As Is
Construction
Type & style
- Home type: SingleFamily
- Architectural style: Brick Front
- Property subtype: Single Family Residence
Materials
- Vinyl Siding
- Foundation: Slab
- Roof: Tar/Gravel
Condition
- Resale
- New construction: No
- Year built: 2025
Details
- Warranty included: Yes
Utilities & green energy
- Sewer: Public Sewer
- Water: Public
- Utilities for property: Cable Available, Electricity Available, High Speed Internet, Phone Available
Community & HOA
Community
- Features: Playground
- Subdivision: Crossvine Village
HOA
- Has HOA: Yes
- Services included: Other, Swimming
- HOA fee: $675 annually
Location
- Region: Lagrange
Financial & listing details
- Price per square foot: $166/sqft
- Tax assessed value: $166,700
- Annual tax amount: $1,819
- Date on market: 9/24/2026
- Cumulative days on market: 20 days
- Listing agreement: Exclusive Right To Sell
- Listing terms: Cash,Conventional,FHA,VA Loan
- Electric utility on property: Yes
Estimated market value
$314,800
$299,000 - $331,000
$2,391/mo
Price history
| Date | Event | Price |
|---|---|---|
| 9/25/2026 | Listed for sale | $315,500+4.7%$166/sqft |
Source:  GAMLS #10852906 Report a problem GAMLS #10852906 Report a problem | ||
| 9/11/2025 | Listing removed | $301,450$159/sqft |
Source:  Dream Finders Homes Report a problem Dream Finders Homes Report a problem | ||
| 5/19/2025 | Sold | $301,450$159/sqft |
Source: Public Record Report a problem | ||
| 3/21/2025 | Price change | $301,450-1.6%$159/sqft |
Source: Dream Finders Homes Report a problem | ||
| 3/13/2025 | Listed for sale | $306,450$161/sqft |
Source: Dream Finders Homes Report a problem | ||
Public tax history
| Year | Property taxes | Tax assessment |
|---|---|---|
| 2025 | $1,819 +233.4% | $66,680 +233.4% |
| 2024 | $545 | $20,000 |
| 2023 | $545 | $20,000 |
Find assessor info on the county website
Monthly payment
Est. payment
Payment breakdown
Explore the cost of this home by adjusting the details. Changes won't be saved.Climate risks
Neighborhood: 30241
Nearby schools
Schools provided by the listing agent
- Elementary: Franklin Forest
- Middle: Gardner Newman
- High: Lagrange
Source: GAMLS. This data may not be complete. We recommend contacting the local school district to confirm school assignments for this home.
Similar homes
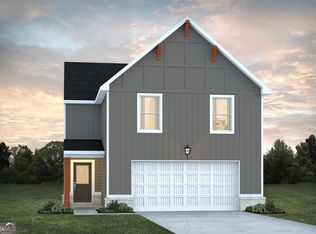
- $316,8254 bd3 ba2k sqft503 Headwater Ct, Lagrange, GA 30241Active

 MLS ID #10843925, Samuel D Bass, DFH Realty Georgia. GAMLS
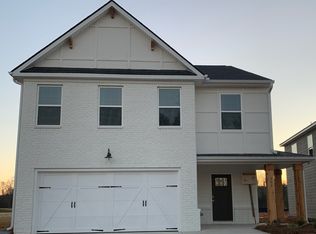
 - $309,5554 bd3 ba2k sqft502 Headwater Ct, Lagrange, GA 30241Active
 MLS ID #10852197, Samuel D Bass, DFH Realty Georgia. GAMLS
 - from $347,9904 bd3 ba2.3k sqftTucker FP Plan, Crossvine Village, Lagrange, GA 30241New Construction
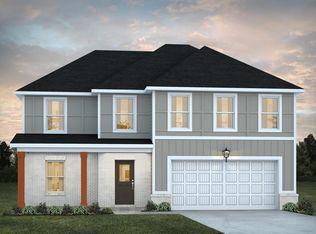 Dream Finders Homes
 - from $345,4904 bd3 ba2.3k sqftJodeco FP Plan, Crossvine Village, Lagrange, GA 30241New Construction
 Dream Finders Homes
 - $329,9004 bd3 ba1.9k sqft235 Flatcreek Dr, Lagrange, GA 30241ActiveMLS ID #10832332, Maria Harris, Blessed Realty Group, LLC. GAMLS
- $345,0004 bd4 ba2.3k sqft133 Ashling Dr, Lagrange, GA 30240ActiveMLS ID #10816736, Lindsey Hammond, Triple R Real Estate LLC. GAMLS
- $350,0005 bd4 ba2.5k sqft338 Lana Ln, Lagrange, GA 30241ActiveMLS ID #10813104, Kaley D Hebert, Southern Classic Realtors. GAMLS
- $198,0003 bd2 ba1k sqft618 S Harlem Cir, Lagrange, GA 30241ActiveMLS ID #10857246, Brooke Emory, Dwelli. GAMLS
- $394,9004 bd3 ba2.4k sqft438 Lakeview Way, Lagrange, GA 30241New Construction
 CBORGA
 - $235,0003 bd2 ba1.5k sqft61 Nantucket Dr, Lagrange, GA 30241ActiveMLS ID #10757297, Ashleigh Character, Keller Williams Realty Atl. Partners. GAMLS
