The Winston plan in CROSSVINE VILLAGE offers a well-designed blend of space, comfort, and modern style. The main level features an open-concept layout where the spacious family room flows seamlessly into the kitchen and dining area, creating an ideal setting for both everyday living and entertaining. The kitchen is thoughtfully designed with ample counter space, abundant cabinetry, and upgraded features including a built-in cup wash station. Upstairs, you'll find four generously sized secondary bedrooms along with a spacious owner's suite designed for comfort and privacy. The owner's bath includes dual vanities, a soaking tub, and a walk-in closet. A centrally located laundry room adds everyday convenience, while multiple full baths ensure functionality for a busy household. This home also includes modern enhancements such as smart home features and ceiling fans for added comfort and efficiency. Please visit the model center for access to this home and for details on current buyer incentives at 121 Shenandoah Lane, LaGrange, GA 30241.
Pending
$331,200
310 Glenhaven Dr, Lagrange, GA 30241
5beds
2,100sqft
Single Family Residence
Built in 2026
8,276 Square Feet Lot
$331,500 Zestimate®
$158/sqft
$58/mo HOA
What's special
- 69 days
- 4
- 0
Zillow last checked:
Listing updated:
Listed by:
Samuel D Bass 404-647-0596,
DFH Realty Georgia,
Shamika Evans 205-826-1582,
DFH Realty Georgia
Source: GAMLS,MLS#: 10820396
Facts & features
Interior
Bedrooms & bathrooms
- Bedrooms: 5
- Bathrooms: 4
- Full bathrooms: 3
- 1/2 bathrooms: 1
Rooms
- Room types: Loft
Dining room
- Features: Dining Rm/Living Rm Combo
Heating
- Natural Gas, Central, Zoned, Dual
Cooling
- Central Air, Zoned, Dual
Appliances
- Included: Dishwasher, Microwave, Oven/Range (Combo), Stainless Steel Appliance(s)
- Laundry: Upper Level
Features
- Double Vanity, Walk-In Closet(s)
- Flooring: Carpet, Vinyl
- Basement: None
- Attic: Pull Down Stairs
- Number of fireplaces: 1
- Fireplace features: Factory Built, Family Room
- Common walls with other units/homes: No Common Walls
Interior area
- Total structure area: 2,100
- Total interior livable area: 2,100 sqft
- Finished area above ground: 2,100
- Finished area below ground: 0
Property
Parking
- Total spaces: 2
- Parking features: Garage
- Has garage: Yes
Features
- Levels: Two
- Stories: 2
- Patio & porch: Patio, Porch
Lot
- Size: 8,276 Square Feet
- Features: Level
Details
- Parcel number: 0501D000164
Construction
Type & style
- Home type: SingleFamily
- Architectural style: Craftsman
- Property subtype: Single Family Residence
Materials
- Concrete, Brick
- Foundation: Slab
- Roof: Composition
Condition
- New Construction
- New construction: Yes
- Year built: 2026
Details
- Warranty included: Yes
Utilities & green energy
- Sewer: Public Sewer
- Water: Public
- Utilities for property: Underground Utilities
Green energy
- Energy efficient items: Insulation, Thermostat
Community & HOA
Community
- Features: Clubhouse, Playground, Racquetball, Street Lights
- Security: Smoke Detector(s)
- Subdivision: Crossvine Village
HOA
- Has HOA: Yes
- Services included: Swimming, Tennis
- HOA fee: $700 annually
Location
- Region: Lagrange
Financial & listing details
- Price per square foot: $158/sqft
- Tax assessed value: $45,000
- Annual tax amount: $1
- Date on market: 8/6/2026
- Listing agreement: Exclusive Right To Sell
- Listing terms: Cash,Conventional,FHA,VA Loan
Estimated market value
$331,500
$315,000 - $348,000
$2,777/mo
Price history
| Date | Event | Price |
|---|---|---|
| 8/6/2026 | Pending sale | $331,200$158/sqft |
Source:  GAMLS #10820396 Report a problem GAMLS #10820396 Report a problem | ||
Public tax history
| Year | Property taxes | Tax assessment |
|---|---|---|
| 2025 | $491 -10% | $18,000 -10% |
| 2024 | $545 | $20,000 |
| 2023 | $545 | $20,000 |
Find assessor info on the county website
Monthly payment
Est. payment
Payment breakdown
Explore the cost of this home by adjusting the details. Changes won't be saved.Climate risks
Neighborhood: 30241
Nearby schools
Schools provided by the listing agent
- Elementary: Clearview
- Middle: Gardner Newman
- High: Lagrange
Source: GAMLS. This data may not be complete. We recommend contacting the local school district to confirm school assignments for this home.
Similar homes
- $317,2154 bd3 ba2k sqft504 Headwater Ct, Lagrange, GA 30241Active

 MLS ID #10845202, Samuel D Bass, DFH Realty Georgia. GAMLS
 - $309,5554 bd3 ba2k sqft502 Headwater Ct, Lagrange, GA 30241Active
 MLS ID #10852197, Samuel D Bass, DFH Realty Georgia. GAMLS
 - $316,8254 bd3 ba2k sqft503 Headwater Ct, Lagrange, GA 30241ActiveMLS ID #10843925, Samuel D Bass, DFH Realty Georgia. GAMLS
- from $312,4905 bd4 ba2.1k sqftWinston Plan, Crossvine Village, Lagrange, GA 30241New Construction
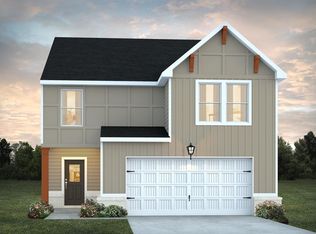 Dream Finders Homes
 - $315,5004 bd3 ba1.9k sqft205 River Meadow Dr, Lagrange, GA 30241ActiveMLS ID #10852906, Gwendolyn Milton, Ivy League Realty. GAMLS
- $389,9004 bd3 ba2.3k sqft424 Lakeview Way, Lagrange, GA 30241New Construction
 CBORGA
 - $389,9004 bd3 ba2.3k sqft424 Lakeview Way #275, Lagrange, GA 30241ActiveMLS ID #10786157, Colton Burks, Hughston Homes Marketing. GAMLS
