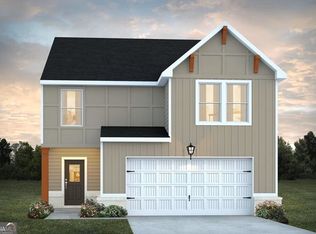
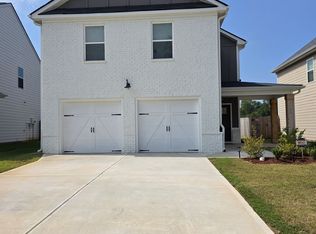
Welcome to this beautiful Craftsman-style NOTTLEY floor plan! This inviting 4-bedroom, 2.5-bath home features an open-concept living area with a dedicated dining space, granite countertops, a spacious kitchen island with pendant lighting, an electric fireplace, smart-home features, and vinyl flooring throughout the common areas. The spacious primary suite offers tall double vanities with vessel sinks, LED mirrors, a freestanding soaking tub, and a tiled shower. Upstairs, enjoy a versatile loft, three additional bedrooms, and a convenient laundry room. A two-car garage, EV charging pre-wire, and spacious front porch add to the appeal. Enjoy community amenities including a pool and playground, conveniently located near shopping, dining, and interstate access.
Active
$317,215
504 Headwater Ct, Lagrange, GA 30241
4beds
2,000sqft
Single Family Residence
Built in 2026
8,712 Square Feet Lot
$316,900 Zestimate®
$159/sqft
$58/mo HOA
What's special
Electric fireplaceTwo-car garageSpacious primary suiteVersatile loftDedicated dining spaceSpacious front porchLed mirrors
- 31 days
- 36
- 1
Zillow last checked:
Listing updated:
Listed by:
Samuel D Bass 404-647-0596,
DFH Realty Georgia
Source: GAMLS,MLS#: 10845202
Facts & features
Interior
Bedrooms & bathrooms
- Bedrooms: 4
- Bathrooms: 3
- Full bathrooms: 2
- 1/2 bathrooms: 1
Rooms
- Room types: Foyer, Laundry, Loft
Dining room
- Features: Dining Rm/Living Rm Combo
Kitchen
- Features: Kitchen Island, Walk-in Pantry
Heating
- Central, Electric, Heat Pump, Zoned
Cooling
- Ceiling Fan(s), Central Air, Electric, Heat Pump, Zoned
Appliances
- Included: Dishwasher, Electric Water Heater, Microwave, Oven/Range (Combo), Stainless Steel Appliance(s)
- Laundry: Laundry Closet, Upper Level
Features
- Double Vanity, High Ceilings, Walk-In Closet(s)
- Flooring: Carpet, Vinyl
- Windows: Double Pane Windows, Window Treatments
- Basement: None
- Attic: Pull Down Stairs
- Number of fireplaces: 1
- Fireplace features: Living Room
Interior area
- Total structure area: 2,000
- Total interior livable area: 2,000 sqft
- Finished area above ground: 2,000
- Finished area below ground: 0
Property
Parking
- Total spaces: 2
- Parking features: Attached, Garage Door Opener
- Has attached garage: Yes
Features
- Levels: Two
- Stories: 2
- Patio & porch: Patio, Porch
- Has view: Yes
- View description: Seasonal View
Lot
- Size: 8,712 Square Feet
- Features: Other
- Residential vegetation: Grassed
Details
- Parcel number: 0501D000160
Construction
Type & style
- Home type: SingleFamily
- Architectural style: Craftsman,Traditional
- Property subtype: Single Family Residence
Materials
- Concrete, Rough-Sawn Lumber
- Foundation: Slab
- Roof: Composition
Condition
- Under Construction
- New construction: Yes
- Year built: 2026
Details
- Warranty included: Yes
Utilities & green energy
- Sewer: Public Sewer
- Water: Public
- Utilities for property: Cable Available, Electricity Available, Phone Available, Sewer Available, Underground Utilities, Water Available
Community & HOA
Community
- Features: Playground, Pool, Sidewalks
- Security: Smoke Detector(s)
- Subdivision: Crossvine Village
HOA
- Has HOA: Yes
- Services included: Maintenance Grounds, Management Fee, Swimming, Tennis
- HOA fee: $700 annually
Location
- Region: Lagrange
Financial & listing details
- Price per square foot: $159/sqft
- Tax assessed value: $45,000
- Annual tax amount: $1
- Date on market: 9/13/2026
- Cumulative days on market: 31 days
- Listing agreement: Exclusive Right To Sell
- Listing terms: Cash,Conventional,FHA,VA Loan
- Electric utility on property: Yes
Estimated market value
$316,900
$301,000 - $333,000
$2,574/mo
Price history
| Date | Event | Price |
|---|---|---|
| 9/13/2026 | Listed for sale | $317,215$159/sqft |
Source:  GAMLS #10845202 Report a problem GAMLS #10845202 Report a problem | ||
Public tax history
| Year | Property taxes | Tax assessment |
|---|---|---|
| 2025 | $491 -10% | $18,000 -10% |
| 2024 | $545 | $20,000 |
| 2023 | $545 | $20,000 |
Find assessor info on the county website
Monthly payment
Est. payment
Payment breakdown
Explore the cost of this home by adjusting the details. Changes won't be saved.Climate risks
Neighborhood: 30241
Nearby schools
Schools provided by the listing agent
- Elementary: Clearview
- Middle: Gardner Newman
- High: Lagrange
Source: GAMLS. This data may not be complete. We recommend contacting the local school district to confirm school assignments for this home.
Similar homes
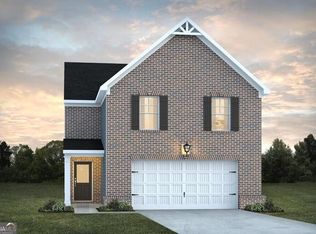
- $316,8254 bd3 ba2k sqft503 Headwater Ct, Lagrange, GA 30241Active

 MLS ID #10843925, Samuel D Bass, DFH Realty Georgia. GAMLS
 - $309,5554 bd3 ba2k sqft502 Headwater Ct, Lagrange, GA 30241Active
 MLS ID #10852197, Samuel D Bass, DFH Realty Georgia. GAMLS
 - from $308,9904 bd3 ba2k sqftNottely Plan, Crossvine Village, Lagrange, GA 30241New Construction
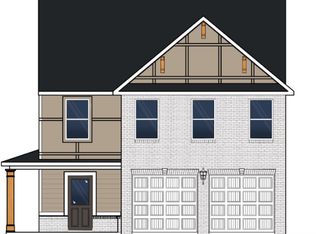 Dream Finders Homes
 - $315,5004 bd3 ba1.9k sqft205 River Meadow Dr, Lagrange, GA 30241Active
 MLS ID #10852906, Gwendolyn Milton, Ivy League Realty. GAMLS
 - $279,4904 bd3 ba1.9k sqft21 Gulfstream Dr, Lagrange, GA 30241New Construction
 FMLS GA
 - $259,9003 bd2 ba1.4k sqft22 Gulfstream Dr, Lagrange, GA 30241ActiveGAMLS
- $389,9004 bd3 ba2.3k sqft424 Lakeview Way, Lagrange, GA 30241New Construction
 CBORGA
 - $389,9004 bd3 ba2.3k sqft424 Lakeview Way #275, Lagrange, GA 30241ActiveMLS ID #10786157, Colton Burks, Hughston Homes Marketing. GAMLS
