Welcome to lakeside living on beautiful West Point Lake! This charming 3-bedroom, 1-bath home offers scenic water views and the perfect setting for a weekend getaway, summer retreat, or peaceful escape by the water. Enjoy your morning coffee on the screened porch or take in the scenery from the brand-new Trex back deck. The private dock provides direct access to West Point Lake, creating opportunities for boating, fishing, kayaking, and relaxing by the water. A public boat ramp just minutes away makes getting out on the lake even more convenient. Inside, the open floor plan connects the spacious living area and kitchen, creating a comfortable setting for entertaining or spending time with family and friends. The living room features a gas log fireplace and picturesque lake views, adding warmth and character to the space. The kitchen sits conveniently just off the main living area, keeping everyone connected whether you're preparing a meal or hosting guests. Recent updates include a fully renovated bathroom completed this year, an updated dock, a new sliding patio door, a new concrete pavement path, fresh paint and a sealed blacktop driveway. The brand-new Trex back deck adds another inviting space to enjoy the surrounding scenery. With no HOA, you have added flexibility to make the most of the property and enjoy the lake lifestyle your way. Surrounded by natural beauty and peaceful water views, this home offers a relaxing retreat while remaining within reach of nearby downtown shops, local dining, and outdoor recreation. Whether you're looking for a weekend escape, a summer getaway, or a place to enjoy lake living year-round, this West Point Lake property is worth a look!
Active
$425,000
35 Point North Dr, Hogansville, GA 30230
3beds
1,365sqft
Single Family Residence
Built in 1977
1 Acres Lot
$411,500 Zestimate®
$311/sqft
$-- HOA
What's special
Gas log fireplaceUpdated dockBrand-new trex back deckNew sliding patio doorScenic water viewsFully renovated bathroomScreened porch
- 26 days
- 494
- 63
Zillow last checked:
Listing updated:
Listed by:
Claire Cottrell 770-757-7734,
Keller Williams Realty PeachtreeRoad
Source: GAMLS,MLS#: 10872445
Facts & features
Interior
Bedrooms & bathrooms
- Bedrooms: 3
- Bathrooms: 1
- Full bathrooms: 1
- Main level bathrooms: 1
- Main level bedrooms: 3
Rooms
- Room types: Laundry, Other
Kitchen
- Features: Breakfast Area, Kitchen Island
Heating
- Central
Cooling
- Central Air
Appliances
- Included: Dishwasher
- Laundry: Laundry Closet
Features
- Master On Main Level, Other
- Flooring: Vinyl
- Windows: Bay Window(s)
- Basement: None
- Number of fireplaces: 1
- Fireplace features: Gas Starter, Living Room
- Common walls with other units/homes: No Common Walls
Interior area
- Total structure area: 1,365
- Total interior livable area: 1,365 sqft
- Finished area above ground: 1,365
- Finished area below ground: 0
Property
Parking
- Total spaces: 4
- Parking features: Carport
- Has carport: Yes
Features
- Levels: One
- Stories: 1
- Patio & porch: Deck, Screened
- Exterior features: Dock
- Fencing: Back Yard,Front Yard
- Has view: Yes
- View description: Lake
- Has water view: Yes
- Water view: Lake
- Waterfront features: Deep Water Access, Lake, Lake Privileges, Private
- Body of water: West Point
- Frontage type: Lakefront
Lot
- Size: 1 Acres
- Features: Private
- Residential vegetation: Partially Wooded
Details
- Additional structures: Shed(s)
- Parcel number: 0651 000009
Construction
Type & style
- Home type: SingleFamily
- Architectural style: Ranch
- Property subtype: Single Family Residence
Materials
- Wood Siding
- Foundation: Block
- Roof: Composition
Condition
- Resale
- New construction: No
- Year built: 1977
Utilities & green energy
- Sewer: Septic Tank
- Water: Well
- Utilities for property: Cable Available, Electricity Available, Water Available
Community & HOA
Community
- Features: None
- Security: Security System
- Subdivision: Point North
HOA
- Has HOA: No
- Services included: None
Location
- Region: Hogansville
Financial & listing details
- Price per square foot: $311/sqft
- Tax assessed value: $179,400
- Annual tax amount: $4,099
- Date on market: 10/14/2026
- Cumulative days on market: 26 days
- Listing agreement: Exclusive Right To Sell
- Listing terms: Cash,Conventional
- Electric utility on property: Yes
Estimated market value
$411,500
$391,000 - $432,000
$1,523/mo
Price history
| Date | Event | Price |
|---|---|---|
| 10/14/2026 | Listed for sale | $425,000+12.4%$311/sqft |
Source:  FMLS GA #7853789 Report a problem | ||
| 9/5/2025 | Sold | $378,000-0.2%$277/sqft |
Source:  GAMLS #10560714 Report a problem | ||
| 7/21/2025 | Pending sale | $378,700$277/sqft |
Source: GAMLS #10560714 Report a problem | ||
| 7/9/2025 | Listed for sale | $378,700+112.9%$277/sqft |
Source: GAMLS #10560714 Report a problem | ||
| 3/15/2018 | Sold | $177,900$130/sqft |
Source: Public Record Report a problem | ||
| 2/7/2018 | Pending sale | $177,900$130/sqft |
Source: RE/MAX Results #8321734 Report a problem | ||
| 2/7/2018 | Listed for sale | $177,900$130/sqft |
Source: RE/MAX Results #8321734 Report a problem | ||
Public tax history
| Year | Property taxes | Tax assessment |
|---|---|---|
| 2025 | $1,957 +1.6% | $71,760 +1.6% |
| 2024 | $1,926 -0.7% | $70,616 -0.7% |
| 2023 | $1,939 +1.5% | $71,080 +3.9% |
| 2022 | $1,910 -9.1% | $68,440 -1.8% |
| 2021 | $2,101 +0% | $69,676 |
| 2020 | $2,101 +0.6% | $69,676 +0.6% |
| 2019 | $2,089 +60.3% | $69,256 +30.3% |
| 2018 | $1,303 +81.6% | $53,152 +57.5% |
| 2017 | $717 +0% | $33,740 +1% |
| 2016 | $717 +1.3% | $33,416 |
| 2015 | $708 -0.1% | $33,416 +4.2% |
| 2014 | $708 +6.1% | $32,078 -4.3% |
| 2013 | $668 | $33,504 |
| 2012 | -- | -- |
| 2011 | -- | -- |
| 2010 | -- | -- |
| 2009 | $595 +65.4% | $30,228 |
| 2008 | $360 | $30,228 +8.6% |
| 2007 | -- | $27,828 |
| 2006 | -- | $27,828 |
| 2005 | -- | $27,828 |
Find assessor info on the county website
Monthly payment
Est. payment
Payment breakdown
Explore the cost of this home by adjusting the details. Changes won't be saved.Climate risks
Neighborhood: 30230
Nearby schools
Schools provided by the listing agent
- Elementary: Hillcrest
- Middle: Gardner Newman
- High: Lagrange
Source: GAMLS. This data may not be complete. We recommend contacting the local school district to confirm school assignments for this home.

Similar homes
- $309,9003 bd2 ba1.5k sqft371 S Grayson Trl, Hogansville, GA 30230Active
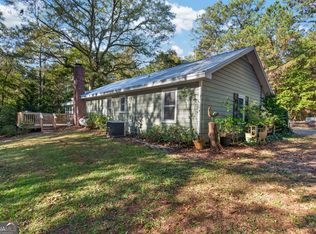
 MLS ID #10878437, Rob Upchurch, Coldwell Banker Kennon & Parker. GAMLS
- $414,0003 bd2 ba1.5k sqft39 Village Pointe Dr, Lagrange, GA 30240Active Under Contract
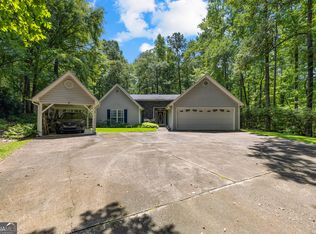 MLS ID #10824095, Vicki Dell, BHHS Georgia Properties. GAMLS
- $287,0004 bd2 ba1.8k sqft2699 State Highway 100, Hogansville, GA 30230Active
 MLS ID #10881545, Tanya Pickens, Opendoor Brokerage. GAMLS
- $340,0003 bd2 ba1.9k sqft321 Woodfield Cir, Lagrange, GA 30240Active
 MLS ID #10887084, Linda D Hill, Keller Williams River Cities. GAMLS
- $294,0003 bd2 ba1.4k sqft147 Lincoln St, Hogansville, GA 30230ActiveMLS ID #10829980, Zoe Strawn, Evergreen Turnkey Solutions. GAMLS
- $299,9004 bd3 ba1.9k sqft206 Sturbridge Dr, Lagrange, GA 30240ActiveMLS ID #10887359, David Whaley, Lighthouse Realty LaGrange. GAMLS
- $399,9003 bd2 ba1.6k sqft1003 Milligan Creek Rd, Roopville, GA 30170ActiveMLS ID #10833836, Kesha Brown, Keller Williams Realty Carrollton. GAMLS
- $249,9003 bd2 ba1.2k sqft111 Perimeter Dr, Lagrange, GA 30241ActiveMLS ID #10880947, James Grant, NorthGroup Real Estate Inc. GAMLS
- $450,0004 bd2 ba1.7k sqft2277 Corinth Rd, Newnan, GA 30263ActiveMLS ID #10858189, Brandon Stirewalt, Real Broker, LLC. GAMLS
- $237,0003 bd2 ba1.9k sqft2151 Blue Creek Rd, Hogansville, GA 30230ActiveMLS ID #10835598, Kaley D Hebert, Southern Classic Realtors. GAMLS
- $334,9004 bd2 ba1.6k sqft6450 Highway 100 Lot 3, Hogansville, GA 30230ActiveMLS ID #10887393, Taylor Knight, Chisel Mill Realty. GAMLS
- $249,9003 bd2 ba1.3k sqft1131 E Main St, Hogansville, GA 30230ActiveMLS ID #10833583, Dennis Scott Nash, BHHS Georgia Properties. GAMLS
- $299,9003 bd2 ba1.7k sqft517 E Boyd Rd, Hogansville, GA 30230ActiveMLS ID #10808391, Angie K Barnes, Southern Classic Realtors. GAMLS
- $450,0003 bd2 ba1.6k sqft816 Bruce Jackson Rd, Newnan, GA 30263ActiveMLS ID #10817068, Donna S Agan-Williams, Maximum One Realtor Partners. GAMLS
- $395,5004 bd3 ba2k sqft1965 Bethlehem Church Rd, Grantville, GA 30220ActiveMLS ID #10834749, Allyson L Himes, HomeSmart. GAMLS
- $259,9993 bd2 ba1.1k sqft2165 S River Rd, Franklin, GA 30217ActiveMLS ID #10824044, Casey Ransone, Real Broker, LLC. GAMLS
- $349,9003 bd3 ba2k sqft120 Copper Creek Dr, Lagrange, GA 30240ActiveMLS ID #10788307, Norman Hardman, Coldwell Banker Kennon & Parker. GAMLS
- $274,9003 bd3 ba1.3k sqft103 Collier St, Hogansville, GA 30230ActiveMLS ID #10818420, Joy Barnes, BHHS Georgia Properties. GAMLS
- $389,9004 bd2 ba1.6k sqft4079 Primrose Rd, Grantville, GA 30220ActiveMLS ID #10837941, Fabiola Coleman, Virtual Properties Realty.com. GAMLS
- $229,9003 bd2 ba1.2k sqft36 Waterview Dr, Lagrange, GA 30240ActiveMLS ID #10845154, Kaley D Hebert, Southern Classic Realtors. GAMLS
