WELCOME HOME!! This adorable 4-bedroom, 3-bathroom ranch is situated on 3 private acres, offering the perfect blend of comfort, space, and country living. The property features an attached two-car garage with a mini split system for heating and air, an open floor plan, and a spacious backyard making it ideal for both relaxation and entertaining. Step inside to a welcoming family room featuring vaulted ceilings and a cozy fireplace. The family room flows seamlessly into the kitchen, complete with granite countertops, stainless steel appliances, a breakfast bar, and a charming breakfast area. For more formal gatherings, enjoy the separate dining room. Recent updates include new LVP flooring in the primary bedroom, playroom, and living room. The spacious primary suite offers a private retreat with an ensuite bathroom featuring double vanities, a soaking tub, and a separate shower. Three additional bedrooms and two full bathrooms provide plenty of room for family and guests. A convenient hallway laundry room adds to the home's functionality. Enjoy the peaceful surroundings from the covered front porch or covered back patio to the 3 private acres and NO HOA, you'll have the freedom and space to enjoy the property your way. Property offers 2nd driveway. Don't miss this opportunity to enjoy peaceful country living with the convenience of being near Newnan!
Active
$440,000
1911 Millard Farmer Rd, Newnan, GA 30263
4beds
2,044sqft
Single Family Residence
Built in 2020
3 Acres Lot
$434,600 Zestimate®
$215/sqft
$-- HOA
What's special
Cozy fireplaceSpacious backyardSpacious primary suiteAttached two-car garageCovered front porchOpen floor planCharming breakfast area
- 4 days
- 718
- 38
Likely to sell faster than
Zillow last checked:
Listing updated:
Listed by:
Michele Merritt 404-210-3511,
Self Property Advisors
Source: GAMLS,MLS#: 10886832
Facts & features
Interior
Bedrooms & bathrooms
- Bedrooms: 4
- Bathrooms: 3
- Full bathrooms: 3
- Main level bathrooms: 3
- Main level bedrooms: 4
Rooms
- Room types: Family Room, Laundry
Heating
- Central, Electric
Cooling
- Ceiling Fan(s), Central Air, Electric
Appliances
- Included: Dishwasher, Electric Water Heater, Microwave, Oven/Range (Combo), Stainless Steel Appliance(s)
- Laundry: In Hall, Other
Features
- Double Vanity, High Ceilings, Separate Shower, Soaking Tub, Tile Bath, Vaulted Ceiling(s)
- Flooring: Carpet, Vinyl
- Basement: None
- Number of fireplaces: 1
Interior area
- Total structure area: 2,044
- Total interior livable area: 2,044 sqft
- Finished area above ground: 2,044
- Finished area below ground: 0
Property
Parking
- Parking features: Garage
- Has garage: Yes
Features
- Levels: One
- Stories: 1
- Patio & porch: Patio, Porch
Lot
- Size: 3 Acres
- Features: Level
Details
- Parcel number: 076 2055 002
Construction
Type & style
- Home type: SingleFamily
- Architectural style: Ranch
- Property subtype: Single Family Residence
Materials
- Concrete
- Roof: Composition
Condition
- Resale
- New construction: No
- Year built: 2020
Utilities & green energy
- Sewer: Septic Tank
- Water: Public
- Utilities for property: Cable Available, Electricity Available, High Speed Internet
Community & HOA
Community
- Features: None
- Subdivision: None
HOA
- Has HOA: No
- Services included: None
Location
- Region: Newnan
Financial & listing details
- Price per square foot: $215/sqft
- Tax assessed value: $385,275
- Annual tax amount: $3,063
- Date on market: 11/7/2026
- Listing agreement: Exclusive Right To Sell
- Electric utility on property: Yes
Estimated market value
$434,600
$413,000 - $456,000
$2,579/mo
Price history
| Date | Event | Price |
|---|---|---|
| 11/7/2026 | Listed for sale | $440,000+10%$215/sqft |
Source:  GAMLS #10886832 Report a problem | ||
| 8/28/2024 | Sold | $399,900$196/sqft |
Source: GAMLS #10328751 Report a problem | ||
| 8/7/2024 | Contingent | $399,900$196/sqft |
Source: GAMLS #10328751 Report a problem | ||
| 7/30/2024 | Listed for sale | $399,900$196/sqft |
Source: GAMLS #10328751 Report a problem | ||
| 7/26/2024 | Contingent | $399,900$196/sqft |
Source: GAMLS #10328751 Report a problem | ||
| 7/19/2024 | Price change | $399,900-5.9%$196/sqft |
Source: GAMLS #10328751 Report a problem | ||
| 6/28/2024 | Listed for sale | $424,900+41.7%$208/sqft |
Source: GAMLS #10328751 Report a problem | ||
| 1/21/2021 | Sold | $299,900$147/sqft |
Source: Public Record Report a problem | ||
Public tax history
| Year | Property taxes | Tax assessment |
|---|---|---|
| 2025 | $3,641 +4.5% | $154,110 +2.7% |
| 2024 | $3,483 -4.6% | $150,044 +1.2% |
| 2023 | $3,651 +20.7% | $148,227 +29% |
| 2022 | $3,026 +17.1% | $114,946 +17.9% |
| 2021 | $2,583 | $97,479 |
Find assessor info on the county website
Monthly payment
Est. payment
Payment breakdown
Explore the cost of this home by adjusting the details. Changes won't be saved.Climate risks
Neighborhood: 30263
Nearby schools
Schools provided by the listing agent
- Elementary: Atkinson
- Middle: Smokey Road
- High: Newnan
Source: GAMLS. This data may not be complete. We recommend contacting the local school district to confirm school assignments for this home.
- $431,900-- bd2 ba1.9k sqft1925 Millard Farmer Rd, Newnan, GA 30263Off Market
- $390,4004 bd2 ba-- sqft1925 Millard Farmer Rd #6, Newnan, GA 30263Off Market
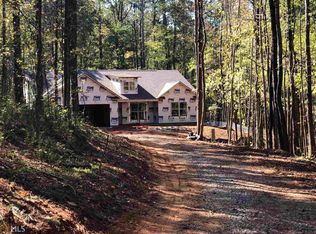
- $73,116-- bd-- ba-- sqft1965 Millard Farmer Rd, Newnan, GA 30263Off Market
- $406,6004 bd3 ba2k sqft1911 Millard Farmer Rd #5, Newnan, GA 30263Off Market
Similar homes
- $450,0004 bd2 ba1.7k sqft2277 Corinth Rd, Newnan, GA 30263Active

 MLS ID #10858189, Brandon Stirewalt, Real Broker, LLC. GAMLS
- $425,0003 bd2 ba1.7k sqft2828 Martin Mill Rd, Newnan, GA 30263Active
 MLS ID #10869306, John McClelland, Coldwell Banker Bullard Realty. GAMLS
- $460,0004 bd3 ba2.5k sqft19 Boyd Point, Newnan, GA 30265Active
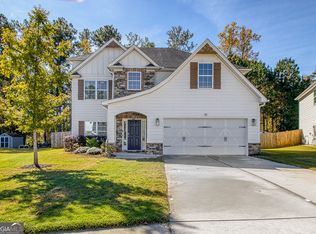 MLS ID #10885572, Beth Ryan, DeGolian Realty. GAMLS
- $395,0004 bd3 ba2.8k sqft10 New York Ave, Sharpsburg, GA 30277Active
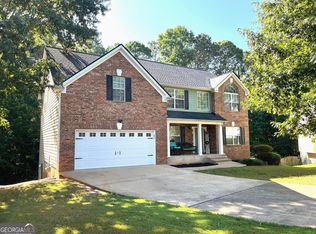 MLS ID #10886270, Bob M Barfield, Barfield Realty LLC. GAMLS
- $490,0004 bd3 ba2.1k sqft2694 Welcome Rd, Newnan, GA 30263ActiveMLS ID #10768626, Anderson Real Estate Group, Keller Williams Realty Atl. Partners. GAMLS
- $395,0004 bd3 ba2.6k sqft38 Remington Way, Newnan, GA 30263ActiveMLS ID #10866986, Erin Looney, BHHS Georgia Properties. GAMLS
- $499,9004 bd4 ba2.6k sqft15 Austin Storey Cir, Newnan, GA 30263ActiveMLS ID #10868825, Jess Barron, Lindsey's Inc., Realtors. GAMLS
- $449,9004 bd3 ba2.6k sqft85 Woodstream Dr, Newnan, GA 30265ActiveMLS ID #10836967, Erin Looney, BHHS Georgia Properties. GAMLS
- $389,9004 bd3 ba2.7k sqft100 Inverness Ave, Newnan, GA 30263ActiveMLS ID #10833056, Brian Luken, Keller Williams Realty Atl. Partners. GAMLS
- $489,9004 bd3 ba2.8k sqft119 Bantry Park Dr, Newnan, GA 30263ActiveMLS ID #10840018, Jacqui Robertson, BHHS Georgia Properties. GAMLS
- $309,0003 bd3 ba2k sqft3 Ashley Oaks Ln, Newnan, GA 30263ActiveMLS ID #10885307, Tammy Campbell, Keller Williams Realty Atl. Partners. GAMLS
- $369,9004 bd3 ba1.9k sqft25 Sunset Ridge Dr, Newnan, GA 30263ActiveMLS ID #10826400, Tia J Rosser, Redfin Corporation. GAMLS
- $389,9004 bd3 ba2k sqft137 Thomaston St, Newnan, GA 30263ActiveMLS ID #10866854, Sissie Carter Horne, Southern Real Estate Properties. GAMLS
- $395,5004 bd3 ba2k sqft1965 Bethlehem Church Rd, Grantville, GA 30220ActiveMLS ID #10834749, Allyson L Himes, HomeSmart. GAMLS
- $433,0004 bd3 ba2.5k sqft212 Westwind Dr, Newnan, GA 30263ActiveMLS ID #10687970, Tanya Pickens, Opendoor Brokerage. GAMLS
- $389,0004 bd2 ba2.1k sqft130 Chesterfield Dr, Newnan, GA 30265ActiveMLS ID #10884665, Jean Benninger, Dwelli. GAMLS
- $439,9004 bd2 ba2.7k sqft159 Hutchinson Lake Rd, Senoia, GA 30276ActiveMLS ID #10882987, Joe Powell, Top Producers Realty. GAMLS
- $430,0005 bd3 ba2.2k sqft65 Mosswood Trl, Newnan, GA 30265ActiveMLS ID #10657656, Robin Chadwick, Atlanta Communities. GAMLS
- $340,0004 bd3 ba2.6k sqft20 Parthenon Pointe, Newnan, GA 30263ActiveMLS ID #10875879, Virgil Blades, Keller Williams Realty Cityside. GAMLS
- $369,9003 bd2 ba2.2k sqft244 Country Club Rd, Newnan, GA 30263ActiveMLS ID #10849824, Allyson L Himes, HomeSmart. GAMLS
