Room to work, entertain, and unwind awaits at 100 Inverness Avenue in Newnan's Lakeshore community. This move-in-ready, 4-bedroom, 2.5-bath home offers approximately 2,756 square feet on a corner lot, with flexible spaces to fit your everyday needs. Recent improvements include a new HVAC system and fresh exterior paint, along with a roof approximately four years old. The connected kitchen, dining, and living areas create an inviting setting for everyday meals and gatherings, while an additional main-level room offers flexibility for a home office, hobby space, or separate sitting area. Upstairs, the primary suite provides a retreat, and upper-level laundry keeps a daily task conveniently located. An attached garage offers parking and storage. Enjoy Lakeshore's community amenities, including a pool, tennis courts, and sidewalks, with convenient access to Newnan shopping, dining, recreation, and major roadways. Discover the space, updates, and flexibility this home has to offer. Schedule your private showing today!
Active
Price cut: $10.2K (9/30)
$399,800
100 Inverness Ave, Newnan, GA 30263
4beds
2,756sqft
Single Family Residence
Built in 2009
0.29 Acres Lot
$397,000 Zestimate®
$145/sqft
$54/mo HOA
What's special
Corner lotUpper-level laundry
- 49 days
- 317
- 12
Zillow last checked:
Listing updated:
Listed by:
Brian Luken 678-675-2847,
Keller Williams Realty Atl. Partners
Source: GAMLS,MLS#: 10833056
Facts & features
Interior
Bedrooms & bathrooms
- Bedrooms: 4
- Bathrooms: 3
- Full bathrooms: 2
- 1/2 bathrooms: 1
Rooms
- Room types: Bonus Room, Family Room, Foyer, Laundry
Dining room
- Features: Dining Rm/Living Rm Combo
Kitchen
- Features: Kitchen Island, Solid Surface Counters
Heating
- Central, Natural Gas
Cooling
- Central Air
Appliances
- Included: Dishwasher, Electric Water Heater, Ice Maker, Microwave, Oven/Range (Combo), Refrigerator
- Laundry: Upper Level
Features
- Double Vanity, High Ceilings, Walk-In Closet(s)
- Flooring: Carpet, Laminate
- Basement: None
- Number of fireplaces: 1
- Fireplace features: Gas Log
- Common walls with other units/homes: No Common Walls
Interior area
- Total structure area: 2,756
- Total interior livable area: 2,756 sqft
- Finished area above ground: 2,756
- Finished area below ground: 0
Property
Parking
- Parking features: Garage, Garage Door Opener
- Has garage: Yes
Features
- Levels: Two
- Stories: 2
- Patio & porch: Patio
Lot
- Size: 0.29 Acres
- Features: Corner Lot
Details
- Parcel number: 087D 185
Construction
Type & style
- Home type: SingleFamily
- Architectural style: Traditional
- Property subtype: Single Family Residence
Materials
- Other, Vinyl Siding
- Foundation: Slab
- Roof: Composition
Condition
- Resale
- New construction: No
- Year built: 2009
Utilities & green energy
- Sewer: Public Sewer
- Water: Public
- Utilities for property: Cable Available, Electricity Available, High Speed Internet, Natural Gas Available, Sewer Connected, Underground Utilities
Community & HOA
Community
- Features: Park, Playground, Pool, Shared Dock, Sidewalks, Tennis Court(s)
- Security: Carbon Monoxide Detector(s), Smoke Detector(s)
- Subdivision: LAKESHORE
HOA
- Has HOA: Yes
- Services included: Maintenance Grounds, Other, Swimming, Tennis
- HOA fee: $650 annually
Location
- Region: Newnan
Financial & listing details
- Price per square foot: $145/sqft
- Tax assessed value: $385,256
- Annual tax amount: $3,701
- Date on market: 9/1/2026
- Cumulative days on market: 49 days
- Listing agreement: Exclusive Right To Sell
- Electric utility on property: Yes
Estimated market value
$397,000
$377,000 - $417,000
$2,581/mo
Price history
| Date | Event | Price |
|---|---|---|
| 9/30/2026 | Price change | $399,800-2.5%$145/sqft |
Source:  GAMLS #10833056 Report a problem GAMLS #10833056 Report a problem | ||
| 9/1/2026 | Listed for sale | $410,000+133.9%$149/sqft |
Source: GAMLS #10833056 Report a problem | ||
| 4/6/2010 | Sold | $175,300+314.4%$64/sqft |
Source: Public Record Report a problem | ||
| 5/27/2009 | Sold | $42,300$15/sqft |
Source: Public Record Report a problem | ||
Public tax history
| Year | Property taxes | Tax assessment |
|---|---|---|
| 2025 | $3,701 +11% | $154,102 +5.6% |
| 2024 | $3,335 +4.3% | $145,958 +11.1% |
| 2023 | $3,196 +2.1% | $131,369 +12.7% |
| 2022 | $3,132 +11.4% | $116,528 +13.9% |
| 2021 | $2,812 | $102,324 |
| 2020 | $2,812 +9.4% | $102,324 +20.3% |
| 2019 | $2,570 +0.4% | $85,052 |
| 2018 | $2,559 +9.3% | $85,052 +9.4% |
| 2017 | $2,341 +0.1% | $77,764 |
| 2016 | $2,340 -0.1% | $77,764 +8.5% |
| 2015 | $2,341 +26% | $71,692 +24.6% |
| 2014 | $1,859 | $57,546 |
| 2013 | -- | -- |
| 2012 | -- | -- |
| 2011 | -- | -- |
| 2010 | -- | -- |
| 2009 | -- | -- |
| 2008 | -- | -- |
| 2007 | -- | -- |
Find assessor info on the county website
Monthly payment
Est. payment
Payment breakdown
Explore the cost of this home by adjusting the details. Changes won't be saved.Climate risks
Neighborhood: 30263
Nearby schools
Schools provided by the listing agent
- Elementary: Welch
- Middle: Lee
- High: East Coweta
Source: GAMLS. This data may not be complete. We recommend contacting the local school district to confirm school assignments for this home.
Similar homes
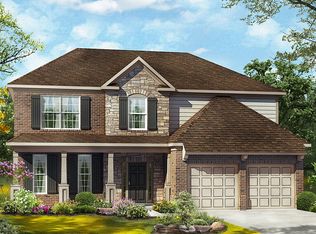
- $398,9004 bd3 ba2.6k sqft38 Remington Way, Newnan, GA 30263Active

 MLS ID #10866986, Erin Looney, BHHS Georgia Properties. GAMLS
 - $415,0004 bd3 ba2.6k sqft15 Lynnfield Dr, Newnan, GA 30263Active
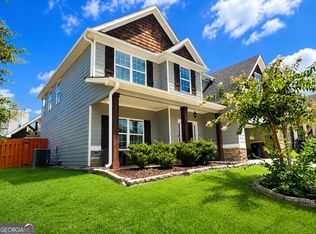 MLS ID #10814189, Siri Selle, Toles, Temple & Wright, Inc.. GAMLS
 - $390,0005 bd3 ba2.7k sqft337 Cliffhaven Cir, Newnan, GA 30263Active
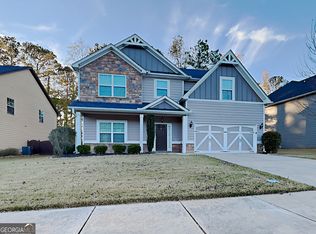 MLS ID #10799612, Eric Baham, Sovereign Real Estate Group. GAMLS
 - $325,0004 bd3 ba2.3k sqft4 Barcelona St, Newnan, GA 30263Active
 MLS ID #10868201, Simone Sinyan, ERA Foster & Bond. GAMLS
 - $379,0004 bd3 ba2.3k sqft12 Columns Way, Newnan, GA 30265ActiveMLS ID #10845933, Tanya Pickens, Opendoor Brokerage. GAMLS
- $399,9954 bd3 ba1.8k sqft46 Trailwood Ln, Newnan, GA 30265ActiveMLS ID #10796404, Andrea Epps, AREA. GAMLS
- $420,0004 bd3 ba2.4k sqft47 Pecan Cres, Newnan, GA 30265ActiveMLS ID #10826893, Eric Baham, Sovereign Real Estate Group. GAMLS
- $378,0004 bd3 ba2.3k sqft19 White Spruce Way, Newnan, GA 30265ActiveMLS ID #10840437, Dana Millians, Keller Williams Realty Atl. Partners. GAMLS
- $389,9005 bd3 ba3k sqft57 Natures Cove Rd, Newnan, GA 30263ActiveMLS ID #10691741, Keith Kraft, Simple Showing Inc. GAMLS
- $425,0003 bd2 ba1.7k sqft2828 Martin Mill Rd, Newnan, GA 30263ActiveMLS ID #10869306, John McClelland, Coldwell Banker Bullard Realty. GAMLS
- $419,0004 bd3 ba2.8k sqft10 New York Ave, Sharpsburg, GA 30277ActiveMLS ID #10822177, Bob M Barfield, Barfield Realty LLC. GAMLS
- $399,0004 bd3 ba2.8k sqft63 Audubon Pl, Newnan, GA 30265Active Under ContractMLS ID #10763521, Vicki Dell, BHHS Georgia Properties. GAMLS
- $439,9004 bd3 ba2.6k sqft43 Greencove Ct, Newnan, GA 30265ActiveMLS ID #10830691, Machelle Payton, Virtual Properties Realty.com. GAMLS
- $350,0003 bd3 ba1.8k sqft15 Nolen Dr, Newnan, GA 30263ActiveMLS ID #10825217, Heather Spivey, LPT Realty. GAMLS
- $369,9003 bd2 ba1.6k sqft34 Tapestry Ln, Newnan, GA 30265ActiveMLS ID #10845013, Maylin Bates, Bush Real Estate. GAMLS
- $417,0003 bd3 ba2k sqft280 Granite Way, Newnan, GA 30265ActiveMLS ID #10803808, Eric R Sunstrom, Maximum One Realty Greater Atlanta. GAMLS
- $397,5005 bd5 ba3k sqft14 Stone Ct, Newnan, GA 30265ActiveMLS ID #10765490, Eric Baham, Sovereign Real Estate Group. GAMLS
- $438,9004 bd4 ba2.6k sqft31 Vaux Way, Newnan, GA 30263ActiveMLS ID #10846406, Jessica Simpson, Clover Realty. GAMLS
- $534,0004 bd4 ba3k sqft219 Highwoods Pkwy, Newnan, GA 30265ActiveMLS ID #10857647, Johnnie T Wiggins, Dwelli. GAMLS
- $322,5004 bd3 ba2k sqft240 Hearthstone Dr, Newnan, GA 30263ActiveMLS ID #10822762, Kaley D Hebert, Southern Classic Realtors. GAMLS
