This is a perfect house plan for a lake home with a point lot with year round water. This home offers a spacious family room with a wood burning heater, open floor plan with a large kitchen and dining area. The kitchen has plenty of cabinet space with stainless appliances. The split bedrooms offers a private master suite with a master bathroom. There are 2 more bedrooms on the main floor and full bath. Nice screened deck with awesome lake views. The terrace level has a large family room with a future kitchen that is perfect for your family and friends. There is a nice size bedroom and a full bathroom. Plenty of storage for your lake toys with a 2 car garage and a 2 car carport. It is an easy walk to 250 feet of shoreline with a small floating dock and 2 jet ski ports. The lot is flat at the water that offers so much potential for an outdoor fireplace. You are located in a large protected cove. You are minutes from the Foster Bridge boat ramp with year round access.
For sale
Price cut: $24K (8/14)
$395,000
832 Point South Dr, Lineville, AL 36266
4beds
2,800sqft
Single Family Residence
Built in 1999
1.09 Acres Lot
$-- Zestimate®
$141/sqft
$-- HOA
What's special
Small floating dockStainless appliancesOpen floor planSplit bedrooms
- 203 days |
- 307 |
- 32 |
Zillow last checked:
Listing updated:
Listed by:
Terry Norton 404-317-5120,
Lake Homes Realty LLC
Source: GALMLS,MLS#: 21442578
Facts & features
Interior
Bedrooms & bathrooms
- Bedrooms: 4
- Bathrooms: 3
- Full bathrooms: 3
Rooms
- Room types: Bedroom, Den/Family (ROOM), Bathroom, Kitchen, Living/Dining (ROOM), Master Bathroom, Master Bedroom
Primary bedroom
- Level: First
Bedroom 1
- Level: First
Bedroom 2
- Level: First
Bedroom 3
- Level: Basement
Primary bathroom
- Level: First
Bathroom 1
- Level: First
Family room
- Level: Basement
Kitchen
- Features: Laminate Counters, Eat-in Kitchen, Pantry
- Level: First
Basement
- Area: 1400
Heating
- Central, Natural Gas, Propane
Cooling
- Central Air, Electric, Ceiling Fan(s)
Appliances
- Included: Dishwasher, Microwave, Electric Oven, Refrigerator, Stainless Steel Appliance(s), Stove-Electric, Electric Water Heater
- Laundry: Electric Dryer Hookup, Washer Hookup, In Basement, Laundry Room, Laundry (ROOM), Yes
Features
- Recessed Lighting, Split Bedroom, Smooth Ceilings, Separate Shower, Sitting Area in Master, Split Bedrooms, Tub/Shower Combo, Walk-In Closet(s)
- Flooring: Hardwood, Tile, Vinyl
- Doors: Insulated Door
- Windows: Window Treatments, Double Pane Windows
- Basement: Full,Finished,Block,Daylight
- Attic: Other,Yes
- Number of fireplaces: 1
- Fireplace features: Insert, Family Room, Wood Burning
Interior area
- Total interior livable area: 2,800 sqft
- Finished area above ground: 1,400
- Finished area below ground: 1,400
Video & virtual tour
Property
Parking
- Total spaces: 4
- Parking features: Boat, Circular Driveway, Detached, Driveway, Parking (MLVL), RV Access/Parking, Open, Garage Faces Front
- Garage spaces: 2
- Carport spaces: 2
- Covered spaces: 4
- Has uncovered spaces: Yes
Features
- Levels: One
- Stories: 1
- Patio & porch: Porch, Porch Screened, Covered (DECK), Open (DECK), Screened (DECK), Deck
- Exterior features: Dock
- Pool features: None
- Has water view: Yes
- Water view: Water
- On waterfront: Yes
- Waterfront features: Waterfront
- Body of water: Lake Wedowee
- Frontage length: 250
Lot
- Size: 1.09 Acres
- Features: Few Trees, Subdivision
Details
- Additional structures: Storage, Workshop
- Parcel number: 0209320000007007
- Special conditions: N/A
Construction
Type & style
- Home type: SingleFamily
- Property subtype: Single Family Residence
Materials
- HardiPlank Type
- Foundation: Basement
Condition
- Year built: 1999
Utilities & green energy
- Sewer: Septic Tank
- Water: Public, Well
Green energy
- Energy efficient items: Lighting
Community & HOA
Community
- Features: BBQ Area, Boat Launch, Boat Storage Facility, Boats-Motorized Allowed, Fishing, Marina, Skiing Allowed, Swimming Allowed, Water Access
- Subdivision: Pointe South
Location
- Region: Lineville
Financial & listing details
- Price per square foot: $141/sqft
- Price range: $395K - $395K
- Date on market: 2/3/2026
- Road surface type: Gravel, Paved
Estimated market value
Not available
Estimated sales range
Not available
Not available
Price history
| Date | Event | Price |
|---|---|---|
| 8/14/2026 | Price change | $395,000-5.7%$141/sqft |
Source:  GALMLS #21442578 Report a problem GALMLS #21442578 Report a problem | ||
| 7/14/2026 | Listed for sale | $419,000$150/sqft |
Source: GALMLS #21442578 Report a problem | ||
| 7/12/2026 | Contingent | $419,000$150/sqft |
Source: GALMLS #21442578 Report a problem | ||
| 6/25/2026 | Price change | $419,000-4.8%$150/sqft |
Source: GALMLS #21442578 Report a problem | ||
| 5/18/2026 | Price change | $440,000-2.2%$157/sqft |
Source: GALMLS #21442578 Report a problem | ||
| 2/3/2026 | Listed for sale | $450,000$161/sqft |
Source: GALMLS #21442578 Report a problem | ||
Public tax history
Tax history is unavailable.
Monthly payment
Est. payment
Payment breakdown
Explore the cost of this home by adjusting the details. Changes won't be saved.Climate risks
Neighborhood: 36266
Getting around
0 / 100
Car-DependentNearby schools
GreatSchools rating
- 8/10Wedowee Elementary SchoolGrades: PK-3Distance: 9.5 mi
- 3/10Randolph County High SchoolGrades: 7-12Distance: 10 mi
Schools provided by the listing agent
- Elementary: Wedowee
- Middle: Randolph County
- High: Randolph County
Source: GALMLS. This data may not be complete. We recommend contacting the local school district to confirm school assignments for this home.
- $218,402-- bd0 ba1.4k sqft832 Pointe South Dr, Lineville, AL 36266Off Market
- $144,600-- bd0 ba1.4k sqft829 Pointe South Dr, Lineville, AL 36266Off Market
- $268,0003 bd2 ba1.5k sqft829 Pointe South Dr, Lineville, AL 36266Sold
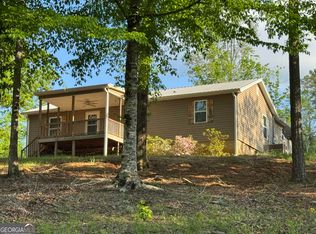
- $67,425-- bd-- ba-- sqft2148 County Road 272, Five Points, AL 36266Off Market
- $300,0004 bd3 ba-- sqft254 East Rdg, Wedowee, AL 36266Off Market
- $--0.54 acres14 Point South Dr, Wedowee, AL 36278Off Market
- $229,7001 bd1 ba600 sqft125 Arrowhead Dr, Delta, AL 36258Off Market
- $88,500-- bd-- ba910 sqft115 Arrowhead Dr, Delta, AL 36258Off Market
A local agent can set up tours, give advice and negotiate with sellers.
A local lender can help you make sure your offer is ready when you are.
Similar homes
- $399,9004 bd5 ba2.5k sqft3719 County Road 88, Delta, AL 36258Active

 MLS ID #10762291, Crystal Barnes, Hunter Bend. GAMLS
 - $459,0004 bd3 ba2.2k sqftBrightspeed, Wedowee, AL 36278For Sale
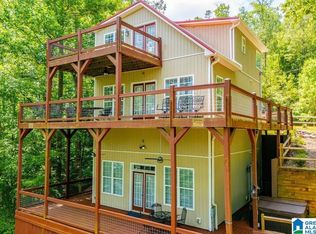
 MLS ID #21444579, Terry Norton, Lake Homes Realty LLC. GALMLS
 - $399,0003 bd3 ba1.7k sqft2222 Harbour Point Dr, Delta, AL 36258For Sale
 MLS ID #21454266, Ron Young, Lake & Lands Realty. GALMLS
 - $429,0004 bd3 ba3.8k sqft5630 County Road 13, Heflin, AL 36264For Sale
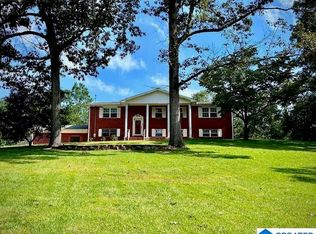 MLS ID #21463105, Melissa Canant, Prime Properties Real Estate, LLC. GALMLS
 - $380,0003 bd3 ba3.1k sqft1429 Center Hill Rd, Lineville, AL 36266For SaleMLS ID #21920589, Jessica Wilburn. ValleyMLS
- $289,9003 bd2 ba1.4k sqft196 County Road 3130, Wedowee, AL 36278For Sale
 MLS ID #7813527, WENDEE C Long, Main Street Realty. FMLS GA
 - $419,0003 bd2 ba1.5k sqftPoint Broadband, Wedowee, AL 36278For SaleMLS ID #21462268, Sonja Hollomon, Hunter Bend Realty. GALMLS
- $435,0004 bd3 ba3.3k sqftGigafy, Heflin, AL 36264For SaleMLS ID #21462013, Kim Mueller, Gold Star Gallery Homes, Inc. GALMLS
- $450,0003 bd3 ba2.2k sqft26 County Road 876, Wedowee, AL 36278ActiveMLS ID #10827616, Deedee McGraw, eXp Realty. GAMLS
- $449,0003 bd3 ba1.5k sqft76 Leisure Ln, Delta, AL 36258For SaleMLS ID #21449415, Gene Crouch, KW Realty Group Wedowee. GALMLS
- $369,0004 bd2 ba2.2k sqftUnknown, Lineville, AL 36266For SaleMLS ID #21457568, Billy Robertson, Hunter Bend Realty, LLC Lineville Branch. GALMLS
- $375,0004 bd3 ba2.3k sqft1531 Coleman St, Heflin, AL 36264For SaleMLS ID #21461355, Justin Williams, SmallTown Real Estate, LLC. GALMLS
- $379,9004 bd2 ba2.3k sqftStarlink, Wedowee, AL 36278For SaleMLS ID #21450697, Sharon Gilbert, KW Realty Group. GALMLS
- $380,0003 bd2 ba1.5k sqftStarlink, Bright Speed, Wedowee, AL 36278For SaleMLS ID #21449366, Terry Norton, Lake Homes Realty LLC. GALMLS
- $399,9002 bd3 ba2.2k sqftT Mobile, Delta, AL 36258For SaleMLS ID #21433842, Rodney Milstead, ERA King Real Estate. GALMLS
- $409,0004 bd4 ba3.2k sqft477 York Imperial Trl, Oxford, AL 36203For SaleMLS ID #21454067, Karen Jinks, KW Realty Group. GALMLS
- $320,0004 bd1 ba1.5k sqftStarlink, Wedowee, AL 36278For SaleMLS ID #21457765, Jackson Bowen, Platinum Real Estate Solutions. GALMLS
- $319,9003 bd3 ba2.9k sqft8969 Highway 431, Heflin, AL 36264For SaleMLS ID #21461283, April Pate, KW Realty Group. GALMLS
- $369,5003 bd2 ba1.5k sqft414 Peace Of Mind Dr, Lineville, AL 36266New ConstructionMLS ID #21457075, Betsi Strain, Southern Roots Realty Group LLC. GALMLS
- $340,0003 bd2 ba1.7k sqftCenturylink / Hughesnet, Delta, AL 36258For SaleMLS ID #21459309, Christy Benitez, KW Realty Group. GALMLS
