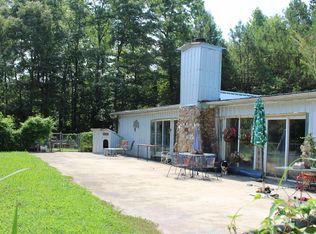
Endless possibilities await on this versatile 40-acre property! The home features a cozy fire-place with a fireproof wall separating it from the stove, built-in shelving, some updated interior paint, and a convenient pantry. Recent updates include a new stove/oven and electric water heater(2025) and a new roof (2021). Outside, enjoy a peaceful back porch, nice shaded yard with established flower beds, berry bushes and a small garden shed. Across the road, you'll find a large shop with an expansive workspace and separate room, a feed silo, feed mill/ shop, former hog barn with stalls, additional outbuildings and a water hole. The acreage was timbered approximately five years ago and offers excellent potential for pasture, recreation, hunting or your dream homestead or farm venture.
For sale
$495,000
2537 Bluff Valley Rd, Cragford, AL 36255
3beds
1,453sqft
Single Family Residence
Built in 1993
40 Acres Lot
$-- Zestimate®
$341/sqft
$-- HOA
What's special
New roofUpdated interior paintWater holeAdditional outbuildingsNice shaded yardBuilt-in shelvingConvenient pantry
- 68 days
- 148
- 6
Likely to sell faster than
Zillow last checked:
Listing updated:
Listed by:
Jenissa Jordan 256-618-1133,
SOUTHEASTERN LAND GROUP
Source: GALMLS,MLS#: 21459354
Facts & features
Interior
Bedrooms & bathrooms
- Bedrooms: 3
- Bathrooms: 2
- Full bathrooms: 2
Rooms
- Room types: Bedroom, Kitchen, Master Bathroom, Master Bedroom
Primary bedroom
- Level: First
Bedroom 1
- Level: First
Primary bathroom
- Level: First
Kitchen
- Features: Laminate Counters, Stone Counters
- Level: First
Living room
- Level: First
Basement
- Area: 0
Heating
- Propane
Cooling
- None
Appliances
- Included: Electric Oven, Refrigerator, Stainless Steel Appliance(s), Stove-Gas, Electric Water Heater
- Laundry: Electric Dryer Hookup, In Garage, Main Level, Garage Area, Yes
Features
- None, Separate Shower, Tub/Shower Combo
- Flooring: Hardwood, Tile
- Basement: Crawl Space
- Attic: Pull Down Stairs,Yes
- Number of fireplaces: 1
- Fireplace features: Insert, Living Room, Wood Burning
Interior area
- Total interior livable area: 1,453 sqft
- Finished area above ground: 1,453
- Finished area below ground: 0
Video & virtual tour
Property
Parking
- Total spaces: 1
- Parking features: Attached, Driveway, Garage Faces Front
- Attached garage spaces: 1
- Has uncovered spaces: Yes
Features
- Levels: One
- Stories: 1
- Patio & porch: Covered, Patio, Porch
- Pool features: None
- View description: None
- Waterfront features: No
Lot
- Size: 40 Acres
Details
- Additional structures: Storage
- Parcel number: 171807260000014000
- Special conditions: As Is
Construction
Type & style
- Home type: SingleFamily
- Property subtype: Single Family Residence
Materials
- Vinyl Siding
- Foundation: Slab
Condition
- Year built: 1993
Utilities & green energy
- Sewer: Septic Tank
- Water: Well
Community & HOA
Community
- Subdivision: None
Location
- Region: Cragford
Financial & listing details
- Price per square foot: $341/sqft
- Tax assessed value: $191,450
- Annual tax amount: $393
- Price range: $495K - $495K
- Date on market: 7/17/2026
Estimated market value
Not available
Estimated sales range
Not available
Not available
Price history
| Date | Event | Price |
|---|---|---|
| 7/17/2026 | Listed for sale | $495,000$341/sqft |
Source:  GALMLS #21459354 Report a problem GALMLS #21459354 Report a problem | ||
Public tax history
| Year | Property taxes | Tax assessment |
|---|---|---|
| 2025 | $393 +0.2% | $14,100 +0.1% |
| 2024 | $392 +0.3% | $14,080 +0.3% |
| 2023 | $391 +16.9% | $14,040 +14.9% |
| 2022 | $335 | $12,220 |
| 2021 | $335 +0.2% | $12,220 +0.2% |
| 2020 | $334 -27.9% | $12,200 -35.2% |
| 2018 | $463 | $18,820 +15.2% |
| 2017 | $463 -2.7% | $16,336 -2.5% |
| 2016 | $476 -1.9% | $16,748 -90.2% |
| 2015 | $485 | $170,540 |
| 2014 | $485 | $170,540 |
| 2013 | $485 -4.4% | $170,540 |
| 2011 | $508 | -- |
| 2010 | $508 | -- |
| 2009 | $508 | -- |
Find assessor info on the county website
Monthly payment
Est. payment
Payment breakdown
Explore the cost of this home by adjusting the details. Changes won't be saved.Climate risks
Neighborhood: 36255
Nearby schools
Schools provided by the listing agent
- Elementary: Ashland
- Middle: Central
- High: Central
Source: GALMLS. This data may not be complete. We recommend contacting the local school district to confirm school assignments for this home.
Similar homes
- $489,9003 bd2 ba1.3k sqft780 Lost Creek Rd, Delta, AL 36258For Sale

 MLS ID #21458809, Spencer Loveless, SOUTHEASTERN LAND GROUP. GALMLS
 - $265,0003 bd2 ba2k sqftStarlink, Ashland, AL 36251For Sale
 MLS ID #21458073, Jenissa Jordan, SOUTHEASTERN LAND GROUP. GALMLS
 - $--4 bd2 ba2.1k sqft1892 Cathy Cir, Alexander City, AL 35010Auction
 ServiceLink Auction
 - $329,9003 bd3 ba1.6k sqft2188 County Road 849, Wadley, AL 36276For Sale
 MLS ID #21452350, Linda Frosolono, South Home Realty. GALMLS
 - $275,0004 bd3 ba1.9k sqft110 Windmill Rd, Ashland, AL 36251Active
 MLS ID #10784526, Stephanie Haynes, Southern Hometown Selling. GAMLS
 - $259,0003 bd2 ba1.4k sqftUnknown, Lineville, AL 36266For SaleMLS ID #21461363, Billy Robertson, Hunter Bend Realty, LLC Lineville Branch. GALMLS
- $265,0003 bd2 ba1.5k sqft1958 Horns Lake Rd, Talladega, AL 35160For SaleMLS ID #21443265, REBEKAH STOWERS, Countryside Realty LLC. GALMLS
- $459,0003 bd2 ba1.9k sqft73 Knock About Ln, Wedowee, AL 36278ActiveMLS ID #10782485, Brittney Powell, Lindsey's Inc., Realtors. GAMLS
- $599,9003 bd3 ba2.1k sqftT - Mobile, Lineville, AL 36266For SaleMLS ID #21442493, Monica Thach, Keller Williams. GALMLS
- $450,0003 bd2 ba1.5k sqft88 Dogwood Dr N, Wedowee, AL 36278New ConstructionMLS ID #21464758, Christie Hayes, Keller Williams Realty Atl Par. GALMLS
- $265,0003 bd3 ba1.7k sqft85 Moon Rd, Kellyton, AL 35089For SaleMLS ID #21450336, Lacy Green, Killough Bailey Properties LLC. GALMLS
- $614,0003 bd2 ba1.7k sqftStarlink, Brightspeed, Wedowee, AL 36278For SaleMLS ID #21433391, Terry Norton, Lake Homes Realty LLC. GALMLS
- $650,0003 bd2 ba2.1k sqftStar Link, Wedowee, AL 36278For SaleMLS ID #21457117, Terry Norton, Lake Homes Realty LLC. GALMLS
