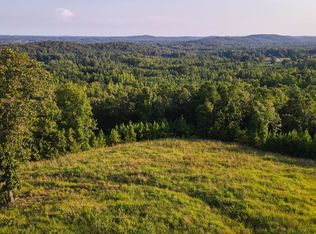
Rare opportunity to own The Hidden Homestead! Nestled on 8+ acres, this unique 3-bedroom partially in-ground home offers privacy, character and endless possibilities. Inside, enjoy a cozy fireplace, built-in bookshelves, a murphy bed and a craft/ bonus room. Outside, you'll find a peaceful pond(shared), greenhouse, fenced garden with raised beds, a variety of established berry bushes, mature fruit and nut trees, beautiful flowering plants and also fenced yard. There is a woodshed and chicken coop as well. A separate concrete pad, driveway and existing septic system provide excellent potential for a mobile home, guest house, workshop, or future expansion. Whether you're dreaming of a self-sufficient homestead, hobby farm, or private country retreat, this one-of-a-kind property is ready to welcome you home *This property is being sold 'As-Is'. There will be an estate auction on the property and seller will need 60 days from closing to be out.*
For sale
Price cut: $10K (9/23)
$265,000
117 Tab Lee Ln, Ashland, AL 36251
3beds
2,080sqft
Single Family Residence
Built in 2004
8.13 Acres Lot
$-- Zestimate®
$127/sqft
$-- HOA
What's special
Fenced yardCozy fireplaceBuilt-in bookshelvesChicken coopBeautiful flowering plants
- 110 days
- 563
- 55
Zillow last checked:
Listing updated:
Listed by:
Jenissa Jordan 256-618-1133,
SOUTHEASTERN LAND GROUP
Source: GALMLS,MLS#: 21458073
Facts & features
Interior
Bedrooms & bathrooms
- Bedrooms: 3
- Bathrooms: 2
- Full bathrooms: 2
Rooms
- Room types: Bedroom, Bathroom, Kitchen, Living/Dining (ROOM)
Bedroom 1
- Level: First
Bedroom 2
- Level: First
Bedroom 3
- Level: First
Bathroom 1
- Level: First
Kitchen
- Level: First
Basement
- Area: 0
Heating
- Electric, Propane
Cooling
- Central Air
Appliances
- Included: Electric Cooktop, Dishwasher, Refrigerator, Electric Water Heater
- Laundry: Electric Dryer Hookup, Washer Hookup, Main Level, Laundry Room, Yes
Features
- Recessed Lighting
- Flooring: Carpet, Concrete, Tile
- Attic: None
- Number of fireplaces: 1
- Fireplace features: Insert, Marble (FIREPL), Den, Living Room, Gas, Wood Burning
Interior area
- Total interior livable area: 2,080 sqft
- Finished area above ground: 2,080
- Finished area below ground: 0
Video & virtual tour
Property
Parking
- Total spaces: 2
- Parking features: Attached, Garage Faces Front
- Attached garage spaces: 2
Features
- Levels: One
- Stories: 1
- Patio & porch: Open (PATIO), Patio
- Pool features: None
- Has spa: Yes
- Spa features: Bath
- Fencing: Fenced
- View description: None
- Waterfront features: No
Lot
- Size: 8.13 Acres
Details
- Additional structures: Greenhouse
- Parcel number: 171805160000011.005
- Special conditions: As Is
Construction
Type & style
- Home type: SingleFamily
- Property subtype: Single Family Residence
- Attached to another structure: Yes
Materials
- Other
- Foundation: Slab
Condition
- Year built: 2004
Utilities & green energy
- Sewer: Septic Tank
- Water: Well
Community & HOA
Community
- Subdivision: None
Location
- Region: Ashland
Financial & listing details
- Price per square foot: $127/sqft
- Tax assessed value: $110,430
- Price range: $265K - $265K
- Date on market: 7/5/2026
Estimated market value
Not available
Estimated sales range
Not available
Not available
Price history
| Date | Event | Price |
|---|---|---|
| 9/23/2026 | Price change | $265,000-3.6%$127/sqft |
Source:  GALMLS #21458073 Report a problem GALMLS #21458073 Report a problem | ||
| 7/5/2026 | Listed for sale | $275,000+15.1%$132/sqft |
Source: GALMLS #21458073 Report a problem | ||
| 2/15/2023 | Listing removed | -- |
Source: GALMLS #1311119 Report a problem | ||
| 2/14/2022 | Listed for sale | $239,000$115/sqft |
Source: GALMLS #1311119 Report a problem | ||
Public tax history
| Year | Property taxes | Tax assessment |
|---|---|---|
| 2025 | -- | $10,540 |
| 2024 | -- | $10,540 |
| 2023 | -- | $10,540 +17.6% |
| 2022 | -- | $8,960 |
| 2021 | -- | $8,960 |
| 2020 | -- | $8,960 +0.4% |
| 2018 | -- | $8,920 -45% |
| 2017 | -- | $16,224 -6.5% |
| 2016 | -- | $17,352 -80% |
| 2015 | -- | $86,760 |
| 2014 | -- | $86,760 |
| 2013 | -- | $86,760 |
| 2011 | -- | -- |
| 2010 | $196 | -- |
| 2009 | $196 | -- |
Find assessor info on the county website
Monthly payment
Est. payment
Payment breakdown
Explore the cost of this home by adjusting the details. Changes won't be saved.Climate risks
Neighborhood: 36251
Nearby schools
Schools provided by the listing agent
- Elementary: Ashland
- Middle: Central
- High: Central
Source: GALMLS. This data may not be complete. We recommend contacting the local school district to confirm school assignments for this home.

Similar homes
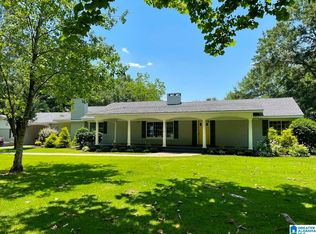
- $275,0004 bd3 ba1.9k sqft110 Windmill Rd, Ashland, AL 36251Active

 MLS ID #10784526, Stephanie Haynes, Southern Hometown Selling. GAMLS
 - $289,0003 bd2 ba2.9k sqftUnknown, Ashland, AL 36251For Sale
 MLS ID #21400981, Billy Robertson, Hunter Bend Realty, LLC Lineville Branch. GALMLS
 - $250,0001 bd4 ba2.5k sqft0 2nd Ave S, Ashland, AL 36251For Sale
 MLS ID #21441151, Tara Emigh, Dalton Wade Real Estate Group. GALMLS
 - $279,9003 bd2 ba1.9k sqft886 Cowpens W, Daviston, AL 36256For Sale
 MLS ID #26-1028, Rina E Smith, Key To Lake Martin & Surrounding Areas. LMMLS
 - $169,0003 bd1 ba1.3k sqft2611 Oaks Chapel Rd, Ashland, AL 36251For SaleMLS ID #21458470, Adam Harris, Southeastern Realty & Auction. GALMLS
- $184,0003 bd2 ba1.7k sqft728 2nd Ave S, Ashland, AL 36251For SaleMLS ID #21467723, Nakia Walker, Opendoor Brokerage LLC. GALMLS
- $199,0004 bd2 ba2.1k sqft1717 High Pine Rd, Ashland, AL 36251For SaleMLS ID #21441397, Danielle Parsons, LPT Realty LLC. GALMLS
- $185,0003 bd2 ba1.2k sqft61 Raintree Ln, Ashland, AL 36251For SaleMLS ID #21454070, Crystal Ashley, Sold South Realty. GALMLS
- $239,9003 bd2 ba1.7k sqftUnknown, Lineville, AL 36266For SaleMLS ID #21467187, Kenny Crawford, ERA King Real Estate. GALMLS
- $259,0003 bd2 ba1.4k sqftUnknown, Lineville, AL 36266For SaleMLS ID #21461363, Billy Robertson, Hunter Bend Realty, LLC Lineville Branch. GALMLS
- $265,0003 bd3 ba1.7k sqft85 Moon Rd, Kellyton, AL 35089For SaleMLS ID #21450336, Lacy Green, Killough Bailey Properties LLC. GALMLS
- $265,0003 bd2 ba1.5k sqft1958 Horns Lake Rd, Talladega, AL 35160For SaleMLS ID #21443265, REBEKAH STOWERS, Countryside Realty LLC. GALMLS
- $329,9003 bd3 ba1.6k sqft2188 County Road 849, Wadley, AL 36276For SaleMLS ID #21452350, Linda Frosolono, South Home Realty. GALMLS
- $220,0003 bd2 ba1k sqft1465 McVey Rd, Lineville, AL 36266New ConstructionMLS ID #21463319, Brittany Smith, Hunter Bend Realty. GALMLS
