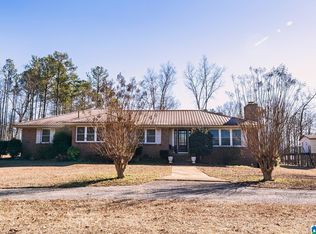
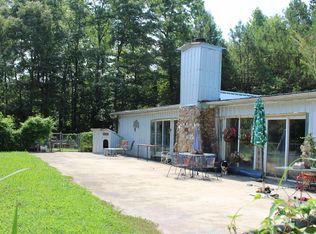
Located in city limits of Ashland, this 3 BR/2 BA brick and vinyl siding home offers almost 3000 SF with an attached 3 car carport. Features gas log fireplaces in the formal living and dining room and also in the den, but both fireplaces have been capped off. The home has been beautifully remodeled with updated den and bathrooms, new paint throughout, and new A/C unit. The newly remodeled kitchen offers plenty of cabinets for storage along with breakfast bar and all new stainless appliances. There is also a full unfinished basement. Outside on the nicely landscaped 1.84 acre property is a brick-enclosed in-ground pool which needs some repair.
For sale
$289,000
765 2nd Ave N, Ashland, AL 36251
3beds
2,943sqft
Single Family Residence
Built in 1951
1.84 Acres Lot
$-- Zestimate®
$98/sqft
$-- HOA
What's special
Gas log fireplacesNew paintBrick-enclosed in-ground poolFull unfinished basementNew stainless appliancesBreakfast barRemodeled kitchen
- 634 days |
- 316 |
- 16 |
Zillow last checked:
Listing updated:
Listed by:
Billy Robertson 256-618-1798,
Hunter Bend Realty, LLC Lineville Branch
Source: GALMLS,MLS#: 21400981
Loading...
Facts & features
Interior
Bedrooms & bathrooms
- Bedrooms: 3
- Bathrooms: 2
- Full bathrooms: 2
Rooms
- Room types: Bedroom, Den/Family (ROOM), Dining Room, Bathroom, Kitchen, Master Bathroom, Master Bedroom
Primary bedroom
- Level: First
Bedroom 1
- Level: First
Bedroom 2
- Level: First
Primary bathroom
- Level: First
Bathroom 1
- Level: First
Dining room
- Level: First
Family room
- Level: First
Kitchen
- Features: Laminate Counters
- Level: First
Living room
- Level: First
Basement
- Area: 2943
Heating
- Central
Cooling
- Central Air
Appliances
- Included: Dishwasher, Electric Water Heater
- Laundry: Electric Dryer Hookup, Washer Hookup, Main Level, Other, Yes
Features
- None, Separate Shower, Tub/Shower Combo
- Flooring: Carpet, Hardwood, Laminate
- Basement: Full,Unfinished,Bath/Stubbed
- Attic: Pull Down Stairs,Yes
- Number of fireplaces: 2
- Fireplace features: Stone, Den, Living Room, Gas, Wood Burning
Interior area
- Total interior livable area: 2,943 sqft
- Finished area above ground: 2,943
- Finished area below ground: 0
Video & virtual tour
Property
Parking
- Total spaces: 3
- Parking features: Attached, Driveway, Parking (MLVL)
- Has attached garage: Yes
- Carport spaces: 3
- Has uncovered spaces: Yes
Features
- Levels: One
- Stories: 1
- Patio & porch: Open (PATIO), Patio, Porch
- Has private pool: Yes
- Pool features: In Ground, Fenced, Private
- Has view: Yes
- View description: None
- Waterfront features: No
Lot
- Size: 1.84 Acres
Details
- Additional structures: Storage
- Parcel number: 171104194000002.000
- Special conditions: N/A
Construction
Type & style
- Home type: SingleFamily
- Property subtype: Single Family Residence
Materials
- Brick, Vinyl Siding
- Foundation: Basement
Condition
- Year built: 1951
Utilities & green energy
- Water: Public
- Utilities for property: Sewer Connected
Community & HOA
Community
- Subdivision: None
Location
- Region: Ashland
Financial & listing details
- Price per square foot: $98/sqft
- Price range: $289K - $289K
- Date on market: 10/23/2024
Estimated market value
Not available
Estimated sales range
Not available
$1,400/mo
Price history
| Date | Event | Price |
|---|---|---|
| 3/26/2025 | Price change | $289,000-2%$98/sqft |
Source:  GALMLS #21400981 Report a problem GALMLS #21400981 Report a problem | ||
| 10/23/2024 | Listed for sale | $295,000$100/sqft |
Source: GALMLS #21400981 Report a problem | ||
| 7/26/2024 | Listing removed | -- |
Source: GALMLS #1358143 Report a problem | ||
| 10/18/2023 | Price change | $295,000-3.9%$100/sqft |
Source: GALMLS #1358143 Report a problem | ||
| 6/27/2023 | Listed for sale | $307,000+23.3%$104/sqft |
Source: GALMLS #1358143 Report a problem | ||
| 9/24/2021 | Listing removed | -- |
Source: EZMLS Report a problem | ||
| 9/2/2021 | Listed for sale | $249,000$85/sqft |
Source: EZMLS #R90903 Report a problem | ||
Public tax history
Tax history is unavailable.
Monthly payment
Est. payment
Payment breakdown
Explore the cost of this home by adjusting the details. Changes won't be saved.Climate risks
Neighborhood: 36251
Nearby schools
GreatSchools rating
- 9/10Ashland Elementary SchoolGrades: K-6Distance: 0.3 mi
- NAClay County Career Development CenterGrades: 7-12Distance: 2.3 mi
Schools provided by the listing agent
- Elementary: Ashland
- Middle: Central
- High: Central
Source: GALMLS. This data may not be complete. We recommend contacting the local school district to confirm school assignments for this home.
- $137,9002 bd1 ba1.3k sqft762 2nd Ave S, Ashland, AL 36251Off Market
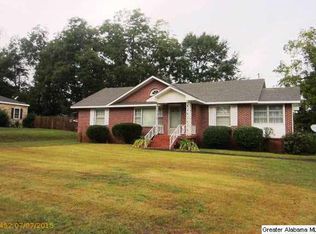
- $144,300-- bd1 ba1.3k sqft786 2nd Ave S, Ashland, AL 36251Off Market
- $136,800-- bd1 ba1.2k sqft786 2nd Ave S, Ashland, AL 36251Off Market
- $145,0003 bd1 ba1.3k sqft729 2nd Ave S, Ashland, AL 36251Sold
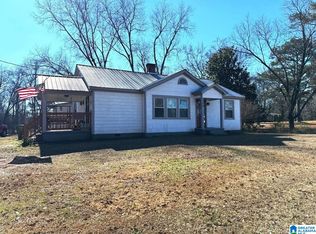
- $175,8003 bd2 ba1.8k sqft728 2nd Ave S, Ashland, AL 36251Off Market
- $189,2003 bd2 ba1.7k sqft820 2nd Ave S, Ashland, AL 36251Off Market
- $95,0003 bd2 ba1.6k sqft707 2nd Ave S, Ashland, AL 36251Sold
- $295,900-- bd0 ba2.2k sqft40955 Highway 77, Ashland, AL 36251Off Market
A local agent can set up tours, give advice and negotiate with sellers.
A local lender can help you make sure your offer is ready when you are.
Similar homes
- $--3 bd3 ba2.2k sqft37 Sw 2nd St, Ashland, AL 36251Auction
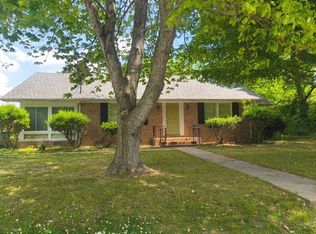 Auction.com 1
 - $295,0004 bd3 ba2.3k sqftTbd, Ashland, AL 36251For Sale
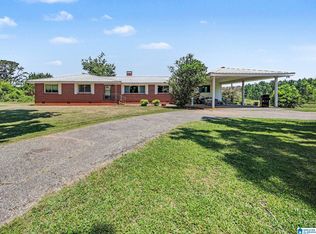
 MLS ID #21453342, Traci McDanal, Real Broker LLC. GALMLS
 - $335,5003 bd4 ba2.6k sqftUnknown, Ashland, AL 36251For Sale
 MLS ID #21443186, Chelsea Rush, Hunter Bend Realty, LLC Lineville Branch. GALMLS
 - $275,0003 bd2 ba2k sqftStarlink, Ashland, AL 36251For Sale
 MLS ID #21458073, Jenissa Jordan, SOUTHEASTERN LAND GROUP. GALMLS
 - $379,9005 bd2 ba3.9k sqft83367 Highway 9, Ashland, AL 36251For SaleMLS ID #21433322, Nicole Kelley, Kelly Right Real Estate of Ala. GALMLS
- $275,0004 bd3 ba1.9k sqftPoint Broadband Fiber, Ashland, AL 36251For SaleMLS ID #21455431, Stephanie Haynes, Southern Hometown Selling, LLC. GALMLS
- $250,0001 bd4 ba2.5k sqft0 2nd Ave S, Ashland, AL 36251For SaleMLS ID #21441151, Tara Emigh, Dalton Wade Real Estate Group. GALMLS
- $409,9004 bd2 ba3.1k sqft84791 Highway 9, Ashland, AL 36251For SaleMLS ID #21455206, Ashley Bragg, Grit Realty LLC. GALMLS
- $175,0004 bd2 ba2.1k sqft1717 High Pine Rd, Ashland, AL 36251For SaleMLS ID #21441397, Danielle Parsons, LPT Realty LLC. GALMLS
- $205,0004 bd3 ba1.8k sqftBrightspeed, Ashland, AL 36251For SaleMLS ID #21447890, Brittany Smith, Hunter Bend Realty. GALMLS
- $295,0003 bd2 ba2.2k sqft1856 Blakes Ferry Rd, Lineville, AL 36266For SaleMLS ID #21457436, Annie Brunson, Kelly Right Real Estate of Ala. GALMLS
- $378,9003 bd2 ba2.3k sqftHughes Net, Ashland, AL 36251For SaleMLS ID #21447324, Tayler Drummond, KW Realty Group. GALMLS
- $286,5003 bd4 ba3.3k sqft411 Norman C Wood, Talladega, AL 35160For SaleMLS ID #21446513, Dayna Layfield, Porter & Porter Company. GALMLS
- $249,9005 bd2 ba3k sqft124 Deer Run Ln, Daviston, AL 36256For SaleMLS ID #26-619, Lee McWaters, East Dale Realty, Inc. LMMLS
- $265,0003 bd2 ba1.5k sqft1958 Horns Lake Rd, Talladega, AL 35160For SaleMLS ID #21443265, REBEKAH STOWERS, Countryside Realty LLC. GALMLS
- $250,0003 bd2 ba2k sqftSpectrum, Talladega, AL 35160For SaleMLS ID #21438742, Julie Watson, EXIT Realty - Cheaha. GALMLS
- $250,0004 bd2 ba2.6k sqftSpectrum, Talladega, AL 35160For SaleMLS ID #21458100, Tracy Haney, ARC Realty 280. GALMLS
- $329,9003 bd3 ba1.6k sqft2188 County Road 849, Wadley, AL 36276For SaleMLS ID #21452350, Linda Frosolono, South Home Realty. GALMLS
- $245,0004 bd2 ba2.1k sqft855 Marble Quarry Rd, Talladega, AL 35160For SaleMLS ID #21454353, Alexandra Horn, Prime Properties Real Estate, LLC. GALMLS
- $380,0003 bd3 ba3.1k sqft1429 Center Hill Rd, Lineville, AL 36266For SaleMLS ID #21920589, Jessica Wilburn. ValleyMLS
