Welcome to this unique Ashland home featuring 4 bedrooms, 2 full bathrooms, approximately 2,379 square feet, and 1.38 acres. Originally a 2-bedroom home, the owners expanded the property with additional bedrooms and features, creating a home with character and personality. Historic pieces and unique details throughout add to its charm, while the living room stands out with custom log construction and a custom-built fireplace that creates a warm and inviting space. The spacious property offers room to enjoy the outdoors, along with two large storage buildings, approximately 40x40 and 60x20, providing plenty of space for storage, a workshop, equipment, or hobbies. With its spacious layout, distinctive features, and peaceful setting, this move-in-ready home offers plenty of room to live, work, and enjoy. Schedule your tour today to see this beautiful home in person!
Pending
$174,999
269 3rd St SW, Ashland, AL 36251
4beds
2,379sqft
Single Family Residence
Built in 1962
1 Acres Lot
$-- Zestimate®
$74/sqft
$-- HOA
What's special
Custom-built fireplaceCustom log constructionSpacious propertyPeaceful settingSpacious layout
- 21 days
- 973
- 150
Likely to sell faster than
Zillow last checked:
Listing updated:
Listed by:
Alyssia Walker 925-568-6100,
TMills Realty Group
Source: GALMLS,MLS#: 21464796
Facts & features
Interior
Bedrooms & bathrooms
- Bedrooms: 4
- Bathrooms: 2
- Full bathrooms: 2
Rooms
- Room types: Bedroom, Bathroom, Kitchen, Living/Dining (ROOM), Master Bathroom, Master Bedroom
Primary bedroom
- Level: First
Bedroom 1
- Level: First
Bedroom 2
- Level: First
Bedroom 3
- Level: First
Primary bathroom
- Level: First
Bathroom 1
- Level: First
Kitchen
- Level: First
Basement
- Area: 0
Heating
- Central
Cooling
- Central Air
Appliances
- Included: Dishwasher, Microwave, Stove-Electric, Electric Water Heater
- Laundry: None
Features
- None
- Flooring: Carpet, Hardwood
- Attic: None
- Number of fireplaces: 1
- Fireplace features: Gas Starter, Living Room, Gas
Interior area
- Total interior livable area: 2,379 sqft
- Finished area above ground: 2,379
- Finished area below ground: 0
Video & virtual tour
Property
Parking
- Parking features: Driveway
- Has uncovered spaces: Yes
Features
- Levels: One
- Stories: 1
- Patio & porch: Covered, Patio, Covered (DECK), Deck
- Pool features: None
- Fencing: Fenced
- View description: None
- Waterfront features: No
Lot
- Size: 1 Acres
Details
- Parcel number: 171104203000080.000
- Special conditions: N/A
Construction
Type & style
- Home type: SingleFamily
- Property subtype: Single Family Residence
Materials
- Brick
- Foundation: Slab
Condition
- Year built: 1962
Utilities & green energy
- Water: Public
- Utilities for property: Sewer Connected
Community & HOA
Community
- Subdivision: None
Location
- Region: Ashland
Financial & listing details
- Price per square foot: $74/sqft
- Tax assessed value: $123,560
- Price range: $175K - $175K
- Date on market: 9/12/2026
Estimated market value
Not available
Estimated sales range
Not available
$1,377/mo
Price history
| Date | Event | Price |
|---|---|---|
| 9/30/2026 | Pending sale | $174,999$74/sqft |
Source:  GALMLS #21464796 Report a problem GALMLS #21464796 Report a problem | ||
| 9/12/2026 | Listed for sale | $174,999+6.1%$74/sqft |
Source: GALMLS #21464796 Report a problem | ||
| 10/6/2016 | Listing removed | $164,900$69/sqft |
Source: Southeastern Realty and Auction Company #R68415 Report a problem | ||
| 6/29/2016 | Listed for sale | $164,900$69/sqft |
Source: Southeastern Realty and Auction Company #R68415 Report a problem | ||
| 5/11/2016 | Listing removed | $164,900$69/sqft |
Source: Southeastern Realty & Auction #736298 Report a problem | ||
| 12/21/2015 | Listed for sale | $164,900$69/sqft |
Source: Southeastern Realty and Auction Company #R68415 Report a problem | ||
Public tax history
| Year | Property taxes | Tax assessment |
|---|---|---|
| 2025 | -- | $12,380 |
| 2024 | -- | $12,380 |
| 2023 | -- | $12,380 +17% |
| 2022 | $434 | $10,580 |
| 2021 | $434 | $10,580 |
| 2020 | $434 +49.2% | $10,580 +1.5% |
| 2018 | $291 | $10,420 -36.8% |
| 2017 | $291 | $16,484 |
| 2016 | $291 +9.2% | $16,484 -80% |
| 2015 | $266 | $82,420 |
| 2014 | $266 | $82,420 +7.9% |
| 2013 | $266 +43.9% | $76,380 |
| 2011 | $185 | -- |
| 2010 | $185 | -- |
| 2009 | $185 | -- |
Find assessor info on the county website
Monthly payment
Est. payment
Payment breakdown
Explore the cost of this home by adjusting the details. Changes won't be saved.Climate risks
Neighborhood: 36251
Nearby schools
Schools provided by the listing agent
- Elementary: Ashland
- Middle: Central
- High: Central
Source: GALMLS. This data may not be complete. We recommend contacting the local school district to confirm school assignments for this home.
Similar homes
- $160,0004 bd3 ba2.2k sqft37 Sw 2nd St, Ashland, AL 36251For Sale
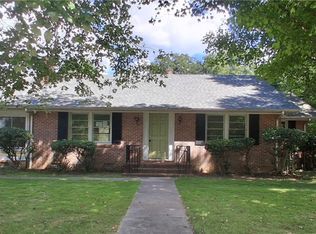 MLS ID #182620, CINDY RAMSEY, AFFINITY REAL ESTATE LLC. LCMLS
 - $199,0004 bd2 ba2.1k sqft1717 High Pine Rd, Ashland, AL 36251For Sale

 MLS ID #21441397, Danielle Parsons, LPT Realty LLC. GALMLS
 - $185,0003 bd2 ba1.2k sqft61 Raintree Ln, Ashland, AL 36251For Sale
 MLS ID #21454070, Crystal Ashley, Sold South Realty. GALMLS
 - $169,0003 bd1 ba1.3k sqft2611 Oaks Chapel Rd, Ashland, AL 36251For Sale
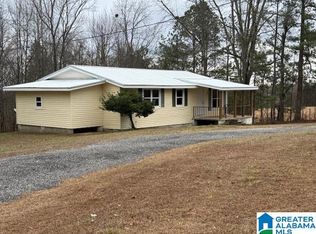 MLS ID #21458470, Adam Harris, Southeastern Realty & Auction. GALMLS
 - $150,0003 bd1 ba1.3k sqft721 Pleasant Grove Rd, Lineville, AL 36266Active
 MLS ID #10857969, Heather Edwards, Keller Williams Realty Carrollton. GAMLS
 - $199,9992 bd2 ba2.2k sqft88502 Highway 9, Lineville, AL 36266ActiveMLS ID #10782407, Erin Daniel, GA Classic Realty. GAMLS
- $250,0001 bd4 ba2.5k sqft0 2nd Ave S, Ashland, AL 36251For SaleMLS ID #21441151, Tara Emigh, Dalton Wade Real Estate Group. GALMLS
- $195,0004 bd2 ba1.5k sqftSpectrum, Varied, Talladega, AL 35160For SaleMLS ID #21450416, Julie Watson, EXIT Realty - Cheaha. GALMLS
- $172,5003 bd1 ba1.6k sqft607 Hillcrest Dr, Talladega, AL 35160For SaleMLS ID #21460432, Natasha OKonski, Keller Williams Pell City. GALMLS
- $209,9004 bd2 ba2k sqft1368 County Road 11, Goodwater, AL 35072For SaleMLS ID #21441144, Scott White, Infinity Real Estate LLC. GALMLS
- $219,9004 bd2 ba2k sqftSpectrum, Att, Coosa Valley, Bright Speed, Talladega, AL 35160For SaleMLS ID #21465351, Dayna Layfield, Porter & Porter Company. GALMLS
- $199,9003 bd2 ba1.6k sqft119 Willowbrook Dr, Talladega, AL 35160For SaleMLS ID #21459369, Jasmine Swain, Sold South Realty. GALMLS
- $209,0004 bd3 ba2.3k sqft100 Hilltop Dr, Talladega, AL 35160For SaleMLS ID #21450692, Dayna Layfield, Porter & Porter Company. GALMLS
- $219,9003 bd2 ba1.9k sqft4041 Allison Mill Rd, Talladega, AL 35160For SaleMLS ID #21458954, Shannon Johnson, Kelly Right Real Estate of Ala. GALMLS
- $240,0004 bd2 ba2k sqft714 Central Ave, Talladega, AL 35160For SaleMLS ID #21466454, Genevieve Wert, Lokation Real Estate LLC. GALMLS
- $250,0004 bd2 ba2.6k sqftSpectrum, Talladega, AL 35160For SaleMLS ID #21458100, Tracy Haney, ARC Realty 280. GALMLS
- $259,0003 bd2 ba1.4k sqftUnknown, Lineville, AL 36266For SaleMLS ID #21461363, Billy Robertson, Hunter Bend Realty, LLC Lineville Branch. GALMLS
- $235,0004 bd2 ba2.1k sqft855 Marble Quarry Rd, Talladega, AL 35160For SaleMLS ID #21454353, Alexandra Horn, Prime Properties Real Estate, LLC. GALMLS
