Breathtaking, million-dollar views of Lake Wedowee! Custom-built new Construction! Sold with all NEW furnishings plus a New Hot Tub! This exceptional off-water home on the desirable south end of the lake offers 3 bedrooms, 2.5 baths, over 2,200 sq. ft. of thoughtfully designed living space, and approximately 1,000 sq. ft. of covered porches to take in the spectacular scenery. A frameless glass sliding door system fills the home with natural light while showcasing the panoramic lake views. Custom finishes include 10' ceilings, 8' interior doors, quartz countertops, custom cabinetry, LVP flooring, designer tile baths, and a spa-inspired primary suite with a custom wet room. The gourmet kitchen features a 4' gas cooktop and includes all appliances. Indoor and outdoor fireplaces add warmth and charm. Enjoy the community boat ramp, a dedicated boat slip, and easy access to the lake. Rarely does an off-water home offer views this extraordinary!
For sale
$675,000
69 Overlook Dr, Lineville, AL 36266
3beds
2,212sqft
Single Family Residence
Built in 2026
0.56 Acres Lot
$652,200 Zestimate®
$305/sqft
$-- HOA
What's special
New hot tubQuartz countertopsIncludes all appliancesGourmet kitchenCustom cabinetryDesigner tile bathsLvp flooring
- 96 days
- 240
- 13
Zillow last checked:
Listing updated:
Listed by:
Ryan Barnes 256-689-7740,
Hunter Bend Realty
Source: GALMLS,MLS#: 21459727
Facts & features
Interior
Bedrooms & bathrooms
- Bedrooms: 3
- Bathrooms: 3
- Full bathrooms: 2
- 1/2 bathrooms: 1
Rooms
- Room types: Bedroom, Dining Room, Bathroom, Half Bath (ROOM), Kitchen, Master Bathroom, Master Bedroom
Primary bedroom
- Level: First
Bedroom 1
- Level: First
Bedroom 2
- Level: First
Primary bathroom
- Level: First
Bathroom 1
- Level: First
Dining room
- Level: First
Kitchen
- Features: Stone Counters, Eat-in Kitchen, Kitchen Island, Pantry
- Level: First
Living room
- Level: First
Basement
- Area: 0
Heating
- Central
Cooling
- Central Air, Ceiling Fan(s)
Appliances
- Included: Gas Cooktop, Dishwasher, Gas Oven, Refrigerator, Tankless Water Heater
- Laundry: Electric Dryer Hookup, Washer Hookup, Main Level, Laundry Room, Laundry (ROOM), Yes
Features
- Recessed Lighting, High Ceilings, Smooth Ceilings, Separate Shower, Double Vanity, Walk-In Closet(s)
- Flooring: Tile, Vinyl
- Attic: Walk-up,Yes
- Number of fireplaces: 1
- Fireplace features: Brick (FIREPL), Gas Starter, Living Room, Outdoors, Gas, Outside
Interior area
- Total interior livable area: 2,212 sqft
- Finished area above ground: 2,212
- Finished area below ground: 0
Video & virtual tour
Property
Parking
- Total spaces: 2
- Parking features: Attached, Driveway, Parking (MLVL), Garage Faces Side
- Attached garage spaces: 2
- Has uncovered spaces: Yes
Features
- Levels: One
- Stories: 1
- Patio & porch: Covered (DECK), Deck
- Pool features: None
- Has water view: Yes
- Water view: Water
- Waterfront features: No
Lot
- Size: 0.56 Acres
- Features: Subdivision
Details
- Parcel number: 561004190000008.032
- Special conditions: N/A
Construction
Type & style
- Home type: SingleFamily
- Property subtype: Single Family Residence
Materials
- Shingle Siding, HardiPlank Type, Stone
- Foundation: Slab
Condition
- Year built: 2026
Utilities & green energy
- Sewer: Septic Tank
- Water: Public
- Utilities for property: Underground Utilities
Green energy
- Energy efficient items: Thermostat
Community & HOA
Community
- Features: Boat Launch, Boats-Motorized Allowed, Fishing, Boat Slip, Water Access
- Subdivision: Sweetwater
Location
- Region: Lineville
Financial & listing details
- Price per square foot: $305/sqft
- Price range: $675K - $675K
- Date on market: 7/21/2026
- Road surface type: Paved
Estimated market value
$652,200
$620,000 - $685,000
$2,597/mo
Price history
| Date | Event | Price |
|---|---|---|
| 7/21/2026 | Listed for sale | $675,000$305/sqft |
Source:  GALMLS #21459727 Report a problem GALMLS #21459727 Report a problem | ||
| 3/14/2026 | Listing removed | $675,000$305/sqft |
Source: GALMLS #21430528 Report a problem | ||
| 9/8/2025 | Listed for sale | $675,000$305/sqft |
Source: GALMLS #21430528 Report a problem | ||
Public tax history
Tax history is unavailable.
Monthly payment
Est. payment
Payment breakdown
Explore the cost of this home by adjusting the details. Changes won't be saved.Climate risks
Neighborhood: 36266
Nearby schools
Schools provided by the listing agent
- Elementary: Wedowee
- Middle: Wedowee
- High: Randolph County
Source: GALMLS. This data may not be complete. We recommend contacting the local school district to confirm school assignments for this home.
Similar homes
- $719,0005 bd4 ba2.8k sqft280 Indian Crk E, Lineville, AL 36266For Sale
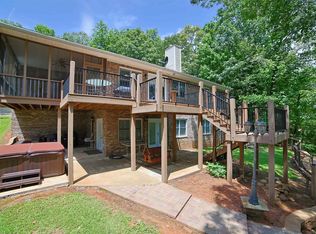
 MLS ID #21459150, Gene Crouch, KW Realty Group Wedowee. GALMLS
 - $599,9003 bd3 ba2.1k sqftT - Mobile, Lineville, AL 36266For Sale
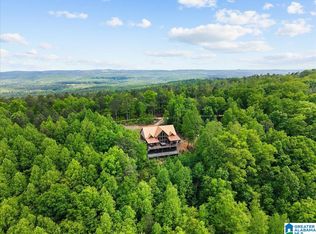 MLS ID #21442493, Monica Thach, Keller Williams. GALMLS
 - $699,0003 bd2 ba2k sqftStarlink, Wedowee, AL 36278For Sale
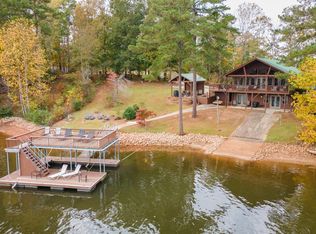 MLS ID #21436395, Crystal Barnes, Hunter Bend Realty. GALMLS
 - $650,0003 bd2 ba2.1k sqftStar Link, Wedowee, AL 36278For Sale
 MLS ID #21457117, Terry Norton, Lake Homes Realty LLC. GALMLS
 - $355,0004 bd2 ba2.2k sqftUnknown, Lineville, AL 36266For SaleMLS ID #21457568, Billy Robertson, Hunter Bend Realty, LLC Lineville Branch. GALMLS
- $614,0003 bd2 ba1.7k sqftStarlink, Brightspeed, Wedowee, AL 36278For SaleMLS ID #21433391, Terry Norton, Lake Homes Realty LLC. GALMLS
- $625,0004 bd3 ba2.4k sqft474 Cedar Valley Dr, Wedowee, AL 36278Active
 MLS ID #10813535, Crystal Barnes, Hunter Bend. GAMLS
 - $680,0004 bd4 ba2.4k sqft111 Warren Dr, Wedowee, AL 36278ActiveMLS ID #10533202, Crystal Barnes, Hunter Bend. GAMLS
- $499,0003 bd3 ba2.2k sqftStar Link, Wedowee, AL 36278For SaleMLS ID #21457360, Terry Norton, Lake Homes Realty LLC. GALMLS
- $369,5003 bd2 ba1.5k sqft414 Peace Of Mind Dr, Lineville, AL 36266New ConstructionMLS ID #21457075, Betsi Strain, Southern Roots Realty Group LLC. GALMLS
- $689,0004 bd4 ba2.6k sqftStar Link, Wedowee, AL 36278For SaleMLS ID #21425871, Terry Norton, Lake Homes Realty LLC. GALMLS
- $559,0005 bd3 ba2.2k sqft280 Ladonna Dr, Wedowee, AL 36278For SaleMLS ID #21467853, Gene Crouch, KW Realty Group Wedowee. GALMLS
- $549,9003 bd3 ba1.9k sqftBright Speed, Star Link, At&t, Wedowee, AL 36278For SaleMLS ID #21464349, Terry Norton, Lake Homes Realty LLC. GALMLS
- $379,9004 bd2 ba2.3k sqftStarlink, Wedowee, AL 36278For SaleMLS ID #21450697, Sharon Gilbert, KW Realty Group. GALMLS
- $799,0004 bd3 ba2.6k sqftT Mobile, Wedowee, AL 36278For SaleMLS ID #21440548, Gene Crouch, KW Realty Group Wedowee. GALMLS
- $750,0003 bd3 ba2.7k sqftStar Link, Wedowee, AL 36278For SaleMLS ID #21458158, Terry Norton, Lake Homes Realty LLC. GALMLS
- $455,0003 bd2 ba1.9k sqft73 Knock About Ln, Wedowee, AL 36278ActiveMLS ID #10782485, Brittney Powell, Lindsey's Inc., Realtors. GAMLS
- $495,0004 bd3 ba3k sqft3204 County Road 43, Wadley, AL 36276ActiveMLS ID #10873950, Deedee McGraw, eXp Realty. GAMLS
- $599,0004 bd3 ba2.4k sqft582 County Road 71, Woodland, AL 36280For SaleMLS ID #21467518, Melissa Canant, Prime Properties Real Estate, LLC. GALMLS
