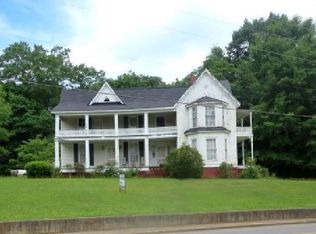
Step into living history with the Gay House, one of Ashland’s most recognized historic properties. Built in 1907 and completed in 1910, this stately brick home offers over 3,500 sq ft plus a 260 sq ft mother-in-law suite on 2.5 acres. Features include 5 bedrooms, 2 baths, multiple fireplaces, original hardwoods, wood mantels, storm windows, and antique furnishings that have remained for over a century. Updates include modern plumbing, newer roof, HVAC, and city utilities. Two barns add storage or project space. Sold fully furnished with heirloom antiques, instruments, and décor, this property is ideal as a grand residence, boutique BnB, Venue or collector’s showcase—all just minutes from Ashland’s downtown square. (Reach out to your agent for additional details, photos, utilities, improvements ect. located in the agent document section)
For sale
$379,900
83367 Highway 9, Ashland, AL 36251
5beds
3,955sqft
Single Family Residence
Built in 1914
2.49 Acres Lot
$-- Zestimate®
$96/sqft
$-- HOA
What's special
Antique furnishingsMultiple fireplacesStately brick homeWood mantelsOriginal hardwoodsStorm windows
- 372 days
- 317
- 37
Zillow last checked:
Listing updated:
Listed by:
Nicole Kelley CELL:256-452-7135,
Kelly Right Real Estate of Ala
Source: GALMLS,MLS#: 21433322
Facts & features
Interior
Bedrooms & bathrooms
- Bedrooms: 5
- Bathrooms: 2
- Full bathrooms: 2
Rooms
- Room types: Bedroom, Dining Room, Bathroom, Kitchen, Office/Study (ROOM), Sunroom (ROOM)
Bedroom 1
- Level: First
Bedroom 2
- Level: Second
Bedroom 3
- Level: Second
Bedroom 4
- Level: Second
Bedroom 5
- Level: Second
Bathroom 1
- Level: First
Dining room
- Level: First
Kitchen
- Level: First
Living room
- Level: First
Basement
- Area: 0
Office
- Level: First
Heating
- Central
Cooling
- Central Air
Appliances
- Included: Gas Cooktop, Dishwasher, Electric Oven, Refrigerator, Electric Water Heater
- Laundry: Electric Dryer Hookup, Washer Hookup, Main Level, Laundry Closet, Yes
Features
- Smooth Ceilings, Tub/Shower Combo
- Flooring: Hardwood, Tile
- Windows: Bay Window(s), Window Treatments
- Basement: Crawl Space
- Attic: Other,Yes
- Number of fireplaces: 4
- Fireplace features: Brick (FIREPL), Stone, Bedroom, Family Room, Master Bedroom, Wood Burning
Interior area
- Total interior livable area: 3,955 sqft
- Finished area above ground: 3,955
- Finished area below ground: 0
Video & virtual tour
Property
Parking
- Parking features: Driveway
- Has uncovered spaces: Yes
Features
- Levels: 2+ story
- Patio & porch: Porch, Open (DECK), Deck
- Exterior features: Balcony
- Pool features: None
- Has view: Yes
- View description: City, None
- Waterfront features: No
Lot
- Size: 2.49 Acres
- Features: Acreage, Few Trees
Details
- Additional structures: Barn(s), Guest House, Storage, Storm Shelter-Private, Workshop
- Parcel number: 171104201000021.000
- Special conditions: N/A
Construction
Type & style
- Home type: SingleFamily
- Property subtype: Single Family Residence
Materials
- Brick
Condition
- Year built: 1914
Utilities & green energy
- Water: Public, Well
- Utilities for property: Sewer Connected
Community & HOA
Community
- Features: BBQ Area
- Subdivision: None
Location
- Region: Ashland
Financial & listing details
- Price per square foot: $96/sqft
- Price range: $379.9K - $379.9K
- Date on market: 10/6/2025
Estimated market value
Not available
Estimated sales range
Not available
Not available
Price history
| Date | Event | Price |
|---|---|---|
| 5/29/2026 | Listed for sale | $379,900-5%$96/sqft |
Source:  GALMLS #21433322 Report a problem GALMLS #21433322 Report a problem | ||
| 5/24/2026 | Contingent | $399,900$101/sqft |
Source: GALMLS #21433322 Report a problem | ||
| 10/6/2025 | Listed for sale | $399,900-3.6%$101/sqft |
Source: GALMLS #21433322 Report a problem | ||
| 9/23/2025 | Listing removed | $415,000$105/sqft |
Source:  GAMLS #10533146 Report a problem GAMLS #10533146 Report a problem | ||
| 4/29/2025 | Price change | $415,000-2.4%$105/sqft |
Source: GALMLS #21398123 Report a problem | ||
| 12/10/2024 | Listed for sale | $425,000$107/sqft |
Source: GALMLS #21398123 Report a problem | ||
| 11/26/2024 | Contingent | $425,000$107/sqft |
Source: GALMLS #21398123 Report a problem | ||
| 9/23/2024 | Listed for sale | $425,000+124.9%$107/sqft |
Source: GALMLS #21398123 Report a problem | ||
| 6/17/2018 | Sold | $189,000$48/sqft |
Source:  CARMLS #144868 Report a problem CARMLS #144868 Report a problem | ||
| 5/2/2018 | Listed for sale | $189,000$48/sqft |
Source: Cheaha Realty Services, LLC #R78731 Report a problem | ||
Public tax history
Tax history is unavailable.
Monthly payment
Est. payment
Payment breakdown
Explore the cost of this home by adjusting the details. Changes won't be saved.Climate risks
Neighborhood: 36251
Nearby schools
Schools provided by the listing agent
- Elementary: Ashland
- Middle: Central
- High: Central
Source: GALMLS. This data may not be complete. We recommend contacting the local school district to confirm school assignments for this home.
Similar homes
- $289,0003 bd2 ba2.9k sqftUnknown, Ashland, AL 36251For Sale
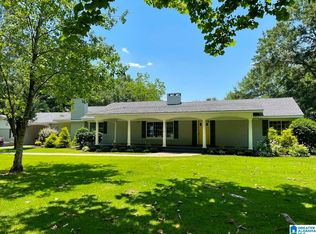
 MLS ID #21400981, Billy Robertson, Hunter Bend Realty, LLC Lineville Branch. GALMLS
 - $485,0005 bd3 ba4.2k sqftUnknown, Ashland, AL 36251For Sale
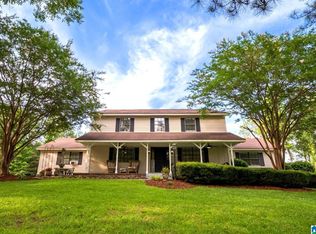 MLS ID #21456513, Chelsea Rush, Hunter Bend Realty, LLC Lineville Branch. GALMLS
 - $199,0004 bd2 ba2.1k sqft1717 High Pine Rd, Ashland, AL 36251For Sale
 MLS ID #21441397, Danielle Parsons, LPT Realty LLC. GALMLS
 - $265,0003 bd2 ba2k sqftStarlink, Ashland, AL 36251For Sale
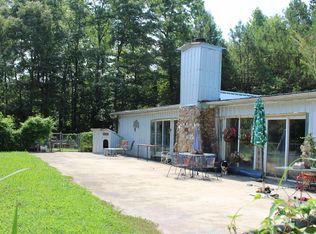 MLS ID #21458073, Jenissa Jordan, SOUTHEASTERN LAND GROUP. GALMLS
 - $420,0004 bd3 ba3.5k sqft11986 Highway 48, Wedowee, AL 36278For SaleMLS ID #21466676, Steven Koleno, Beycome Brokerage Realty. GALMLS
- $379,9004 bd2 ba2.3k sqftStarlink, Wedowee, AL 36278For SaleMLS ID #21450697, Sharon Gilbert, KW Realty Group. GALMLS
- $379,9953 bd1 ba5k sqft88862 Highway 9 #0, Lineville, AL 36266For SaleMLS ID #21455327, Stephanie Haynes, Southern Hometown Selling, LLC. GALMLS
- $399,9004 bd5 ba2.5k sqft3719 County Road 88, Delta, AL 36258For SaleMLS ID #21450822, Crystal Barnes, Hunter Bend Realty. GALMLS
- $325,0004 bd3 ba2k sqft139 Winston Dr, Talladega, AL 35160For SaleMLS ID #21467105, Christian Kelly, ARC Realty Vestavia. GALMLS
- $350,0004 bd3 ba2.6k sqftVaried, Talladega, AL 35160For SaleMLS ID #21452482, Julie Watson, EXIT Realty - Cheaha. GALMLS
- $369,0004 bd2 ba2.2k sqftUnknown, Lineville, AL 36266For SaleMLS ID #21457568, Billy Robertson, Hunter Bend Realty, LLC Lineville Branch. GALMLS
- $375,0003 bd4 ba3.9k sqft1411 Scenic Dr, Talladega, AL 35160For SaleMLS ID #21443842, Julie Luker, Keller Williams Pell City. GALMLS
- $299,9004 bd4 ba2.7k sqft1002 Cheaha Rd, Munford, AL 36268For SaleMLS ID #21465348, Aaron Sims, Keller Williams Realty Vestavia. GALMLS
- $275,0005 bd3 ba2.4k sqft428 County Road 201, Delta, AL 36258For SaleMLS ID #21463097, Rhett Kirby, Hunter Bend Realty. GALMLS
- $450,0003 bd3 ba3k sqftUnknown, Goodwater, AL 35072For SaleMLS ID #21429917, Chelsea Rush, Hunter Bend Realty, LLC Lineville Branch. GALMLS
- $199,9992 bd2 ba2.2k sqft88502 Highway 9, Lineville, AL 36266Active
 MLS ID #10782407, Erin Daniel, GA Classic Realty. GAMLS
