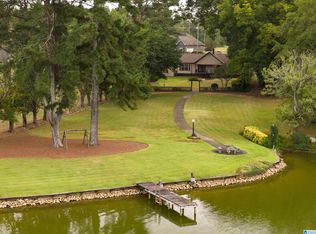
Updated Waterfront property located in Pell City's Pine Harbor Community with acreage, workshop, pole barn and pool all for $500,000! Sound too good to be true? Look no further than 576 Pine Harbor Road! Boasting over 500ft. of water frontage on a flat lot. Interior of the property features luxury vinyl plank flooring with a neutral paint scheme, stainless steel kitchen appliances, brick backsplash, and kitchen island. On Living room and sunroom with sliding glass door for indoor/outdoor living and wood burning fireplace. Master Bedroom looks out to the water with sliding glass door, and updated master bath. 2 guest beds with shared full bathroom. Open back porch with pergola, above ground pool, 30x30 storage facility/workshop, and storage for camper/ RV. Located in one of the most desirable communities of the Logan Martin Lake Area. Whether you're buying a secondary home or to be full time residents, we know you won't be disappointed calling this property your own!
Coming soon
$500,000
576 Pine Harbor Rd, Pell City, AL 35128
3beds
1,400sqft
Single Family Residence
Built in 1994
5.06 Acres Lot
$-- Zestimate®
$357/sqft
$-- HOA
What's special
- 5 days
- 691
- 34
Zillow last checked:
Listing updated:
Listed by:
Billy Brodie CELL:2053329224,
Keller Williams
Source: GALMLS,MLS#: 21465632
Facts & features
Interior
Bedrooms & bathrooms
- Bedrooms: 3
- Bathrooms: 2
- Full bathrooms: 2
Rooms
- Room types: Bedroom, Bathroom, Kitchen, Master Bathroom, Master Bedroom, Sunroom (ROOM)
Primary bedroom
- Level: First
Bedroom 1
- Level: First
Bedroom 2
- Level: First
Primary bathroom
- Level: First
Bathroom 1
- Level: First
Kitchen
- Features: Butcher Block, Laminate Counters, Kitchen Island
- Level: First
Living room
- Level: First
Basement
- Area: 0
Heating
- Central
Cooling
- Central Air
Appliances
- Included: Dishwasher, Microwave, Gas Oven, Refrigerator, Stainless Steel Appliance(s), Stove-Gas, Gas Water Heater
- Laundry: Electric Dryer Hookup, Washer Hookup, Main Level, Laundry Room, Yes
Features
- Recessed Lighting, Smooth Ceilings, Linen Closet, Separate Shower, Shared Bath, Tub/Shower Combo, Dressing Room
- Flooring: Tile, Vinyl
- Basement: Crawl Space
- Attic: Pull Down Stairs,Yes
- Number of fireplaces: 1
- Fireplace features: Brick (FIREPL), Gas Starter, Living Room, Wood Burning
Interior area
- Total interior livable area: 1,400 sqft
- Finished area above ground: 1,400
- Finished area below ground: 0
Property
Parking
- Total spaces: 4
- Parking features: Detached, Driveway, Parking (MLVL), Off Street, RV Access/Parking, Unassigned, Open, Garage Faces Side
- Garage spaces: 2
- Carport spaces: 2
- Covered spaces: 4
- Has uncovered spaces: Yes
Features
- Levels: One
- Stories: 1
- Patio & porch: Porch, Open (DECK), Deck
- Exterior features: Dock, Lighting
- Has private pool: Yes
- Pool features: Above Ground, Cleaning System, Fenced, Private
- Fencing: Fenced
- Has water view: Yes
- Water view: Water
- On waterfront: Yes
- Waterfront features: Waterfront
- Body of water: Logan Martin
- Frontage length: 547
Lot
- Size: 5.06 Acres
- Features: Acreage, Few Trees, Subdivision
Details
- Parcel number: 2909302000008.001
- Special conditions: N/A
Construction
Type & style
- Home type: SingleFamily
- Property subtype: Single Family Residence
Materials
- Other
Condition
- Year built: 1994
Utilities & green energy
- Sewer: Septic Tank
- Water: Public
- Utilities for property: Underground Utilities
Community & HOA
Community
- Features: Boat Launch, Boats-Motorized Allowed, Fishing, River, Street Lights, Swimming Allowed, Boat Slip, Water Access
- Subdivision: Pine Harbor
Location
- Region: Pell City
Financial & listing details
- Price per square foot: $357/sqft
- Tax assessed value: $381,330
- Annual tax amount: $1,516
- Price range: $500K - $500K
- Date on market: 9/21/2026
Estimated market value
Not available
Estimated sales range
Not available
Not available
Price history
| Date | Event | Price |
|---|---|---|
| 8/13/2021 | Sold | $368,000-9.3%$263/sqft |
Source:  GALMLS #1287653 Report a problem GALMLS #1287653 Report a problem | ||
| 7/2/2021 | Contingent | $405,900$290/sqft |
Source: GALMLS #1287653 Report a problem | ||
| 6/4/2021 | Listed for sale | $405,900+108.2%$290/sqft |
Source: GALMLS #1287653 Report a problem | ||
| 4/15/2015 | Sold | $195,000$139/sqft |
Source: Agent Provided Report a problem | ||
Public tax history
| Year | Property taxes | Tax assessment |
|---|---|---|
| 2025 | $1,516 | $38,140 |
| 2024 | $1,516 | $38,140 |
| 2023 | $1,516 +3.4% | $38,140 +3.3% |
| 2022 | $1,466 | $36,920 +117.4% |
| 2021 | -- | $16,980 |
| 2020 | -- | $16,980 |
| 2019 | -- | $16,980 +11% |
| 2018 | -- | $15,300 |
| 2017 | -- | $15,300 |
| 2016 | -- | $15,300 -1.8% |
| 2015 | $524 | $15,580 -2% |
| 2014 | $524 | $15,900 |
| 2013 | -- | $15,900 +5% |
| 2012 | -- | $15,140 |
| 2011 | -- | $15,140 -1.8% |
| 2010 | -- | $15,420 |
| 2009 | -- | $15,420 +1.7% |
| 2008 | -- | $15,160 +2.6% |
| 2006 | -- | $14,780 |
| 2005 | -- | $14,780 +12.7% |
| 2004 | -- | $13,120 |
| 2003 | $424 | $13,120 |
| 2002 | -- | -- |
| 2000 | -- | -- |
Find assessor info on the county website
Monthly payment
Est. payment
Payment breakdown
Explore the cost of this home by adjusting the details. Changes won't be saved.Climate risks
Neighborhood: 35128
Nearby schools
Schools provided by the listing agent
- Elementary: Coosa Valley
- Middle: Williams
- High: Pell City
Source: GALMLS. This data may not be complete. We recommend contacting the local school district to confirm school assignments for this home.
Similar homes
- $449,0003 bd3 ba1.5k sqft110 Mohawk Trl, Pell City, AL 35128For Sale

 MLS ID #21465397, Ruwena Healy, Keller Williams Realty Vestavia. GALMLS
 - $489,9003 bd2 ba1.8k sqft4974 Autumn Ln, Pell City, AL 35128For Sale
 MLS ID #21462527, Michelle Greene, EXIT Coosa River Realty LLC. GALMLS
 - $--4 bd2 ba1.9k sqft670 Oakwood Ln, Pell City, AL 35125Auction
 ServiceLink Auction
 - $419,9003 bd3 ba1.6k sqft279 Mays Bend Dr, Pell City, AL 35128For Sale
 MLS ID #21439069, Chris Christian, RealtySouth-Trussville Office. GALMLS
 - $439,9002 bd1 ba1.3k sqftHargray, Cropwell, AL 35054For SaleMLS ID #21459747, Theresa Harris, RealtySouth-Trussville Office. GALMLS
- $349,9003 bd3 ba2k sqft6239 Rainbow Row, Pell City, AL 35128For SaleMLS ID #21464189, Patrick Jones, EXIT Coosa River Realty LLC. GALMLS
- $499,0003 bd2 ba1.9k sqft140 S Lake Shore Dr, Talladega, AL 35160For SaleMLS ID #21459316, Nicole Anderson, Lake Homes Realty of West Alabama. GALMLS
- $427,7772 bd1 ba1.2k sqftHargray, Pell City, AL 35128For SaleMLS ID #1347949, Maria Price, ARC Realty Vestavia. GALMLS
- $349,9003 bd1 ba1.3k sqftTbd, Pell City, AL 35128For SaleMLS ID #21417765, Karen Bain, Fields Gossett Realty. GALMLS
- $330,0003 bd2 ba1.9k sqftVarious Providers, Pell City, AL 35128For SaleMLS ID #21463702, LaVelle Noblitt, Maison Noblet' Realty LLC. GALMLS
- $315,0003 bd2 ba1.7k sqftBrightspeed Or Sparklight, Pell City, AL 35128For SaleMLS ID #21462272, Breanna Farmer, ERA King Real Estate - Pell City. GALMLS
- $329,9003 bd2 ba1.7k sqftSparklight And Brightspeed, Pell City, AL 35128For SaleMLS ID #21457731, Britton Falkner, The Falkner Firm, LLC. GALMLS
- $345,0002 bd2 ba1.6k sqft195 Morning Glory Dr, Pell City, AL 35128For SaleMLS ID #21462829, Paul Golden, Signature Realty. GALMLS
- $573,9003 bd2 ba1.8k sqftUnknown, Talladega, AL 35160For SaleMLS ID #21457026, Donna Breland, Signature Realty. GALMLS
- $399,0004 bd3 ba1.4k sqft60 Lincoln Shores Dr, Talladega, AL 35160For SaleMLS ID #21465401, Buffy Allen, Ray & Poynor Properties. GALMLS
- $449,9003 bd2 ba2k sqft1685 Shelton Shores Dr, Talladega, AL 35160For SaleMLS ID #21453766, Kay McKinney, eXp Realty, LLC Central. GALMLS
- $449,9003 bd2 ba2k sqft281 Ellis Ln, Lincoln, AL 35096For SaleMLS ID #21456321, Bret Reaves, ERA King Real Estate. GALMLS
- $310,0003 bd2 ba1.9k sqftVerizion, Pell City, AL 35128For SaleMLS ID #21457779, Caran Wilbanks, ERA King Real Estate - Pell City. GALMLS
- $299,0003 bd3 ba1.6k sqft390 Huntingridge Dr, Cropwell, AL 35054For SaleMLS ID #21462675, Dawn Williams, Re/Max Hometown Properties. GALMLS
