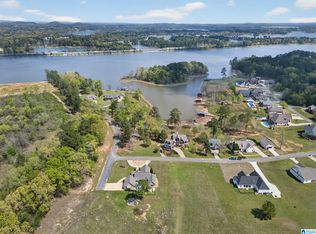
THIS OUTDOOR KITCHEN IS CALLING YOU HOME! Amazing stilt homes like at the gulf here on the lake. Beaches are salty anyways! Come hang out and grill on your covered back deck with fridge and stone f/p. Open floorplan with dining/island/living all facing the lake with an indoor stone fireplace too. Three bedroom plan for this design- large master with walk in closet and great bathroom with quartz, soaking tub and gold fixtures. Bedrooms are well appointed and there is a small office nook at the end of the hall also. Custom closets, wooden shelves in pantry, quartz in kitchen, decorative hood vent, island microwave, pot filler and so many more extras! Waterfront living at it's finest!! Come check them out.
New construction
Price cut: $25K (10/8)
$550,000
175 Clear Springs Dr, Lincoln, AL 35096
3beds
2,400sqft
Single Family Residence
Built in 2026
-- sqft lot
$541,700 Zestimate®
$229/sqft
$-- HOA
What's special
- 215 days
- 176
- 19
Zillow last checked:
Listing updated:
Listed by:
Nicole Anderson 205-753-0225,
Lake Homes Realty of West Alabama
Source: GALMLS,MLS#: 21446368
Facts & features
Interior
Bedrooms & bathrooms
- Bedrooms: 3
- Bathrooms: 2
- Full bathrooms: 2
Rooms
- Room types: Bedroom, Bathroom, Kitchen, Master Bathroom, Master Bedroom
Primary bedroom
- Level: First
Bedroom 1
- Level: First
Bedroom 2
- Level: First
Primary bathroom
- Level: First
Bathroom 1
- Level: First
Kitchen
- Features: Stone Counters, Eat-in Kitchen, Kitchen Island, Pantry
- Level: First
Living room
- Level: First
Basement
- Area: 0
Heating
- Central, Electric, Heat Pump
Cooling
- Central Air, Electric, Heat Pump, Ceiling Fan(s)
Appliances
- Included: Electric Cooktop, Dishwasher, Microwave, Electric Oven, Self Cleaning Oven, Refrigerator, Stainless Steel Appliance(s), Electric Water Heater
- Laundry: Electric Dryer Hookup, Washer Hookup, Main Level, Laundry Room, Laundry (ROOM), Yes
Features
- Recessed Lighting, High Ceilings, Crown Molding, Smooth Ceilings, Soaking Tub, Separate Shower, Tub/Shower Combo, Walk-In Closet(s)
- Flooring: Laminate
- Windows: Double Pane Windows
- Has basement: No
- Attic: None
- Number of fireplaces: 2
- Fireplace features: Stone, Living Room, Outdoors, Gas
Interior area
- Total interior livable area: 2,400 sqft
- Finished area above ground: 2,400
- Finished area below ground: 0
Video & virtual tour
Property
Parking
- Total spaces: 6
- Parking features: Driveway
- Carport spaces: 6
- Has uncovered spaces: Yes
Features
- Levels: One
- Stories: 1
- Patio & porch: Covered (DECK), Deck
- Exterior features: None
- Pool features: None
- Has water view: Yes
- Water view: Water
- On waterfront: Yes
- Waterfront features: Waterfront
- Body of water: Logan Martin
- Frontage length: 75
Details
- Parcel number: 0309310000012000
- Special conditions: N/A
Construction
Type & style
- Home type: SingleFamily
- Property subtype: Single Family Residence
Materials
- Block, HardiPlank Type
- Foundation: Pillar/Post/Pier
Condition
- New construction: Yes
- Year built: 2026
Utilities & green energy
- Water: Public
- Utilities for property: Sewer Connected, Underground Utilities
Green energy
- Energy efficient items: Ridge Vent
Community & HOA
Community
- Features: Boats-Motorized Allowed, Skiing Allowed, Swimming Allowed, Water Access
- Subdivision: Clear Springs
Location
- Region: Lincoln
Financial & listing details
- Price per square foot: $229/sqft
- Price range: $550K - $550K
- Date on market: 3/12/2026
- Road surface type: Paved
Estimated market value
$541,700
$515,000 - $569,000
$1,929/mo
Price history
| Date | Event | Price |
|---|---|---|
| 10/8/2026 | Price change | $550,000-4.3%$229/sqft |
Source:  GALMLS #21446368 Report a problem GALMLS #21446368 Report a problem | ||
| 6/19/2026 | Price change | $575,000-13.5%$240/sqft |
Source: GALMLS #21446368 Report a problem | ||
| 3/12/2026 | Listed for sale | $665,000$277/sqft |
Source: GALMLS #21446368 Report a problem | ||
Public tax history
Tax history is unavailable.
Monthly payment
Est. payment
Payment breakdown
Explore the cost of this home by adjusting the details. Changes won't be saved.Climate risks
Neighborhood: 35096
Nearby schools
Schools provided by the listing agent
- Elementary: Lincoln
- Middle: Drew, Charles R
- High: Lincoln
Source: GALMLS. This data may not be complete. We recommend contacting the local school district to confirm school assignments for this home.

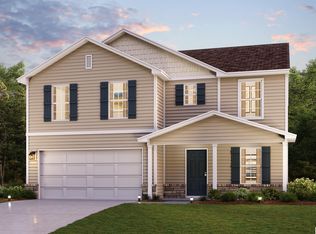
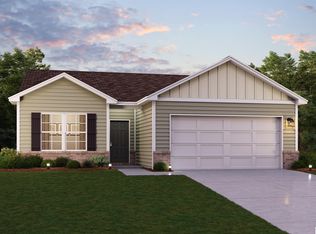
Similar homes
- $550,0004 bd2 ba2.4k sqftCoosa Valley, Lincoln, AL 35096New Construction

 MLS ID #21446093, Nicole Anderson, Lake Homes Realty of West Alabama. GALMLS
 - $605,0003 bd2 ba1.7k sqft181 Bridgeview Dr, Lincoln, AL 35096For Sale
 MLS ID #21456196, Michelle Greene, EXIT Coosa River Realty LLC. GALMLS
 - $429,9003 bd2 ba2.1k sqftCoosa Valley, Lincoln, AL 35096For Sale
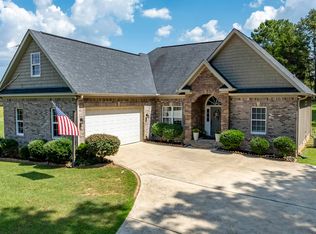 MLS ID #21464218, Chris Christian, RealtySouth-Trussville Office. GALMLS
 - $469,0003 bd2 ba2.4k sqft115 Lands End, Lincoln, AL 35096For Sale
 MLS ID #21439846, Kay McKinney, eXp Realty, LLC Central. GALMLS
 - $698,0003 bd4 ba2.7k sqftCoosa Valley, Lincoln, AL 35096For SaleMLS ID #21461465, Tyler Hughes, Kelly Right Real Estate of Ala. GALMLS
- $399,9003 bd3 ba2k sqft115 Eastland Dr, Lincoln, AL 35096For SaleMLS ID #21451865, Natasha OKonski, Keller Williams Pell City. GALMLS
- $498,0005 bd3 ba3.1k sqft200 Ellington Way, Riverside, AL 35135For SaleMLS ID #21446720, Michelle Greene, EXIT Coosa River Realty LLC. GALMLS
- $549,9003 bd4 ba2.4k sqftSpectrum, Pell City, AL 35128New ConstructionMLS ID #21458408, Ben Preston, LAH Sotheby's International Realty Hoover. GALMLS
- $650,0004 bd4 ba2.3k sqftSparklight Or Brightspeed, Pell City, AL 35128For SaleMLS ID #21463008, Deborah Cochran, ERA King Real Estate - Pell City. GALMLS
- $375,0003 bd2 ba1.3k sqft44164 State Highway 78 #103, Lincoln, AL 35096For SaleMLS ID #21452410, Ashley Mitchell, ERA King Real Estate. GALMLS
- $499,9004 bd3 ba2.2k sqftBright Speed, Pell City, AL 35128For SaleMLS ID #21464520, Adam Bain, Fields Gossett Realty. GALMLS
- $399,9004 bd3 ba2.4k sqftUnknown, Lincoln, AL 35096New ConstructionMLS ID #21442922, Elana Weems, ERA King Real Estate - Pell City. GALMLS
- $573,9003 bd2 ba1.8k sqftUnknown, Talladega, AL 35160For SaleMLS ID #21457026, Donna Breland, Signature Realty. GALMLS
- $289,9004 bd2 ba1.8k sqft2623 11th Ave N, Pell City, AL 35125For SaleMLS ID #21467209, Chelsey Hames, White Oak Realty. GALMLS
- $625,0004 bd4 ba2.8k sqft119 Estates Club Dr, Pell City, AL 35128For SaleMLS ID #21464682, Michelle Greene, EXIT Coosa River Realty LLC. GALMLS
- $699,9003 bd3 ba3.4k sqftSparklight, Pell City, AL 35128For SaleMLS ID #21464567, Tracy Sargent, ERA King Real Estate - Pell City. GALMLS
- $649,9003 bd3 ba2.6k sqft231 Blue Ridge Rd, Pell City, AL 35128New ConstructionMLS ID #21464694, Michelle Greene, EXIT Coosa River Realty LLC. GALMLS
- $419,9003 bd3 ba1.6k sqft279 Mays Bend Dr, Pell City, AL 35128For SaleMLS ID #21439069, Chris Christian, RealtySouth-Trussville Office. GALMLS
- $639,0004 bd3 ba2.8k sqft515 E Lake Hill Dr, Talladega, AL 35160For SaleMLS ID #21450202, Teya Steffens, Realty Hub. GALMLS