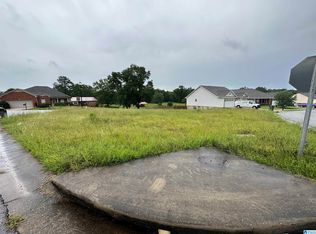
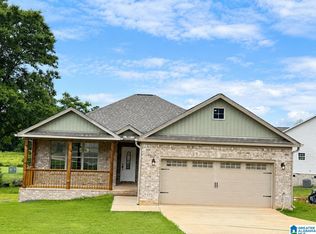
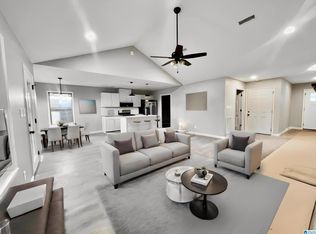
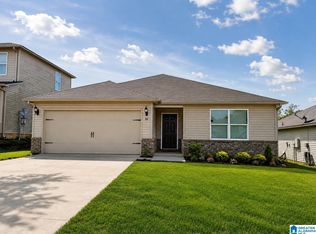
Welcome home to Taylors Farm Subdivision! This brand-new 3 bedroom, 2 bath home combines quality craftsmanship, modern finishes, and comfortable living. The open-concept floor plan features a spacious family room with vaulted ceilings and a split-bedroom design for added privacy. The beautiful kitchen offers granite countertops, stainless-steel appliances, abundant cabinetry, and plenty of workspace. The spacious primary suite features walk-in closets and a beautifully tiled shower. Additional highlights include luxury vinyl plank flooring, ceramic tile, energy-efficient double-pane windows, a spacious laundry room, and double garage. Enjoy outdoor living from either of the two covered porches. Situated in a desirable cul-de-sac setting with thoughtful details throughout, this new construction home is ready to welcome its first owners. Schedule your private showing today!
For sale
$269,000
11 Heathers Trl, Lincoln, AL 35096
3beds
1,350sqft
Single Family Residence
Built in 2026
7,405 Square Feet Lot
$-- Zestimate®
$199/sqft
$-- HOA
What's special
Desirable cul-de-sac settingDouble garageSpacious laundry roomCeramic tileWalk-in closetsBeautiful kitchenPlenty of workspace
- 8 days
- 38
- 0
Likely to sell faster than
Zillow last checked:
Listing updated:
Listed by:
Sylvia Bentley 256-310-2800,
ERA King Real Estate
Source: GALMLS,MLS#: 21464761
Facts & features
Interior
Bedrooms & bathrooms
- Bedrooms: 3
- Bathrooms: 2
- Full bathrooms: 2
Rooms
- Room types: Bedroom, Breakfast Room (ROOM), Den/Family (ROOM), Bathroom, Kitchen, Master Bathroom, Master Bedroom
Primary bedroom
- Level: First
Bedroom 1
- Level: First
Bedroom 2
- Level: First
Primary bathroom
- Level: First
Bathroom 1
- Level: First
Family room
- Level: First
Kitchen
- Features: Eat-in Kitchen, Pantry
- Level: First
Basement
- Area: 0
Heating
- Heat Pump
Cooling
- Heat Pump, Ceiling Fan(s)
Appliances
- Included: Dishwasher, Microwave, Electric Oven, Self Cleaning Oven, Refrigerator, Stainless Steel Appliance(s), Stove-Electric, Electric Water Heater
- Laundry: Electric Dryer Hookup, Washer Hookup, Main Level, Laundry Room, Laundry (ROOM), Yes
Features
- Recessed Lighting, Split Bedroom, High Ceilings, Cathedral/Vaulted, Smooth Ceilings, Linen Closet, Separate Shower, Split Bedrooms, Tub/Shower Combo, Walk-In Closet(s)
- Flooring: Laminate, Tile
- Doors: Insulated Door
- Windows: Double Pane Windows
- Basement: Crawl Space
- Attic: Pull Down Stairs,Yes
- Has fireplace: No
Interior area
- Total interior livable area: 1,350 sqft
- Finished area above ground: 1,350
- Finished area below ground: 0
Property
Parking
- Total spaces: 2
- Parking features: Attached, Driveway, Parking (MLVL), Garage Faces Front
- Attached garage spaces: 2
- Has uncovered spaces: Yes
Features
- Levels: One
- Stories: 1
- Patio & porch: Porch, Covered (DECK), Deck
- Pool features: None
- Has view: Yes
- View description: None
- Waterfront features: No
Lot
- Size: 7,405 Square Feet
- Features: Few Trees, Subdivision
Details
- Parcel number: 0308282002003.040
- Special conditions: N/A
Construction
Type & style
- Home type: SingleFamily
- Property subtype: Single Family Residence
Materials
- 1 Side Brick, Wood Siding
Condition
- Year built: 2026
Utilities & green energy
- Water: Public
- Utilities for property: Sewer Connected
Green energy
- Energy efficient items: Ridge Vent
Community & HOA
Community
- Features: Curbs
- Subdivision: Taylors Farm
Location
- Region: Lincoln
Financial & listing details
- Price per square foot: $199/sqft
- Price range: $269K - $269K
- Date on market: 9/11/2026
- Road surface type: Paved
Estimated market value
Not available
Estimated sales range
Not available
Not available
Price history
| Date | Event | Price |
|---|---|---|
| 9/11/2026 | Listed for sale | $269,000$199/sqft |
Source:  GALMLS #21464761 Report a problem GALMLS #21464761 Report a problem | ||
Public tax history
Tax history is unavailable.
Monthly payment
Est. payment
Payment breakdown
Explore the cost of this home by adjusting the details. Changes won't be saved.Climate risks
Neighborhood: 35096
Nearby schools
Schools provided by the listing agent
- Elementary: Lincoln
- Middle: Drew, Charles R
- High: Lincoln
Source: GALMLS. This data may not be complete. We recommend contacting the local school district to confirm school assignments for this home.
Similar homes
- $264,9003 bd3 ba1.6k sqftCoosa Valley Technologies, Lincoln, AL 35096New Construction
 GALMLS
 - $249,0003 bd2 ba1.3k sqftCoosa Valley, Lincoln, AL 35096For Sale
 MLS ID #21463616, Wendy Hartley-Gregerson, RealtySouth-Inverness Office. GALMLS
 - $289,0004 bd2 ba1.7k sqft527 Thomaston Rd, Lincoln, AL 35096For Sale
 MLS ID #21464614, Jeannie Cole, EXIT Coosa River Realty LLC. GALMLS
 - $219,9003 bd2 ba1.3k sqftSparklight, Lincoln, AL 35096For Sale
 MLS ID #21454733, Kasey Hardy, EXP Realty LLC. GALMLS
 - $289,0004 bd2 ba1.7k sqft557 Thomaston Rd, Lincoln, AL 35096For SaleMLS ID #21458289, Michelle Greene, EXIT Coosa River Realty LLC. GALMLS
- $235,5254 bd2 ba1.6k sqftCoosa Valley Electric, Lincoln, AL 35096New ConstructionGALMLS
- $219,5003 bd2 ba1.1k sqft416 Antler Way, Lincoln, AL 35096For SaleMLS ID #21451335, Cindi Cofer, EXIT Realty Cahaba. GALMLS
- $205,0003 bd2 ba1.1k sqftCoosa Valley, Lincoln, AL 35096For SaleMLS ID #21459053, LaShawn Bonds-Meyers, Keller Williams Realty Vestavia. GALMLS
- $295,0003 bd3 ba1.7k sqftCoosa Valley Technologies, Lincoln, AL 35096New ConstructionMLS ID #21456943, Christine Sullivan, RealtySouth-MB-Cahaba Rd. GALMLS
