NEW CONSTRUCTION IN LINCOLN – A MUST SEE! Welcome home to where quality craftsmanship and modern design come together to create the perfect place to call home! Situated on a desirable cul-de-sac lot, this new construction offers comfort, style, and amenities. Step inside to an open floor plan with a spacious family room and vaulted ceilings, creating a bright, airy atmosphere for living and entertaining. Split-bedroom layout provides privacy and convenience. 3 bedrooms, 2 baths, laundry room, and double garage. Kitchen features granite countertops, stainless steel appliances, and abundant cabinet space. Primary suite includes walk-in closets and a tiled shower. Additional upgrades include luxury vinyl plank flooring, ceramic tile, and energy-efficient double-pane windows. Enjoy two covered porches for outdoor living. Modern finishes, great location, and exceptional features make this home a must-see. Schedule your private showing today!
Contingent
$255,000
98 Camerons Way, Lincoln, AL 35096
3beds
1,300sqft
Single Family Residence
Built in 2026
8,276 Square Feet Lot
$-- Zestimate®
$196/sqft
$-- HOA
What's special
- 132 days |
- 11 |
- 0 |
Zillow last checked:
Listing updated:
Listed by:
Sylvia Bentley 256-310-2800,
ERA King Real Estate
Source: GALMLS,MLS#: 21449452
Facts & features
Interior
Bedrooms & bathrooms
- Bedrooms: 3
- Bathrooms: 2
- Full bathrooms: 2
Rooms
- Room types: Bedroom, Breakfast Room (ROOM), Den/Family (ROOM), Bathroom, Kitchen, Master Bathroom, Master Bedroom
Primary bedroom
- Level: First
Bedroom 1
- Level: First
Bedroom 2
- Level: First
Primary bathroom
- Level: First
Bathroom 1
- Level: First
Family room
- Level: First
Kitchen
- Features: Eat-in Kitchen
- Level: First
Basement
- Area: 0
Heating
- Heat Pump
Cooling
- Heat Pump, Ceiling Fan(s)
Appliances
- Included: Dishwasher, Microwave, Electric Oven, Refrigerator, Stainless Steel Appliance(s), Stove-Electric, Electric Water Heater
- Laundry: Electric Dryer Hookup, Washer Hookup, Main Level, Laundry Room, Laundry (ROOM), Yes
Features
- Split Bedroom, High Ceilings, Cathedral/Vaulted, Linen Closet, Separate Shower, Split Bedrooms, Tub/Shower Combo, Walk-In Closet(s)
- Flooring: Carpet, Hardwood
- Doors: Insulated Door
- Windows: Double Pane Windows
- Basement: Crawl Space
- Attic: Pull Down Stairs,Yes
- Has fireplace: No
Interior area
- Total interior livable area: 1,300 sqft
- Finished area above ground: 1,300
- Finished area below ground: 0
Video & virtual tour
Property
Parking
- Total spaces: 2
- Parking features: Attached, Driveway, Parking (MLVL), Garage Faces Front
- Attached garage spaces: 2
- Has uncovered spaces: Yes
Features
- Levels: One
- Stories: 1
- Patio & porch: Open (DECK), Deck
- Exterior features: None
- Pool features: None
- Has view: Yes
- View description: None
- Waterfront features: No
Lot
- Size: 8,276 Square Feet
- Features: Cul-De-Sac, Interior Lot, Subdivision
Details
- Parcel number: 0308282002003.039
- Special conditions: N/A
Construction
Type & style
- Home type: SingleFamily
- Property subtype: Single Family Residence
Materials
- Vinyl Siding
Condition
- Year built: 2026
Utilities & green energy
- Water: Public
- Utilities for property: Sewer Connected
Green energy
- Energy efficient items: Ridge Vent
Community & HOA
Community
- Subdivision: Taylors Farm
Location
- Region: Lincoln
Financial & listing details
- Price per square foot: $196/sqft
- Price range: $255K - $255K
- Date on market: 4/10/2026
Estimated market value
Not available
Estimated sales range
Not available
Not available
Price history
| Date | Event | Price |
|---|---|---|
| 6/10/2026 | Contingent | $255,000$196/sqft |
Source:  GALMLS #21449452 Report a problem GALMLS #21449452 Report a problem | ||
| 5/30/2026 | Listed for sale | $255,000$196/sqft |
Source: GALMLS #21449452 Report a problem | ||
| 4/10/2026 | Contingent | $255,000$196/sqft |
Source: GALMLS #21449452 Report a problem | ||
| 4/10/2026 | Listed for sale | $255,000$196/sqft |
Source: GALMLS #21449452 Report a problem | ||
Public tax history
Tax history is unavailable.
Monthly payment
Est. payment
Payment breakdown
Explore the cost of this home by adjusting the details. Changes won't be saved.Climate risks
Neighborhood: 35096
Nearby schools
GreatSchools rating
- 5/10Lincoln Elementary SchoolGrades: PK-5Distance: 2 mi
- 9/10Charles R Drew Middle SchoolGrades: 6-8Distance: 1.6 mi
- 3/10Lincoln High SchoolGrades: 9-12Distance: 1.5 mi
Schools provided by the listing agent
- Elementary: Lincoln
- Middle: Drew, Charles R
- High: Lincoln
Source: GALMLS. This data may not be complete. We recommend contacting the local school district to confirm school assignments for this home.
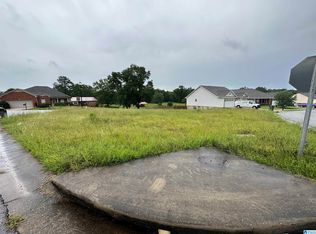
- $12,0007,405 sqft0 Camerons Way #39, Lincoln, AL 35096Sold
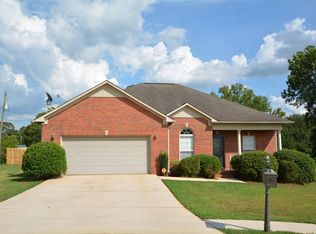
- $214,9003 bd2 ba1.3k sqft102 Camerons Way, Lincoln, AL 35096Pending
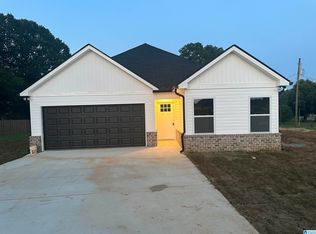
- $233,2003 bd2 ba1.3k sqft101 Camerons Way, Lincoln, AL 35096Off Market
- $297,200-- bd-- ba2.1k sqft60 Camerons Way, Lincoln, AL 35096Off Market
- $245,0003 bd2 ba1.4k sqft65 Camerons Way, Lincoln, AL 35096Sold
- $254,9003 bd2 ba1.4k sqft89 Camerons Way, Lincoln, AL 35096Sold
- $265,0003 bd2 ba1.6k sqft25 Heathers Trl, Lincoln, AL 35096Sold
- $289,300-- bd2 ba1.9k sqft97 Camerons Way, Lincoln, AL 35096Off Market
A local agent can set up tours, give advice and negotiate with sellers.
Similar homes
- $249,9003 bd2 ba1.8k sqft361 White Oak Cir, Lincoln, AL 35096For Sale

 MLS ID #21459416, Traci McDanal, Real Broker LLC. GALMLS
 - $269,9003 bd2 ba1.8k sqft289 Magnolia St, Lincoln, AL 35096For Sale
 MLS ID #21454473, Stephanie Moore, RE/MAX Marketplace. GALMLS
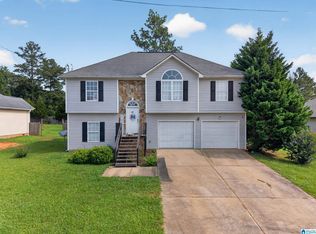
 - $229,0003 bd3 ba1.7k sqft26 Lincoln Oaks Dr, Lincoln, AL 35096For Sale
 MLS ID #21459813, Crystal Watkins, Keller Williams Pell City. GALMLS
 - $219,9003 bd2 ba1.3k sqftSparklight, Lincoln, AL 35096For Sale
 MLS ID #21454733, Kasey Hardy, EXP Realty LLC. GALMLS
 - $220,0004 bd2 ba1.6k sqft264 Highland View Dr, Lincoln, AL 35096For SaleMLS ID #21449108, Heather Roberts, AlaHomes Realty. GALMLS
- $235,0003 bd2 ba1.4k sqftCoosa Valley Technologies, Lincoln, AL 35096For SaleMLS ID #21457653, Julie Watson, EXIT Realty - Cheaha. GALMLS
- $242,3753 bd3 ba1.6k sqftCoosa Valley Electric, Lincoln, AL 35096New ConstructionGALMLS
- $227,0753 bd2 ba1.3k sqftCoosa Valley Electric, Lincoln, AL 35096New ConstructionGALMLS
- $249,9003 bd2 ba1.9k sqft2380 Rushing Springs Rd, Lincoln, AL 35096For SaleMLS ID #21459552, Patrick Jones, EXIT Coosa River Realty LLC. GALMLS
- $225,8903 bd3 ba1.3k sqftCoosa Valley Electric, Lincoln, AL 35096For SaleMLS ID #21461418, Delaina Wilson, Lennar Homes Coastal Realty. GALMLS
- $241,4603 bd3 ba1.6k sqftAlabama Power, Lincoln, AL 35096For SaleMLS ID #21461689, Tatum Shipes, Lennar Homes Coastal Realty. GALMLS
- $225,8753 bd2 ba1.3k sqftCoosa Valley Electric, Lincoln, AL 35096New ConstructionGALMLS
- $209,9003 bd2 ba1.4k sqft669 Antler Way, Lincoln, AL 35096For SaleMLS ID #21461725, Frank Minogue, Corporate South Realty. GALMLS
- $295,0003 bd3 ba1.7k sqftCoosa Valley Technologies, Lincoln, AL 35096New ConstructionMLS ID #21456943, Christine Sullivan, RealtySouth-MB-Cahaba Rd. GALMLS
- $209,4003 bd3 ba1k sqft142 W Sunshine Ln, Lincoln, AL 35096For SaleMLS ID #21461150, Delaina Wilson, Lennar Homes Coastal Realty. GALMLS
- $225,6503 bd3 ba1.3k sqftCoosa Valley Electric, Lincoln, AL 35096For SaleMLS ID #21457398, Tatum Shipes, Lennar Homes Coastal Realty. GALMLS
- $214,9003 bd2 ba1.3k sqftCoosa Valley, Lincoln, AL 35096For SaleMLS ID #21455123, Dana Ellison, LAH Sotheby's International Realty Mountain Brook. GALMLS
- $190,0003 bd2 ba1.2k sqftUnknown, Lincoln, AL 35096For SaleMLS ID #21444149, Seth Cain, Real Broker LLC. GALMLS
- $224,1603 bd3 ba1.5k sqft202 Trophy Loop, Lincoln, AL 35096New ConstructionMLS ID #21458715, Delaina Wilson, Lennar Homes Coastal Realty. GALMLS
- $240,0002 bd2 ba1.5k sqft693 Cherokee Dr, Ragland, AL 35131For SaleMLS ID #21462073, Elana Weems, ERA King Real Estate - Pell City. GALMLS
