Beautiful spacious 3 bedroom 2.5 bath home located just off of Hwy 280. This home features hardwood flooring throughout the living area with the primary bedroom and bath on the main level. The kitchen features oak cabinets and lots of counter and storage space and adjoins the dining room. The family room features a fireplace with gas logs and French doors to the rear deck. Upstairs features a den, 2 bedrooms, a large bonus room and a bath. There is a large rear deck, a swimming pool, a privacy fence around the backyard and a large 70 x 40 shop
For sale
$349,900
134 Nelson Dr, Childersburg, AL 35044
3beds
2,693sqft
:
Get pre-qualified$2,033/mo
Single Family Residence
Built in 1999
-- sqft lot
$346,200 Zestimate®
$130/sqft
$-- HOA
What's special
Swimming poolLarge rear deckKitchen features oak cabinets
- 2 days |
- 80 |
- 8 |
Likely to sell faster than
Zillow last checked:
Listing updated:
Listed by:
Greg Atkinson 205-369-7769,
Atkinson Real Estate, LLC
Source: GALMLS,MLS#: 21461501
Facts & features
Interior
Bedrooms & bathrooms
- Bedrooms: 3
- Bathrooms: 3
- Full bathrooms: 2
- 1/2 bathrooms: 1
Rooms
- Room types: Bedroom, Dining Room, Bathroom, Half Bath (ROOM), Kitchen, Living/Dining (ROOM), Master Bathroom, Master Bedroom, Office/Study (ROOM)
Primary bedroom
- Level: First
Bedroom 1
- Level: Second
Bedroom 2
- Level: Second
Primary bathroom
- Level: First
Bathroom 1
- Level: First
Dining room
- Level: First
Kitchen
- Level: First
Basement
- Area: 0
Office
- Level: Second
Heating
- Central
Cooling
- Central Air
Appliances
- Included: Gas Cooktop, Dishwasher, Microwave, Electric Water Heater
- Laundry: Electric Dryer Hookup, Washer Hookup, Main Level, Laundry Room, Laundry (ROOM), Yes
Features
- Crown Molding, Separate Shower, Tub/Shower Combo, Walk-In Closet(s)
- Flooring: Hardwood, Tile
- Doors: French Doors
- Basement: Crawl Space
- Attic: Other,Yes
- Number of fireplaces: 1
- Fireplace features: Masonry, Living Room, Wood Burning
Interior area
- Total interior livable area: 2,693 sqft
- Finished area above ground: 2,693
- Finished area below ground: 0
Video & virtual tour
Property
Parking
- Total spaces: 2
- Parking features: Attached, Garage Faces Side
- Attached garage spaces: 2
Features
- Levels: One and One Half
- Stories: 1.5
- Patio & porch: Open (DECK), Deck
- Has private pool: Yes
- Pool features: In Ground, Private
- Fencing: Fenced
- Has view: Yes
- View description: None
- Waterfront features: No
Details
- Additional structures: Workshop
- Parcel number: 2203080000008003
- Special conditions: As Is
Construction
Type & style
- Home type: SingleFamily
- Property subtype: Single Family Residence
Materials
- Brick Over Foundation, Other
Condition
- Year built: 1999
Utilities & green energy
- Sewer: Septic Tank
- Water: Public
Community & HOA
Community
- Subdivision: None
Location
- Region: Childersburg
Financial & listing details
- Price per square foot: $130/sqft
- Tax assessed value: $379,300
- Annual tax amount: $1,246
- Price range: $349.9K - $349.9K
- Date on market: 8/7/2026
Estimated market value
$346,200
$329,000 - $364,000
$2,086/mo
Price history
| Date | Event | Price |
|---|---|---|
| 8/7/2026 | Listed for sale | $349,900-10.3%$130/sqft |
Source:  GALMLS #21461501 Report a problem GALMLS #21461501 Report a problem | ||
| 6/13/2026 | Listing removed | $389,900$145/sqft |
Source: GALMLS #21439109 Report a problem | ||
| 12/18/2025 | Listed for sale | $389,900+99.9%$145/sqft |
Source: GALMLS #21439109 Report a problem | ||
| 2/22/2008 | Sold | $195,000$72/sqft |
Source: Agent Provided Report a problem | ||
Public tax history
| Year | Property taxes | Tax assessment |
|---|---|---|
| 2025 | $1,246 | $37,960 |
| 2024 | $1,246 -3.5% | $37,960 |
| 2023 | $1,291 | $37,960 |
| 2022 | -- | -- |
| 2021 | $724 +0.8% | $31,340 +0.7% |
| 2020 | $718 | $31,120 |
| 2019 | $718 +18.8% | $31,120 +15.3% |
| 2018 | $604 | $26,980 |
| 2017 | $604 | $26,980 |
| 2016 | $604 | $26,980 |
| 2015 | $604 -10.5% | $26,980 -0.9% |
| 2014 | $675 | $27,220 |
| 2013 | $675 | $27,220 |
| 2012 | -- | $27,220 |
| 2011 | -- | $27,220 +1% |
| 2010 | -- | $26,960 -1% |
| 2009 | -- | $27,220 +0.3% |
| 2008 | -- | $27,140 |
| 2007 | -- | $27,140 -43.5% |
| 2006 | -- | $48,040 +188.4% |
| 2003 | -- | $16,660 |
| 2002 | -- | $16,660 |
| 2001 | -- | $16,660 +12.4% |
| 2000 | -- | $14,820 |
Find assessor info on the county website
Monthly payment
Est. payment
Payment breakdown
Explore the cost of this home by adjusting the details. Changes won't be saved.Climate risks
Neighborhood: 35044
Nearby schools
GreatSchools rating
- 6/10Childersburg Elementary SchoolGrades: PK-5Distance: 0.3 mi
- 8/10Childersburg Middle SchoolGrades: 6-8Distance: 2 mi
- 3/10Childersburg High SchoolGrades: 9-12Distance: 2 mi
Schools provided by the listing agent
- Elementary: Childersburg
- Middle: Childersburg
- High: Childersburg
Source: GALMLS. This data may not be complete. We recommend contacting the local school district to confirm school assignments for this home.
- $342,700-- bd8 ba2.8k sqft100 Nelson Dr, Childersburg, AL 35044Off Market
- $571,100-- bd3 ba4.6k sqft117 Nelson Dr, Childersburg, AL 35044Off Market
- $149,0003 bd1 ba1.7k sqft32 Nelson Dr, Childersburg, AL 35044For Sale
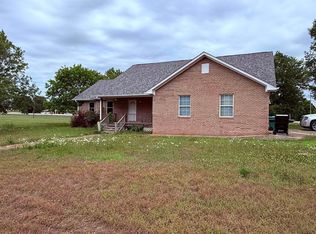
- $364,8002.89 acres139 Nelson Dr, Childersburg, AL 35044Off Market
- $651,4005 bd6 ba4.4k sqft85 Nelson Dr, Childersburg, AL 35044Off Market
- $--2 bd1 ba800 sqft1300 Coosa Pines Dr APT A1, Childersburg, AL 35044Off Market
- $--2 bd1 ba900 sqft1300 Coosa Pines Dr APT A3, Childersburg, AL 35044Off Market
- $--2 bd1 ba900 sqft1300 Coosa Pines Dr APT E5, Childersburg, AL 35044Off Market
A local agent can set up tours, give advice and negotiate with sellers.
A local lender can help you make sure your offer is ready when you are.
Similar homes
- $302,0003 bd2 ba1.7k sqftCharter, Childersburg, AL 35044For Sale

 MLS ID #21450646, Khadijah Kirkwood, Closing Deals LLC. GALMLS
 - $350,0002 bd2 ba2.1k sqftCoosa Valley Technologies, Childersburg, AL 35044For Sale
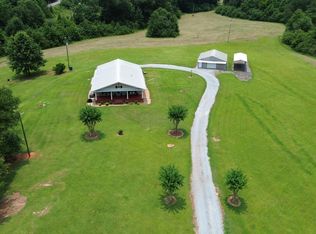 MLS ID #21457411, Padgette McGrady, District One Real Estate LLC. GALMLS
 - $329,0003 bd2 ba1.5k sqft17 Charob Lake Trl, Chelsea, AL 35043For Sale
 MLS ID #21461369, Brian Thomas, RE/MAX Advantage. GALMLS
 - $375,0004 bd3 ba1.8k sqftAt&t, Chelsea, AL 35043For Sale
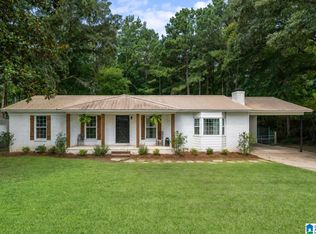 MLS ID #21461523, Jana Clark, LAH Sotheby's International Realty Hoover. GALMLS
 - $239,0004 bd3 ba3.2k sqftSpectrum, Childersburg, AL 35044For SaleMLS ID #21454670, Staci Payne, Keller Williams. GALMLS
- $329,9005 bd3 ba2.2k sqft890 County Road 77, Columbiana, AL 35051For SaleMLS ID #21461287, Jessica Daviston, LAH Sotheby's International Realty Homewood. GALMLS
- $325,0003 bd3 ba2.7k sqft1089 Rockford Hwy, Sylacauga, AL 35150For SaleMLS ID #21924048, Kelly Epps. ValleyMLS
- $359,0005 bd3 ba3.7k sqft131 Fawn Meadows Ln, Wilsonville, AL 35186For SaleMLS ID #21460481, Brian Thomas, RE/MAX Advantage. GALMLS
- $285,0003 bd2 ba1.4k sqftAt&t, Wilsonville, AL 35186For SaleMLS ID #21452474, Freda Williams, RE/MAX Advantage. GALMLS
- $349,9003 bd2 ba1.9k sqft593 Wisteria Ln, Sylacauga, AL 35151For SaleMLS ID #21452088, Ashleigh Jones, RealtySouth - The Jones Company. GALMLS
- $269,9003 bd2 ba2k sqft257 Sunnydale Ln, Harpersville, AL 35078For SaleMLS ID #21459898, Candace Kromer, EXIT Royal Realty. GALMLS
- $369,7803 bd2 ba1.6k sqft2111 Springfield Dr, Chelsea, AL 35043For SaleMLS ID #21461482, Johnny Montgomery, ARC Realty 280. GALMLS
- $197,5003 bd3 ba1.4k sqftTbd, Childersburg, AL 35044For SaleMLS ID #21457104, Joel Watson, eXp Realty, LLC Central. GALMLS
- $309,9004 bd3 ba2k sqft104 W Highland, Vincent, AL 35178For SaleMLS ID #21455221, Marcella Ridgeway, TMI Real Estate. GALMLS
- $385,0003 bd3 ba2.1k sqft180 Woodbury Dr, Sterrett, AL 35147For SaleMLS ID #21461045, Ashleigh Jones, RealtySouth - The Jones Company. GALMLS
- $314,0003 bd2 ba1.6k sqft640 Riverview Dr, Cropwell, AL 35054For SaleMLS ID #21459858, Laurie Brasher, Fields Gossett Realty. GALMLS
- $349,9003 bd2 ba2.4k sqftAtt, Columbiana, AL 35051For SaleMLS ID #21421596, Christy Brasher, Ellis Realty. GALMLS
- $250,0003 bd2 ba1.5k sqft450 8th Ave SW, Childersburg, AL 35044For SaleMLS ID #21430579, Jay Cobb, AlaHomes Realty. GALMLS
- $335,0003 bd4 ba1.9k sqftSpectrum, Chelsea, AL 35043For SaleMLS ID #21455196, Brandi Edwards, ERA King Real Estate - Birmingham. GALMLS
- $400,0003 bd2 ba1.5k sqft3809 Odens Mill Rd, Sylacauga, AL 35151For SaleMLS ID #21455719, Christie Heckman, eXp Realty, LLC Central. GALMLS
