Spacious brick home offering 4 bedrooms, 2 1/2 baths, and approximately 3233 square feet of living space. Situated on a generously sized lot in an established neighborhood, this property features a full basement providing abundant storage, workshop space, or future expansion potential. The main level offers multiple living areas, spacious bedrooms, and a functional floor plan ideal for everyday living and entertaining. Enjoy the charm of a well-built home with room to personalize and make your own. Privacy fence built in 2025,composite decking on screened in back porch, Conveniently located near schools, shopping, and local amenities in Childersburg. Don't miss this opportunity to own a home with space, character, and endless possibilities.
For sale
Price cut: $10.9K (7/28)
$239,000
32 Wilson Dr, Childersburg, AL 35044
4beds
3,232sqft
:
Get pre-qualified$1,421/mo
Single Family Residence
Built in 1978
0.5 Acres Lot
$-- Zestimate®
$74/sqft
$-- HOA
What's special
Spacious bedroomsGenerously sized lotSpacious brick homeWorkshop spacePrivacy fence
- 62 days |
- 1,381 |
- 87 |
Zillow last checked:
Listing updated:
Listed by:
Staci Payne 2059365272,
Keller Williams
Source: GALMLS,MLS#: 21454670
Facts & features
Interior
Bedrooms & bathrooms
- Bedrooms: 4
- Bathrooms: 3
- Full bathrooms: 2
- 1/2 bathrooms: 1
Rooms
- Room types: Bedroom, Dining Room, Kitchen, Living/Dining (ROOM), Master Bathroom, Master Bedroom
Primary bedroom
- Level: Second
Bedroom 1
- Level: Second
Bedroom 2
- Level: Second
Bedroom 3
- Level: Second
Primary bathroom
- Level: Second
Dining room
- Level: First
Kitchen
- Features: Laminate Counters, Eat-in Kitchen
- Level: First
Basement
- Area: 0
Heating
- Electric
Cooling
- Electric
Appliances
- Included: Electric Cooktop, Dishwasher, Electric Oven, Refrigerator, Gas Water Heater
- Laundry: Electric Dryer Hookup, Washer Hookup, Main Level, Laundry Room, Laundry (ROOM), Yes
Features
- Recessed Lighting, High Ceilings, Linen Closet, Tub/Shower Combo
- Flooring: Hardwood, Laminate
- Basement: Full,Unfinished,Block
- Attic: Pull Down Stairs,Yes
- Number of fireplaces: 2
- Fireplace features: Stone, Den, Gas
Interior area
- Total interior livable area: 3,232 sqft
- Finished area above ground: 3,232
- Finished area below ground: 0
Video & virtual tour
Property
Parking
- Total spaces: 2
- Parking features: Attached, Driveway, Garage Faces Side
- Attached garage spaces: 2
- Has uncovered spaces: Yes
Features
- Levels: One,Multi/Split
- Stories: 1
- Patio & porch: Covered, Open (PATIO), Patio, Porch, Porch Screened, Covered (DECK), Open (DECK), Screened (DECK), Deck
- Pool features: None
- Fencing: Fenced
- Has view: Yes
- View description: None
- Waterfront features: No
Lot
- Size: 0.5 Acres
Details
- Parcel number: 2202090000099.000
- Special conditions: As Is
Construction
Type & style
- Home type: SingleFamily
- Property subtype: Single Family Residence
Materials
- Brick, Vinyl Siding
- Foundation: Basement
Condition
- Year built: 1978
Utilities & green energy
- Water: Public
- Utilities for property: Sewer Connected
Community & HOA
Community
- Subdivision: Forest Hills
Location
- Region: Childersburg
Financial & listing details
- Price per square foot: $74/sqft
- Tax assessed value: $269,600
- Annual tax amount: $1,128
- Price range: $239K - $239K
- Date on market: 6/1/2026
Estimated market value
Not available
Estimated sales range
Not available
Not available
Price history
| Date | Event | Price |
|---|---|---|
| 7/28/2026 | Price change | $239,000-4.4%$74/sqft |
Source:  GALMLS #21454670 Report a problem GALMLS #21454670 Report a problem | ||
| 6/2/2026 | Listed for sale | $249,900+60.4%$77/sqft |
Source: GALMLS #21454670 Report a problem | ||
| 8/11/2011 | Sold | $155,772-22.9%$48/sqft |
Source: Public Record Report a problem | ||
| 4/22/2010 | Sold | $202,000$63/sqft |
Source: Public Record Report a problem | ||
Public tax history
| Year | Property taxes | Tax assessment |
|---|---|---|
| 2025 | $1,128 | $26,960 |
| 2024 | -- | $26,960 |
| 2023 | -- | $26,960 |
| 2022 | -- | -- |
| 2021 | -- | $22,400 +0.9% |
| 2020 | -- | $22,200 |
| 2019 | -- | $22,200 +13% |
| 2018 | -- | $19,640 |
| 2017 | $809 | $19,640 |
| 2016 | $809 | $19,640 |
| 2015 | $809 +4.1% | $19,640 -0.9% |
| 2014 | $778 | $19,820 |
| 2013 | $778 | $19,820 |
| 2012 | -- | $19,820 |
| 2011 | -- | $19,820 -0.3% |
| 2010 | -- | $19,880 -1.6% |
| 2009 | -- | $20,200 |
| 2008 | -- | $20,200 +0.3% |
| 2007 | -- | $20,140 +13.5% |
| 2006 | -- | $17,740 +23% |
| 2003 | -- | $14,420 |
| 2002 | -- | $14,420 |
| 2001 | -- | $14,420 +17.4% |
| 2000 | -- | $12,280 |
Find assessor info on the county website
Monthly payment
Est. payment
Payment breakdown
Explore the cost of this home by adjusting the details. Changes won't be saved.Climate risks
Neighborhood: 35044
Nearby schools
GreatSchools rating
- 6/10Childersburg Elementary SchoolGrades: PK-5Distance: 0.5 mi
- 8/10Childersburg Middle SchoolGrades: 6-8Distance: 1.7 mi
- 3/10Childersburg High SchoolGrades: 9-12Distance: 1.7 mi
Schools provided by the listing agent
- Elementary: Talladega
- Middle: Talladega Co.
- High: Talladega
Source: GALMLS. This data may not be complete. We recommend contacting the local school district to confirm school assignments for this home.
- $217,900-- bd8 ba2.2k sqft33 Wilson Dr, Childersburg, AL 35044Off Market
- $252,5003 bd2 ba2.4k sqft31 Wilson Dr, Childersburg, AL 35044Off Market

- $185,9003 bd3 ba2.5k sqft30 Wilson Dr, Childersburg, AL 35044Sold
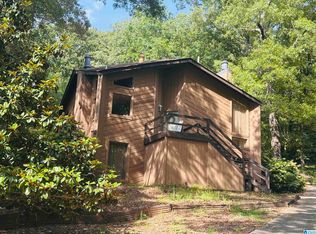
- $209,8003 bd2 ba2.5k sqft5 Myrtlewood Dr, Childersburg, AL 35044Off Market
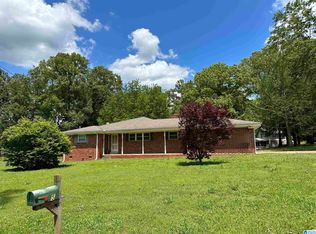
- $35,000-- bd11 ba2.5k sqft35 Wilson Dr, Childersburg, AL 35044Off Market
- $160,100-- bd11 ba1.5k sqft6 Myrtlewood Dr, Childersburg, AL 35044Off Market
- $8,000-- bd8 ba724 sqft6 Myrtlewood Dr, Childersburg, AL 35044Off Market
- $301,2005 bd3 ba2.5k sqft194 Woodland Dr, Childersburg, AL 35044Off Market
A local agent can set up tours, give advice and negotiate with sellers.
Similar homes
- $205,0005 bd2 ba2.4k sqftSpectrum, Childersburg, AL 35044For Sale
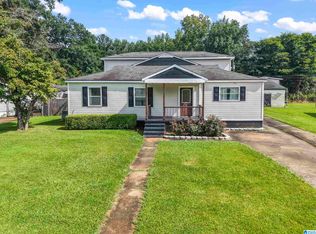
 MLS ID #21448247, Stephanie Harvel, Keller Williams Realty Vestavia. GALMLS
 - $231,8884 bd3 ba1.9k sqft126 Griffin Dr, Childersburg, AL 35044New Construction
 Century Communities
 - $157,9005 bd3 ba2.2k sqftSpectrum, Childersburg, AL 35044For Sale
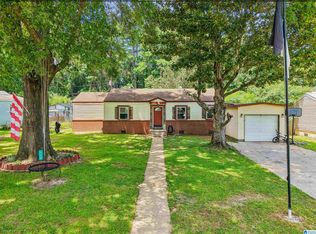 MLS ID #21457701, Stephanie Harvel, Keller Williams Realty Vestavia. GALMLS
 - $269,9003 bd2 ba2k sqft257 Sunnydale Ln, Harpersville, AL 35078For Sale
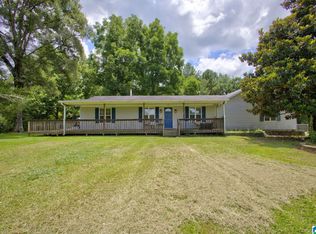 MLS ID #21459898, Candace Kromer, EXIT Royal Realty. GALMLS
 - from $229,8884 bd3 ba1.9k sqftBERKSHIRE Plan, Griffin Creek, Childersburg, AL 35044New ConstructionCentury Communities
- $259,9003 bd3 ba2.7k sqftAt&t, Sylacauga, AL 35150For SaleMLS ID #21458912, Judy Loveless, Arcara Residential, LLC. GALMLS
- $265,0003 bd3 ba1.6k sqft3820 Highway 77, Columbiana, AL 35051For SaleMLS ID #21460874, Maggie Moore, EXIT Realty Southern Select. GALMLS
- $250,0004 bd2 ba2.6k sqftSpectrum, Talladega, AL 35160For SaleMLS ID #21458100, Tracy Haney, ARC Realty 280. GALMLS
- $269,9004 bd3 ba2.2k sqft150 Breland St, Wilsonville, AL 35186For SaleMLS ID #21459191, Kim Scherer, Keller Williams Metro South. GALMLS
- $245,0003 bd2 ba1.6k sqftSpectrum, Sylacauga, AL 35150For SaleMLS ID #21442457, Stephanie Harvel, Keller Williams Realty Vestavia. GALMLS
- $236,9753 bd2 ba1.6k sqftSpectrum, Sylacauga, AL 35150For SaleMLS ID #21452695, Stephanie Harvel, Keller Williams Realty Vestavia. GALMLS
- $245,0004 bd2 ba2.1k sqft855 Marble Quarry Rd, Talladega, AL 35160For SaleMLS ID #21454353, Alexandra Horn, Prime Properties Real Estate, LLC. GALMLS
- $213,9093 bd3 ba1.6k sqft126 College Park Dr, Childersburg, AL 35044New ConstructionGALMLS
- $259,9004 bd3 ba2.5k sqft1143 Shady Lane Cir, Talladega, AL 35160For SaleMLS ID #21449591, Dayna Layfield, Porter & Porter Company. GALMLS
- $215,0003 bd2 ba1.6k sqft634 Odena Heights Cir, Sylacauga, AL 35150For SaleMLS ID #21446102, Melanie Cox, Grace Realty Group, LLC. GALMLS
- $235,9003 bd2 ba1.8k sqft332 Moorefield Dr, Talladega, AL 35160For SaleMLS ID #21454649, Heather Roberts, AlaHomes Realty. GALMLS
- $210,0005 bd2 ba3.3k sqft191 Cedar Creek Dr, Sylacauga, AL 35151For SaleMLS ID #21436304, Ashleigh Jones, RealtySouth - The Jones Company. GALMLS
- $215,0003 bd2 ba1.6k sqft119 Willowbrook Dr, Talladega, AL 35160For SaleMLS ID #21459369, Jasmine Swain, Sold South Realty. GALMLS
- $214,9673 bd3 ba1.6k sqft42 Taylor Ln, Childersburg, AL 35044New ConstructionGALMLS
- $309,9004 bd3 ba2k sqft104 W Highland, Vincent, AL 35178For SaleMLS ID #21455221, Marcella Ridgeway, TMI Real Estate. GALMLS
