Spacious 2,250 sq. ft. single-level home featuring 5 bedrooms and 3 full bathrooms in the Childersburg School District. Move-in ready with nearly the entire interior freshly painted using Behr stain-resistant paint and a charming antique-inspired feel with warm fall colors throughout. The large kitchen offers abundant cabinet space, & all major appliances stay, including the refrigerator, stove, dishwasher, washer, and dryer. Additional features include a shingle roof, 2 regularly serviced HVAC systems, an attached single-car garage, and a 16x20 metal storage building with a concrete floor. Enjoy a fenced backyard plus an additional lot, giving this property one of the largest yards in the neighborhood. Utilities are provided by Childersburg Utilities (power, water, and sewer), with Spectrum internet available. Very motivated sellers! Previously purchased with FHA financing, so the home may qualify for FHA or USDA financing. A wonderful home with plenty of space and endless potential.
For sale
$157,900
112 Dale Ln, Childersburg, AL 35044
5beds
2,250sqft
:
Get pre-qualified$971/mo
Single Family Residence
Built in 1950
0.55 Acres Lot
$154,700 Zestimate®
$70/sqft
$-- HOA
What's special
Attached single-car garageShingle roofFenced backyard
- 25 days |
- 501 |
- 32 |
Likely to sell faster than
Zillow last checked:
Listing updated:
Listed by:
Stephanie Harvel 256-267-7065,
Keller Williams Realty Vestavia
Source: GALMLS,MLS#: 21457701
Facts & features
Interior
Bedrooms & bathrooms
- Bedrooms: 5
- Bathrooms: 3
- Full bathrooms: 3
Rooms
- Room types: Bedroom, Den/Family (ROOM), Dining Room, Bathroom, Kitchen, Master Bedroom
Primary bedroom
- Level: First
Bedroom 1
- Level: First
Bedroom 2
- Level: First
Bedroom 3
- Level: First
Bedroom 4
- Level: First
Bathroom 1
- Level: First
Bathroom 3
- Level: First
Dining room
- Level: First
Family room
- Level: First
Kitchen
- Features: Laminate Counters, Eat-in Kitchen, Pantry
- Level: First
Living room
- Level: First
Basement
- Area: 0
Heating
- Central, Electric
Cooling
- Central Air, Electric, Ceiling Fan(s)
Appliances
- Included: Dishwasher, Electric Oven, Refrigerator, Stove-Electric, Electric Water Heater
- Laundry: Electric Dryer Hookup, Washer Hookup, Main Level, Laundry Room, Laundry (ROOM), Yes
Features
- None, Linen Closet, Tub/Shower Combo
- Flooring: Carpet, Hardwood, Laminate, Tile
- Basement: Crawl Space
- Attic: Pull Down Stairs,Yes
- Has fireplace: No
Interior area
- Total interior livable area: 2,250 sqft
- Finished area above ground: 2,250
- Finished area below ground: 0
Video & virtual tour
Property
Parking
- Total spaces: 1
- Parking features: Attached, Driveway, Parking (MLVL), Off Street, On Street, Open, Garage Faces Front
- Attached garage spaces: 1
- Has uncovered spaces: Yes
Features
- Levels: One
- Stories: 1
- Pool features: None
- Fencing: Fenced
- Has view: Yes
- View description: City
- Waterfront features: No
Lot
- Size: 0.55 Acres
- Features: Acreage, Interior Lot, Subdivision
Details
- Additional structures: Storage
- Parcel number: 2204203023033000
- Special conditions: N/A
Construction
Type & style
- Home type: SingleFamily
- Property subtype: Single Family Residence
Materials
- Vinyl Siding
Condition
- Year built: 1950
Utilities & green energy
- Water: Public
- Utilities for property: Sewer Connected
Green energy
- Energy efficient items: Thermostat
Community & HOA
Community
- Features: Curbs
- Subdivision: Grove Park
Location
- Region: Childersburg
Financial & listing details
- Price per square foot: $70/sqft
- Tax assessed value: $97,700
- Annual tax amount: $380
- Price range: $157.9K - $157.9K
- Date on market: 6/30/2026
- Road surface type: Paved
Estimated market value
$154,700
$147,000 - $162,000
$1,671/mo
Price history
| Date | Event | Price |
|---|---|---|
| 6/30/2026 | Listed for sale | $157,900-1.3%$70/sqft |
Source:  GALMLS #21457701 Report a problem GALMLS #21457701 Report a problem | ||
| 6/22/2026 | Listing removed | $159,900$71/sqft |
Source: GALMLS #21440580 Report a problem | ||
| 2/25/2026 | Price change | $159,900-3.7%$71/sqft |
Source: GALMLS #21440580 Report a problem | ||
| 1/12/2026 | Listed for sale | $166,000+95.3%$74/sqft |
Source: GALMLS #21440580 Report a problem | ||
| 5/25/2018 | Sold | $85,000-5.5%$38/sqft |
Source: GALMLS #796555 Report a problem | ||
| 1/23/2018 | Price change | $89,900-9.2%$40/sqft |
Source: Fairmont Realty Company, LLC #796555 Report a problem | ||
| 9/25/2017 | Listed for sale | $99,000$44/sqft |
Source: Fairmont Realty Company, LLC #796555 Report a problem | ||
Public tax history
| Year | Property taxes | Tax assessment |
|---|---|---|
| 2025 | $380 | $9,780 |
| 2024 | $380 -10.6% | $9,780 |
| 2023 | $425 +35% | $9,780 +18.1% |
| 2022 | $315 | $8,280 |
| 2021 | $315 | $8,280 |
| 2020 | $315 +0.8% | $8,280 |
| 2019 | $313 -58.4% | $8,280 -52.1% |
| 2018 | $752 | $17,280 +14% |
| 2017 | $752 +14% | $15,160 |
| 2016 | $659 | $15,160 |
| 2015 | $659 +4.1% | $15,160 -0.7% |
| 2014 | $633 | $15,260 |
| 2013 | $633 | $15,260 |
| 2012 | -- | $15,260 |
| 2011 | -- | $15,260 -4.1% |
| 2010 | -- | $15,920 +90.4% |
| 2009 | -- | $8,360 |
| 2008 | -- | $8,360 +11.8% |
| 2007 | -- | $7,480 +17.6% |
| 2006 | -- | $6,360 +100% |
| 2003 | -- | $3,180 |
| 2002 | -- | $3,180 |
| 2001 | -- | $3,180 +25.2% |
| 2000 | -- | $2,540 |
Find assessor info on the county website
Monthly payment
Est. payment
Payment breakdown
Explore the cost of this home by adjusting the details. Changes won't be saved.Climate risks
Neighborhood: 35044
Nearby schools
GreatSchools rating
- 4/10Ah Watwood Elementary SchoolGrades: PK-5Distance: 0.5 mi
- 8/10Childersburg Middle SchoolGrades: 6-8Distance: 1 mi
- 3/10Childersburg High SchoolGrades: 9-12Distance: 1 mi
Schools provided by the listing agent
- Elementary: Ah Watwood
- Middle: Childersburg
- High: Childersburg
Source: GALMLS. This data may not be complete. We recommend contacting the local school district to confirm school assignments for this home.
- $134,000-- bd8 ba1.4k sqft114 Dale Ln, Childersburg, AL 35044Off Market
- $84,0002 bd1 ba868 sqft110 Dale Ln, Childersburg, AL 35044Off Market
- $91,300-- bd8 ba713 sqft35044-1860 1860, Childersburg, AL 35044Off Market
- $139,3003 bd2 ba1.5k sqft108 Dale Ln, Childersburg, AL 35044Off Market
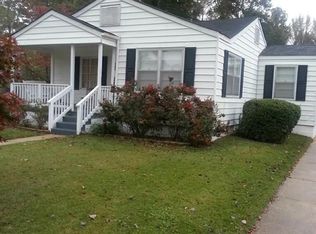
- $107,200-- bd8 ba845 sqft118 Dale Ln, Childersburg, AL 35044Off Market
- $99,2002 bd1 ba885 sqft109 Dale Ln, Childersburg, AL 35044Off Market
- $162,900-- bd8 ba1.7k sqft107 Dale Ln, Childersburg, AL 35044Off Market
- $205,0005 bd2 ba2.4k sqft106 Dale Ln, Childersburg, AL 35044For Sale
A local agent can set up tours, give advice and negotiate with sellers.
Similar homes
- $205,0005 bd2 ba2.4k sqftSpectrum, Childersburg, AL 35044For Sale
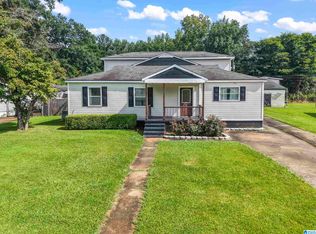
 MLS ID #21448247, Stephanie Harvel, Keller Williams Realty Vestavia. GALMLS
 - $169,0005 bd3 ba3k sqftSpectrum, Childersburg, AL 35044For Sale
 MLS ID #21457294, Khadijah Kirkwood, Closing Deals LLC. GALMLS
 - $199,9003 bd3 ba1.4k sqftTbd, Childersburg, AL 35044For Sale
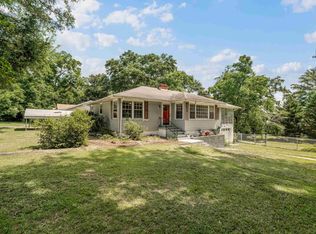 MLS ID #21457104, Joel Watson, eXp Realty, LLC Central. GALMLS
 - $184,0004 bd2 ba1.3k sqft47 Lakeside Dr, Childersburg, AL 35044For Sale
 MLS ID #21457861, Freddy Guerra, Exp Realty LLC. GALMLS
 - $175,0005 bd3 ba2k sqft105 7th Ave SE, Childersburg, AL 35044For SaleMLS ID #21444385, Cassie Carter, RE/MAX Advantage. GALMLS
- $144,0003 bd1 ba1.7k sqft32 Nelson Dr, Childersburg, AL 35044For SaleMLS ID #21455383, Donna Wiggin, Lokation Real Estate LLC. GALMLS
- $130,0003 bd2 ba1.9k sqftSpectrum, Sylacauga, AL 35150For SaleMLS ID #21453738, Stephanie Harvel, Keller Williams Realty Vestavia. GALMLS
- $160,0006 bd3 ba2.6k sqft5200 Highway 62, Vincent, AL 35178AuctionMLS ID #11525325, Jerry King, Williams & Williams Real Estate Auctions. My State MLS
- $174,9003 bd1 ba1.1k sqft101 Princeton Dr, Childersburg, AL 35044For SaleMLS ID #21451332, Michael Dollar, Keller Williams. GALMLS
- $159,0003 bd2 ba2.2k sqft235 Hebb Rd, Wilsonville, AL 35186For SaleMLS ID #21455677, Tonya Merritt, RE101 P.C.. GALMLS
- $154,9004 bd2 ba2.1k sqftSylacauga Utilities Or Spectrum, Sylacauga, AL 35150For SaleMLS ID #21453238, Stephanie Harvel, Keller Williams Realty Vestavia. GALMLS
- $150,0002 bd1 ba1.2k sqft37000 Highway 25, Harpersville, AL 35078For SaleMLS ID #21454730, Frankie Osborn, Lucky Realty of Alabama LLC. GALMLS
- $105,0003 bd1 ba1.2k sqft135 Johnson Acres, Childersburg, AL 35044For SaleMLS ID #21427735, Bobby Tapley, REALTYSOUTH AUBURN AND LAKE MARTIN. GALMLS
- from $229,8884 bd3 ba1.9k sqftBERKSHIRE Plan, Griffin Creek, Childersburg, AL 35044New ConstructionCentury Communities
- from $198,7503 bd2 ba1.2k sqftRC Cooper Plan, College Park, Childersburg, AL 35044New ConstructionLennar Homes
- $149,9003 bd1 ba1.1k sqft3215 Piney Woods Rd, Vincent, AL 35178For SaleMLS ID #21456527, Michelle Greene, EXIT Coosa River Realty LLC. GALMLS
- $169,0003 bd2 ba1.2k sqft908 S Hammett Ave, Sylacauga, AL 35150For SaleMLS ID #21457813, Ben Davis, Spartan Realty LLC. GALMLS
- $139,0003 bd2 ba1.6k sqft151 S Cannon Ave, Sylacauga, AL 35150For SaleMLS ID #21458929, Theo Perkins, Realty Perks. GALMLS
- $199,0003 bd2 ba1.7k sqftSpectrum, Sylacauga, AL 35150For SaleMLS ID #21458095, Ron Comer, Cotton State Realty, LLC. GALMLS
- $128,0003 bd1 ba1.2k sqft7960 State Highway 21 S, Sylacauga, AL 35151For SaleMLS ID #21457924, Ben Davis, Spartan Realty LLC. GALMLS
