PRICE IMPROVEMENT! Step into timeless elegance with this beautifully maintained 5-bedroom Victorian-style home, where classic charm meets modern convenience. Original hardwood floors, soaring ceilings, and intricate woodwork grace every corner, creating a warm and inviting atmosphere. The formal living and dining rooms feature vintage fireplace and decorative moldings, while the updated kitchen seamlessly blends historic character with stylish, modern finishes. Upstairs host generously sized bedrooms that give comfort and flexibility for family or guests. Also, leaving move to add your own touch. Enjoy quiet mornings or evening conversations on the picturesque wrap-around porch. This home truly captures the enchanting feel of a Hallmark movie—graceful, welcoming, and unforgettable.
For sale
$169,000
315 9th Ave SW, Childersburg, AL 35044
5beds
3,077sqft
:
Get pre-qualified$1,037/mo
Single Family Residence
Built in 1899
-- sqft lot
$-- Zestimate®
$55/sqft
$-- HOA
What's special
Vintage fireplaceStylish modern finishesPicturesque wrap-around porchGenerously sized bedroomsWarm and inviting atmosphereSoaring ceilingsOriginal hardwood floors
- 30 days |
- 1,916 |
- 212 |
Zillow last checked:
Listing updated:
Listed by:
Khadijah Kirkwood 205-719-6362,
Closing Deals LLC
Source: GALMLS,MLS#: 21457294
Facts & features
Interior
Bedrooms & bathrooms
- Bedrooms: 5
- Bathrooms: 3
- Full bathrooms: 2
- 1/2 bathrooms: 1
Rooms
- Room types: Bedroom, Den/Family (ROOM), Bathroom, Half Bath (ROOM), Kitchen, Living/Dining (ROOM), Master Bathroom, Master Bedroom
Primary bedroom
- Level: First
Bedroom 1
- Level: Second
Bedroom 2
- Level: Second
Bedroom 3
- Level: Second
Bedroom 4
- Level: Second
Primary bathroom
- Level: First
Bathroom 1
- Level: Second
Family room
- Level: First
Kitchen
- Features: Laminate Counters
- Level: First
Basement
- Area: 0
Heating
- Central
Cooling
- Central Air
Appliances
- Included: Gas Cooktop, Dishwasher, Disposal, Ice Maker, Microwave, Gas Oven, Self Cleaning Oven, Refrigerator, Stainless Steel Appliance(s), Stove-Gas, Electric Water Heater
- Laundry: Electric Dryer Hookup, Sink, Washer Hookup, Main Level, Laundry Room, Laundry (ROOM), Yes
Features
- Textured Walls, High Ceilings, Soaking Tub, Linen Closet, Separate Shower, Double Vanity, Sitting Area in Master, Tub/Shower Combo, Walk-In Closet(s)
- Flooring: Hardwood, Laminate
- Doors: French Doors
- Basement: Crawl Space
- Attic: Walk-In,Yes
- Has fireplace: No
Interior area
- Total interior livable area: 3,077 sqft
- Finished area above ground: 3,077
- Finished area below ground: 0
Video & virtual tour
Property
Parking
- Parking features: Driveway
- Has uncovered spaces: Yes
Features
- Levels: 2+ story
- Patio & porch: Covered, Open (PATIO), Patio, Porch, Covered (DECK), Open (DECK), Deck
- Pool features: None
- Has view: Yes
- View description: None
- Waterfront features: No
Details
- Parcel number: 29248
- Special conditions: As Is
Construction
Type & style
- Home type: SingleFamily
- Property subtype: Single Family Residence
- Attached to another structure: Yes
Materials
- Brick Over Foundation, Shingle Siding, Vinyl Siding
- Foundation: Pillar/Post/Pier
Condition
- Year built: 1899
Utilities & green energy
- Water: Public
- Utilities for property: Sewer Connected
Community & HOA
Community
- Subdivision: None
Location
- Region: Childersburg
Financial & listing details
- Price per square foot: $55/sqft
- Tax assessed value: $126,300
- Annual tax amount: $551
- Price range: $169K - $169K
- Date on market: 6/26/2026
Estimated market value
Not available
Estimated sales range
Not available
$1,903/mo
Price history
| Date | Event | Price |
|---|---|---|
| 6/26/2026 | Listed for sale | $169,000-29.6%$55/sqft |
Source:  GALMLS #21457294 Report a problem GALMLS #21457294 Report a problem | ||
| 1/12/2026 | Listing removed | $240,000$78/sqft |
Source: GALMLS #21427213 Report a problem | ||
| 12/26/2025 | Price change | $240,000-4%$78/sqft |
Source: GALMLS #21427213 Report a problem | ||
| 10/16/2025 | Price change | $250,000-9.1%$81/sqft |
Source: GALMLS #21427213 Report a problem | ||
| 8/16/2025 | Listed for sale | $275,000+223.5%$89/sqft |
Source: GALMLS #21427213 Report a problem | ||
| 1/3/2000 | Sold | $85,000$28/sqft |
Source: Agent Provided Report a problem | ||
Public tax history
| Year | Property taxes | Tax assessment |
|---|---|---|
| 2025 | $551 +12.6% | $12,660 -48.3% |
| 2024 | $489 -8.4% | $24,500 +99.5% |
| 2023 | $534 +30.8% | $12,280 +17.9% |
| 2022 | $408 | $10,420 |
| 2021 | $408 +0.2% | $10,420 +0.2% |
| 2020 | $407 | $10,400 |
| 2019 | $407 +9.3% | $10,400 +8.3% |
| 2018 | $373 | $9,600 |
| 2017 | $373 | $9,600 |
| 2016 | $373 | $9,600 |
| 2015 | $373 +4.5% | $9,600 -0.8% |
| 2014 | $357 | $9,680 |
| 2013 | $357 | $9,680 |
| 2012 | -- | $9,680 |
| 2011 | -- | $9,680 +0.8% |
| 2010 | -- | $9,600 -2.6% |
| 2009 | -- | $9,860 |
| 2008 | -- | $9,860 -0.2% |
| 2007 | -- | $9,880 +14.9% |
| 2006 | -- | $8,600 +43.3% |
| 2003 | -- | $6,000 |
| 2002 | -- | $6,000 |
| 2001 | -- | $6,000 +10.3% |
| 2000 | -- | $5,440 |
Find assessor info on the county website
Monthly payment
Est. payment
Payment breakdown
Explore the cost of this home by adjusting the details. Changes won't be saved.Climate risks
Neighborhood: 35044
Nearby schools
GreatSchools rating
- 4/10Ah Watwood Elementary SchoolGrades: PK-5Distance: 0.6 mi
- 8/10Childersburg Middle SchoolGrades: 6-8Distance: 0.8 mi
- 3/10Childersburg High SchoolGrades: 9-12Distance: 0.8 mi
Schools provided by the listing agent
- Elementary: Ah Watwood
- Middle: Childersburg
- High: Childersburg
Source: GALMLS. This data may not be complete. We recommend contacting the local school district to confirm school assignments for this home.
- $175,0006 bd6 ba2k sqft307 9th Ave SW, Childersburg, AL 35044Sold

- $214,300-- bd8 ba3.2k sqft401 9th Ave SW, Childersburg, AL 35044Off Market
- $142,500-- bd11 ba1.7k sqft308 9th Ave SW, Childersburg, AL 35044Off Market
- $137,2003 bd2 ba2.6k sqft400 9th Ave SW, Childersburg, AL 35044Off Market

- $26,500-- bd8 ba848 sqft406 10th Ave SW, Childersburg, AL 35044Off Market
- $183,900-- bd8 ba1.9k sqft315 8th Ave SW, Childersburg, AL 35044Off Market
- $214,9000.266 Acres9th Ave SW, Childersburg, AL 35044Off Market
- $--9,920 Square Feet8 Avenue, Childersburg, AL 35044Off Market
A local agent can set up tours, give advice and negotiate with sellers.
Similar homes
- $157,9005 bd3 ba2.2k sqftSpectrum, Childersburg, AL 35044For Sale
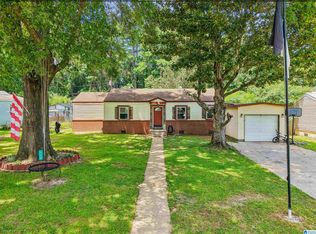
 MLS ID #21457701, Stephanie Harvel, Keller Williams Realty Vestavia. GALMLS
 - $205,0005 bd2 ba2.4k sqftSpectrum, Childersburg, AL 35044For Sale
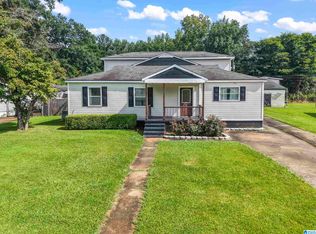 MLS ID #21448247, Stephanie Harvel, Keller Williams Realty Vestavia. GALMLS
 - $249,0003 bd2 ba1.8k sqft100 Carlee Ave, Childersburg, AL 35044For Sale
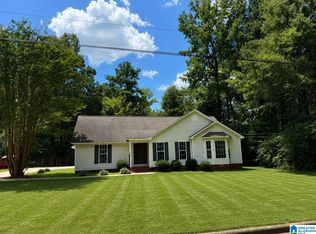 MLS ID #21460027, Steven Koleno, Beycome Brokerage Realty. GALMLS
 - $175,0005 bd3 ba2k sqft105 7th Ave SE, Childersburg, AL 35044For Sale
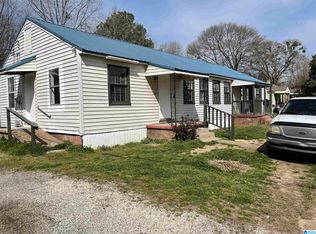 MLS ID #21444385, Cassie Carter, RE/MAX Advantage. GALMLS
 - $249,9004 bd3 ba3.2k sqftSpectrum, Childersburg, AL 35044For SaleMLS ID #21454670, Staci Payne, Keller Williams. GALMLS
- $144,0003 bd1 ba1.7k sqft32 Nelson Dr, Childersburg, AL 35044For SaleMLS ID #21455383, Donna Wiggin, Lokation Real Estate LLC. GALMLS
- $160,0006 bd3 ba2.6k sqft5200 Highway 62, Vincent, AL 35178AuctionMLS ID #11525325, Jerry King, Williams & Williams Real Estate Auctions. My State MLS
- $250,0003 bd2 ba1.5k sqft450 8th Ave SW, Childersburg, AL 35044For SaleMLS ID #21430579, Jay Cobb, AlaHomes Realty. GALMLS
- from $199,8883 bd3 ba1.5k sqftAUBURN Plan, Griffin Creek, Childersburg, AL 35044New ConstructionCentury Communities
- $130,0003 bd2 ba1.9k sqftSpectrum, Sylacauga, AL 35150For SaleMLS ID #21453738, Stephanie Harvel, Keller Williams Realty Vestavia. GALMLS
- $159,0003 bd2 ba2.2k sqft235 Hebb Rd, Wilsonville, AL 35186For SaleMLS ID #21455677, Tonya Merritt, RE101 P.C.. GALMLS
- $199,0003 bd2 ba1.7k sqftSpectrum, Sylacauga, AL 35150For SaleMLS ID #21458095, Ron Comer, Cotton State Realty, LLC. GALMLS
- $154,9004 bd2 ba2.1k sqftSylacauga Utilities Or Spectrum, Sylacauga, AL 35150For SaleMLS ID #21453238, Stephanie Harvel, Keller Williams Realty Vestavia. GALMLS
- from $229,8884 bd3 ba1.9k sqftBERKSHIRE Plan, Griffin Creek, Childersburg, AL 35044New ConstructionCentury Communities
- $211,8883 bd2 ba1.5k sqft151 Griffin Dr, Childersburg, AL 35044New ConstructionGALMLS
- $236,8884 bd3 ba1.9k sqft134 Griffin Dr, Childersburg, AL 35044New ConstructionGALMLS
- $212,8883 bd2 ba1.5k sqft135 Griffin Dr, Childersburg, AL 35044New ConstructionGALMLS
- $214,8884 bd3 ba1.9k sqft118 Griffin Dr, Childersburg, AL 35044New ConstructionGALMLS
- $204,8883 bd2 ba1.5k sqft110 Griffin Dr, Childersburg, AL 35044New ConstructionGALMLS
- $219,8884 bd3 ba1.9k sqft102 Griffin Dr, Childersburg, AL 35044New ConstructionGALMLS
