Bring your tools and your vision to this charming country home set on a spacious acreage. With plenty of room to roam, garden, and finish the home, this property offers endless potential for those ready to make it their own. Enjoy peaceful country living just minutes from town. Perfect for anyone looking to create their dream rural retreat. Sellers are willing to escrow for repairs if needed for Buyer's loan needs. Original driveway is roped off because the last big rain washed it out. Turn will be right in front of my sign.
For sale
Price cut: $40K (7/18)
$210,000
191 Cedar Creek Dr, Sylacauga, AL 35151
5beds
3,342sqft
:
Get pre-qualified$1,248/mo
Single Family Residence
Built in 2008
3 Acres Lot
$207,900 Zestimate®
$63/sqft
$-- HOA
What's special
Spacious acreage
- 156 days |
- 3,194 |
- 273 |
Zillow last checked:
Listing updated:
Listed by:
Ashleigh Jones 334-220-9757,
RealtySouth - The Jones Company
Source: GALMLS,MLS#: 21436304
Facts & features
Interior
Bedrooms & bathrooms
- Bedrooms: 5
- Bathrooms: 2
- Full bathrooms: 2
Rooms
- Room types: Bedroom, Bonus Room, Dining Room, Bathroom, Kitchen, Master Bathroom, Master Bedroom
Primary bedroom
- Level: First
Bedroom 1
- Level: First
Bedroom 2
- Level: First
Bedroom 3
- Level: First
Bedroom 4
- Level: First
Primary bathroom
- Level: First
Bathroom 1
- Level: First
Dining room
- Level: First
Kitchen
- Level: First
Living room
- Level: First
Basement
- Area: 0
Heating
- Central
Cooling
- Central Air
Appliances
- Included: Electric Cooktop, Refrigerator, Stove-Electric, Electric Water Heater
- Laundry: Electric Dryer Hookup, Washer Hookup, Main Level, Laundry Room, Yes
Features
- High Ceilings, Soaking Tub, Tub/Shower Combo, Walk-In Closet(s)
- Flooring: Hardwood, Tile
- Basement: Crawl Space
- Attic: Walk-up,Yes
- Number of fireplaces: 2
- Fireplace features: Brick (FIREPL), Living Room, Electric
Interior area
- Total interior livable area: 3,342 sqft
- Finished area above ground: 3,342
- Finished area below ground: 0
Video & virtual tour
Property
Parking
- Total spaces: 2
- Parking features: Attached, Driveway, Off Street, Garage Faces Side
- Attached garage spaces: 2
- Has uncovered spaces: Yes
Features
- Levels: 2+ story
- Patio & porch: Open (PATIO), Patio, Open (DECK), Deck
- Exterior features: Balcony
- Pool features: None
- Has view: Yes
- View description: None
- Waterfront features: No
Lot
- Size: 3 Acres
Details
- Parcel number: 3202040000015.000
- Special conditions: As Is
Construction
Type & style
- Home type: SingleFamily
- Property subtype: Single Family Residence
Materials
- HardiPlank Type
Condition
- Fixer
- Year built: 2008
Utilities & green energy
- Sewer: Septic Tank
- Water: Public
- Utilities for property: Underground Utilities
Community & HOA
Community
- Subdivision: None
Location
- Region: Sylacauga
Financial & listing details
- Price per square foot: $63/sqft
- Tax assessed value: $313,400
- Price range: $210K - $210K
- Date on market: 2/20/2026
Estimated market value
$207,900
$198,000 - $218,000
$2,264/mo
Price history
| Date | Event | Price |
|---|---|---|
| 7/18/2026 | Price change | $210,000-16%$63/sqft |
Source:  GALMLS #21436304 Report a problem GALMLS #21436304 Report a problem | ||
| 4/15/2026 | Price change | $250,000-10.7%$75/sqft |
Source: GALMLS #21436304 Report a problem | ||
| 2/20/2026 | Listed for sale | $280,000$84/sqft |
Source: GALMLS #21436304 Report a problem | ||
| 1/10/2026 | Listing removed | $280,000$84/sqft |
Source:  RealtySouth #21436304 Report a problem RealtySouth #21436304 Report a problem | ||
| 12/11/2025 | Price change | $280,000-13.8%$84/sqft |
Source: GALMLS #21436304 Report a problem | ||
| 11/9/2025 | Listed for sale | $324,900$97/sqft |
Source: GALMLS #21436304 Report a problem | ||
Public tax history
| Year | Property taxes | Tax assessment |
|---|---|---|
| 2025 | -- | $31,340 |
| 2024 | -- | $31,340 |
| 2023 | -- | $31,340 |
| 2022 | -- | -- |
| 2021 | -- | $27,480 |
| 2020 | $889 | $27,480 -5.4% |
| 2019 | -- | $29,040 +16.3% |
| 2018 | $804 | $24,960 |
| 2017 | $804 | $24,960 |
| 2016 | $804 | $24,960 |
| 2015 | $804 +0.1% | $24,960 +0.1% |
| 2014 | $803 | $24,940 |
| 2013 | $803 | $24,940 |
| 2012 | -- | $24,940 |
| 2011 | -- | $24,940 +9.6% |
| 2010 | -- | $22,760 |
| 2009 | -- | $22,760 +173.6% |
| 2008 | -- | $8,320 +11.2% |
| 2007 | -- | $7,480 +12.3% |
| 2006 | -- | $6,660 |
Find assessor info on the county website
Monthly payment
Est. payment
Payment breakdown
Explore the cost of this home by adjusting the details. Changes won't be saved.Climate risks
Neighborhood: 35151
Nearby schools
GreatSchools rating
- 9/10Fayetteville High SchoolGrades: PK-12Distance: 1.5 mi
Schools provided by the listing agent
- Elementary: Fayetteville
- Middle: Fayetteville
- High: Fayetteville
Source: GALMLS. This data may not be complete. We recommend contacting the local school district to confirm school assignments for this home.
- $120,000-- bd1 ba2.2k sqft133 Cedar Creek Dr, Sylacauga, AL 35151Off Market
- $19,4001 Acres213 Cedar Creek Dr, Sylacauga, AL 35151Off Market
- $165,3002 bd2 ba980 sqft2245 Cedar Creek Rd, Sylacauga, AL 35151Off Market
- $75,0003 bd2 ba1.4k sqft213 Cedar Creek Dr, Sylacauga, AL 35151Sold
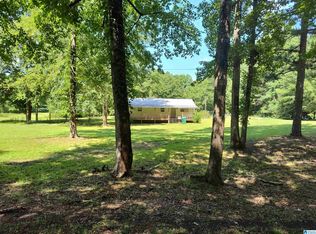
- $104,400-- bd1 ba1k sqft295 Cedar Creek Dr, Sylacauga, AL 35151Off Market
- $346,900-- bd2 ba2k sqft577 Cedar Creek Dr, Sylacauga, AL 35151Off Market
- $193,2004 bd3 ba1.9k sqft325 Cedar Creek Dr, Sylacauga, AL 35151Off Market
- $290,5003 bd2 ba2k sqft501 Cedar Creek Dr, Sylacauga, AL 35151Sold
A local agent can set up tours, give advice and negotiate with sellers.
A local lender can help you make sure your offer is ready when you are.
Similar homes
- $199,0003 bd2 ba1.7k sqftSpectrum, Sylacauga, AL 35150For Sale

 MLS ID #21458095, Ron Comer, Cotton State Realty, LLC. GALMLS
 - $190,0003 bd2 ba1.6k sqft51 Landings Ln, Wilsonville, AL 35186Auction
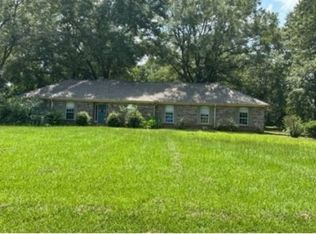 Xome
Xome - $259,9003 bd3 ba2.7k sqftAt&t, Sylacauga, AL 35150For Sale
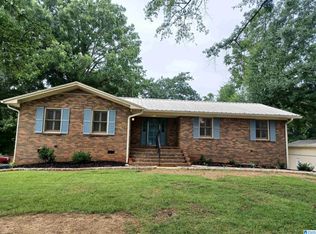 MLS ID #21458912, Judy Loveless, Arcara Residential, LLC. GALMLS
 - $269,9003 bd2 ba2k sqft257 Sunnydale Ln, Harpersville, AL 35078For Sale
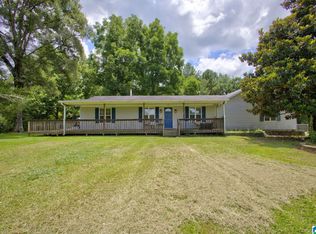 MLS ID #21459898, Candace Kromer, EXIT Royal Realty. GALMLS
 - $287,0003 bd2 ba2k sqftSpectrum, Sylacauga, AL 35151For SaleMLS ID #21453876, Genny Williams, eXp Realty, LLC Central. GALMLS
- $220,0004 bd3 ba2.1k sqftCharter Fiber, Shelby, AL 35143For SaleMLS ID #21455707, Shirley Satterwhite, RealtySouth-Inverness Office. GALMLS
- $199,0003 bd3 ba2.5k sqftSpectrum, Sylacauga, AL 35150For SaleMLS ID #21436355, Greg Tubbs, Fairmont Realty Company Inc. GALMLS
- $205,0005 bd2 ba2.4k sqftSpectrum, Childersburg, AL 35044For SaleMLS ID #21448247, Stephanie Harvel, Keller Williams Realty Vestavia. GALMLS
- $189,0003 bd2 ba2.3k sqft1000 W Park St, Sylacauga, AL 35150For SaleMLS ID #21459861, Bill Pharr, Area Real Estate Inc.. GALMLS
- $219,5003 bd2 ba1.9k sqftSylacauga Utilities Board, Sylacauga, AL 35150For SaleMLS ID #21438247, Ron Comer, Cotton State Realty, LLC. GALMLS
- $215,0003 bd2 ba2k sqft383 Center Point Rd, Sylacauga, AL 35151For SaleMLS ID #25-2466, Bobby Tapley, RealtySouth Auburn-Lake Martin. LMMLS
- $249,0005 bd3 ba2.2k sqft323 Chelsea Rd, Columbiana, AL 35051For SaleMLS ID #21436382, Brian Thomas, RE/MAX Advantage. GALMLS
- $269,9004 bd3 ba2.2k sqft150 Breland St, Wilsonville, AL 35186For SaleMLS ID #21459191, Kim Scherer, Keller Williams Metro South. GALMLS
- $215,0004 bd2 ba1.8k sqftAtt, Columbiana, AL 35051For SaleMLS ID #21441200, Monica Clayton, World Impact Real Estate. GALMLS
- $225,0003 bd2 ba2.1k sqft923 Heritage Dr, Sylacauga, AL 35150For SaleMLS ID #21450421, Ashleigh Jones, RealtySouth - The Jones Company. GALMLS
- $249,0003 bd2 ba1.8k sqft100 Carlee Ave, Childersburg, AL 35044For SaleMLS ID #21460027, Steven Koleno, Beycome Brokerage Realty. GALMLS
- $285,0004 bd3 ba2.4k sqftSylacauga Utilities And At&t, Sylacauga, AL 35150For SaleMLS ID #21435080, Padgette McGrady, District One Real Estate LLC. GALMLS
- $169,9993 bd2 ba1.8k sqft39 Rr 1, Weogufka, AL 35183For Sale By Owner
- $--4 bd2 ba1.9k sqft2012 Kensington Ct, Calera, AL 35040AuctionAuction.com 1
- $154,9004 bd2 ba2.1k sqftSylacauga Utilities Or Spectrum, Sylacauga, AL 35150For SaleMLS ID #21453238, Stephanie Harvel, Keller Williams Realty Vestavia. GALMLS
