Make your way between two beautiful Magnolia trees on a marble walkway mined in Sylacauga's famous marble quarries. This 1930 home has been fully remodeled in 2021 with modern amenities while maintaining the early 20th century character & charm. All hardwood floors throughout the main portion of the home, spacious updated kitchen with granite countertops, plenty of cabinets, breakfast bar & eating area off kitchen. Dining room has room for 6-seater table. Spacious den with decorative fireplace & bay window. Primary bedroom fits king size bed with two walk-in closets. Bedrooms 2 & 3 fit king or queen size beds with spacious closets. Full bath in hallway, fully remodeled with tub/shower, vanity/sink & toilet. Second full bath has subway tile shower, pedestal sink & toilet. Mudroom/laundry room off the kitchen. Doors have original glass knob hardware. Activity/Bonus room has great space & sunlight. Manicured fenced backyard with marble patio, screened BBQ Shack & one car detached garage.
Contingent
$224,500
10 Brown Ave, Sylacauga, AL 35150
3beds
1,922sqft
Single Family Residence
Built in 1930
0.41 Acres Lot
$-- Zestimate®
$117/sqft
$-- HOA
What's special
Screened bbq shackOne car detached garagePlenty of cabinets
- 135 days
- 87
- 0
Zillow last checked:
Listing updated:
Listed by:
Ron Comer CELL:(256)404-4505,
Cotton State Realty, LLC
Source: GALMLS,MLS#: 21438247
Facts & features
Interior
Bedrooms & bathrooms
- Bedrooms: 3
- Bathrooms: 2
- Full bathrooms: 2
Rooms
- Room types: Bedroom, Bonus Room, Breakfast Room (ROOM), Den/Family (ROOM), Dining Room, Bathroom, Kitchen, Master Bedroom, Mud (ROOM)
Primary bedroom
- Level: First
Bedroom 1
- Level: First
Bedroom 2
- Level: First
Bathroom 1
- Level: First
Dining room
- Level: First
Family room
- Level: First
Kitchen
- Features: Stone Counters, Breakfast Bar, Eat-in Kitchen, Pantry
- Level: First
Basement
- Area: 0
Heating
- Central, Gas Jets, Furnace-90% Eff
Cooling
- Central Air, Electric, Ceiling Fan(s)
Appliances
- Included: ENERGY STAR Qualified Appliances, Convection Oven, Dishwasher, Microwave, Electric Oven, Self Cleaning Oven, Refrigerator, Stainless Steel Appliance(s), Stove-Electric, Gas Water Heater
- Laundry: Electric Dryer Hookup, Washer Hookup, Main Level, Laundry Room, Laundry (ROOM), Yes
Features
- Recessed Lighting, Textured Walls, High Ceilings, Smooth Ceilings, Linen Closet, Separate Shower, Tub/Shower Combo, Walk-In Closet(s)
- Flooring: Hardwood, Tile
- Windows: Bay Window(s), Window Treatments, Storm Window(s)
- Basement: Crawl Space
- Attic: Other,Yes
- Number of fireplaces: 1
- Fireplace features: Marble (FIREPL), Den, Wood Burning
Interior area
- Total interior livable area: 1,922 sqft
- Finished area above ground: 1,922
- Finished area below ground: 0
Video & virtual tour
Property
Parking
- Total spaces: 2
- Parking features: Attached, Detached, Driveway, Parking (MLVL), Garage Faces Rear
- Attached garage spaces: 1
- Carport spaces: 1
- Covered spaces: 2
- Has uncovered spaces: Yes
Features
- Levels: One
- Stories: 1
- Patio & porch: Open (PATIO), Patio, Porch
- Exterior features: Outdoor Grill
- Pool features: None
- Fencing: Fenced
- View description: None
- Waterfront features: No
Lot
- Size: 0.41 Acres
- Features: Interior Lot, Few Trees
Details
- Additional structures: Storage
- Parcel number: 2709293000095.000
- Special conditions: As Is
Construction
Type & style
- Home type: SingleFamily
- Property subtype: Single Family Residence
Materials
- Other
Condition
- Year built: 1930
Utilities & green energy
- Water: Public
- Utilities for property: Sewer Connected
Green energy
- Energy efficient items: Lighting, Thermostat, Ridge Vent
Community & HOA
Community
- Features: Airport/Runway, BBQ Area, Sidewalks, Curbs
- Security: Security System
- Subdivision: None
Location
- Region: Sylacauga
Financial & listing details
- Price per square foot: $117/sqft
- Tax assessed value: $105,900
- Annual tax amount: $1,070
- Price range: $224.5K - $224.5K
- Date on market: 6/8/2026
- Road surface type: Paved
Estimated market value
Not available
Estimated sales range
Not available
Not available
Price history
| Date | Event | Price |
|---|---|---|
| 7/29/2026 | Contingent | $219,500$114/sqft |
Source:  GALMLS #21438247 Report a problem GALMLS #21438247 Report a problem | ||
| 6/8/2026 | Listed for sale | $219,500$114/sqft |
Source: GALMLS #21438247 Report a problem | ||
| 3/28/2026 | Listing removed | $219,500$114/sqft |
Source: GALMLS #21438247 Report a problem | ||
| 3/1/2026 | Price change | $219,500-6.6%$114/sqft |
Source: GALMLS #21438247 Report a problem | ||
| 12/5/2025 | Listed for sale | $235,000+4.5%$122/sqft |
Source: GALMLS #21438247 Report a problem | ||
| 11/26/2023 | Listing removed | -- |
Source: GALMLS #21365524 Report a problem | ||
| 10/21/2023 | Price change | $224,900-4.2%$117/sqft |
Source: GALMLS #21365524 Report a problem | ||
| 9/15/2023 | Listed for sale | $234,800+201%$122/sqft |
Source: GALMLS #21365524 Report a problem | ||
| 6/18/2021 | Sold | $78,000-22%$41/sqft |
Source: GALMLS #1277653 Report a problem | ||
| 5/16/2021 | Contingent | $100,000$52/sqft |
Source: GALMLS #1277653 Report a problem | ||
| 4/17/2021 | Listed for sale | $100,000$52/sqft |
Source: GALMLS #1277653 Report a problem | ||
| 4/1/2021 | Contingent | $100,000$52/sqft |
Source: GALMLS #1277653 Report a problem | ||
| 2/28/2021 | Listed for sale | $100,000$52/sqft |
Source: GALMLS #1277653 Report a problem | ||
Public tax history
| Year | Property taxes | Tax assessment |
|---|---|---|
| 2025 | $1,070 +0.6% | $21,180 +0.6% |
| 2024 | $1,064 | $21,060 |
| 2023 | $1,064 +16.1% | $21,060 +16.1% |
| 2022 | $916 -8.6% | $18,140 -11.8% |
| 2021 | $1,002 | $20,560 +3.6% |
| 2020 | $1,002 +0.6% | $19,840 |
| 2019 | $996 +13.5% | $19,840 +14.2% |
| 2018 | $878 | $17,380 |
| 2017 | $878 | $17,380 |
| 2016 | $878 | $17,380 |
| 2015 | $878 -0.6% | $17,380 -0.6% |
| 2014 | $883 | $17,480 |
| 2013 | $883 | $17,480 |
| 2012 | -- | $17,480 |
| 2011 | -- | $17,480 +0.8% |
| 2010 | -- | $17,340 +4.2% |
| 2009 | -- | $16,640 |
| 2008 | -- | $16,640 |
| 2007 | -- | $16,640 +7.9% |
| 2006 | -- | $15,420 +23.6% |
| 2003 | -- | $12,480 |
| 2002 | -- | $12,480 |
Find assessor info on the county website
Monthly payment
Est. payment
Payment breakdown
Explore the cost of this home by adjusting the details. Changes won't be saved.Climate risks
Neighborhood: 35150
Nearby schools
Schools provided by the listing agent
- Elementary: Pinecrest
- Middle: Nichols - Lawson
- High: Sylacauga
Source: GALMLS. This data may not be complete. We recommend contacting the local school district to confirm school assignments for this home.
Similar homes
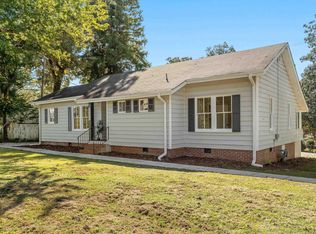
- $199,0003 bd2 ba1.5k sqft405 W Walnut St, Sylacauga, AL 35150For Sale
 MLS ID #21467146, Stacey Hill, EXIT Realty Southern Select - Alabaster. GALMLS
 - $235,7004 bd3 ba2.1k sqft433 Huntingdon Dr, Sylacauga, AL 35150For Sale
 MLS ID #21466110, Bobby Tapley, REALTYSOUTH AUBURN AND LAKE MARTIN. GALMLS
 - $205,0003 bd2 ba1.6k sqftSpectrum, Sylacauga, AL 35150For Sale
 MLS ID #21467955, Stephanie Harvel, RealtySouth - The Jones Company. GALMLS
 - $217,0003 bd2 ba1.6k sqft219 Anniston Dr, Sylacauga, AL 35150For Sale
 MLS ID #21461221, Bill Pharr, Area Real Estate Inc.. GALMLS
 - $192,5003 bd2 ba1.7k sqft1004 6th Pl, Sylacauga, AL 35150For SaleMLS ID #21464587, Bill Pharr, Area Real Estate Inc.. GALMLS
- $275,0003 bd3 ba2.8k sqftSylacauga Utilities Or Spectrum, Sylacauga, AL 35150For SaleMLS ID #21467950, Stephanie Harvel, RealtySouth - The Jones Company. GALMLS
- $199,5004 bd3 ba1.9k sqft985 Forest Glen Rd, Sylacauga, AL 35150For SaleMLS ID #21464407, AMBER GILLILAND, Area Real Estate Inc.. GALMLS
- $179,9003 bd2 ba1.3k sqft1004 W Walnut St, Sylacauga, AL 35150For SaleMLS ID #21466254, Steven Koleno, Beycome Brokerage Realty. GALMLS
- $227,0004 bd3 ba1.9k sqftSylacauga Utilities, Spectrum, Sylacauga, AL 35150For SaleMLS ID #21462910, Lynn Bolton, ARC Realty 280. GALMLS
- $249,0003 bd2 ba2.8k sqft9 E Walnut St, Sylacauga, AL 35150For SaleMLS ID #21456443, Greg Tubbs, Fairmont Realty Company Inc. GALMLS
- $200,0003 bd2 ba1.6k sqft634 Odena Heights Cir, Sylacauga, AL 35150For SaleMLS ID #21446102, Melanie Cox, Grace Realty Group, LLC. GALMLS
- $259,9003 bd3 ba2.7k sqftAt&t, Sylacauga, AL 35150For SaleMLS ID #21458912, Judy Loveless, Arcara Residential, LLC. GALMLS
- $238,0003 bd2 ba1.9k sqftSylacauga Utilities,spectrum, Sylacauga, AL 35150For SaleMLS ID #21462983, Lynn Bolton, ARC Realty 280. GALMLS
- $145,0003 bd2 ba1.4k sqftSylacauga Utilities Or Spectrum, Sylacauga, AL 35150For SaleMLS ID #21460679, Stephanie Harvel, RealtySouth - The Jones Company. GALMLS
- $127,0003 bd2 ba1.3k sqftSpectrum, Sylacauga, AL 35150For SaleMLS ID #21454683, Ron Comer, Cotton State Realty, LLC. GALMLS
- $310,0003 bd3 ba2.2k sqft307 Arrowhead Dr, Sylacauga, AL 35150For SaleMLS ID #21463885, Heather Roberts, AlaHomes Realty. GALMLS
- $119,9003 bd3 ba2.3k sqft302 W 9th St, Sylacauga, AL 35150For SaleMLS ID #21464635, Missy Mills, Hitchcock Real Estate Al LLC. GALMLS
- $154,0003 bd1 ba1k sqft212 S Norton Ave, Sylacauga, AL 35150For SaleMLS ID #21460979, Jessica Taft, Area Real Estate Inc.. GALMLS
- $149,9002 bd2 ba1.2k sqftVaries, Sylacauga, AL 35150For SaleMLS ID #21463144, Billy Shute, Webb & Company Realty. GALMLS
