Welcome to this beautifully updated brick ranch style home on a spacious lot with a huge front yard. As soon as you step inside this home you are greeted with an open concept living space that features neutral tones and an abundant of natural light. This is a home that you can envision yourself living in and making it your own immediately upon entering. And the location is great being so close to the 219 exit of I65 which makes travel for work whether you are going north or south super convenient. And not to mention that this one has been updated all the way down to having all new electric and plumbing. Don't miss your chance to own this charming updated home with space, style and simplicity all in one!
For sale
$214,900
9691 County Road 42, Jemison, AL 35085
3beds
1,428sqft
Single Family Residence
Built in 1958
0.8 Acres Lot
$212,300 Zestimate®
$150/sqft
$-- HOA
What's special
Charming updated homeSpacious lotHuge front yardOpen concept living spaceNeutral tones
- 11 days
- 324
- 47
Likely to sell faster than
Zillow last checked:
Listing updated:
Listed by:
Carrie Easterling 850-865-3947,
RealtySouth - Chilton II
Source: GALMLS,MLS#: 21466842
Facts & features
Interior
Bedrooms & bathrooms
- Bedrooms: 3
- Bathrooms: 2
- Full bathrooms: 2
Rooms
- Room types: Bedroom, Dining Room, Bathroom, Kitchen, Master Bathroom, Master Bedroom
Primary bedroom
- Level: First
Bedroom 1
- Level: First
Bedroom 2
- Level: First
Primary bathroom
- Level: First
Bathroom 1
- Level: First
Dining room
- Level: First
Kitchen
- Features: Stone Counters, Kitchen Island
- Level: First
Living room
- Level: First
Basement
- Area: 0
Heating
- Central, Electric
Cooling
- Central Air, Electric
Appliances
- Included: Dishwasher, Microwave, Electric Oven, Refrigerator, Stove-Electric, Gas Water Heater, Tankless Water Heater
- Laundry: Electric Dryer Hookup, Washer Hookup, Main Level, Laundry Closet, Yes
Features
- Recessed Lighting, High Ceilings, Smooth Ceilings, Linen Closet, Double Vanity, Split Bedrooms, Tub/Shower Combo
- Flooring: Vinyl
- Doors: French Doors
- Basement: Crawl Space
- Attic: Other,Yes
- Has fireplace: No
Interior area
- Total interior livable area: 1,428 sqft
- Finished area above ground: 1,428
- Finished area below ground: 0
Video & virtual tour
Property
Parking
- Parking features: Driveway
- Has uncovered spaces: Yes
Accessibility
- Accessibility features: Ramps
Features
- Levels: One
- Stories: 1
- Patio & porch: Covered, Screened, Patio, Porch
- Pool features: None
- View description: None
- Waterfront features: No
Lot
- Size: 0.8 Acres
- Features: Few Trees
Details
- Parcel number: 0606243000001.002
- Special conditions: N/A
Construction
Type & style
- Home type: SingleFamily
- Property subtype: Single Family Residence
Materials
- Brick
Condition
- Year built: 1958
Utilities & green energy
- Water: Public
- Utilities for property: Sewer Connected
Community & HOA
Community
- Subdivision: None
Location
- Region: Jemison
Financial & listing details
- Price per square foot: $150/sqft
- Price range: $214.9K - $214.9K
- Date on market: 10/4/2026
- Road surface type: Paved
Estimated market value
$212,300
$202,000 - $223,000
$1,421/mo
Price history
| Date | Event | Price |
|---|---|---|
| 10/4/2026 | Listed for sale | $214,900-2.3%$150/sqft |
Source:  GALMLS #21466842 Report a problem GALMLS #21466842 Report a problem | ||
| 9/23/2026 | Listing removed | $219,900$154/sqft |
Source:  RealtySouth #21447350 Report a problem RealtySouth #21447350 Report a problem | ||
| 8/31/2026 | Price change | $219,900-2.2%$154/sqft |
Source: RealtySouth #21447350 Report a problem | ||
| 8/29/2026 | Price change | $224,900+2.3%$157/sqft |
Source: RealtySouth #21447350 Report a problem | ||
| 8/28/2026 | Price change | $219,900-2.2%$154/sqft |
Source: GALMLS #21447350 Report a problem | ||
| 7/6/2026 | Price change | $224,900-2.2%$157/sqft |
Source: GALMLS #21447350 Report a problem | ||
| 5/28/2026 | Price change | $229,900-2.1%$161/sqft |
Source: RealtySouth #21447350 Report a problem | ||
| 5/27/2026 | Price change | $234,900+2.2%$164/sqft |
Source: RealtySouth #21447350 Report a problem | ||
| 5/27/2026 | Price change | $229,900-2.1%$161/sqft |
Source: GALMLS #21447350 Report a problem | ||
| 3/21/2026 | Listed for sale | $234,900$164/sqft |
Source: GALMLS #21447350 Report a problem | ||
Public tax history
Tax history is unavailable.
Monthly payment
Est. payment
Payment breakdown
Explore the cost of this home by adjusting the details. Changes won't be saved.Climate risks
Neighborhood: 35085
Nearby schools
Schools provided by the listing agent
- Elementary: Jemison
- Middle: Jemison
- High: Jemison
Source: GALMLS. This data may not be complete. We recommend contacting the local school district to confirm school assignments for this home.
Similar homes
- $205,0003 bd2 ba1.1k sqftStarlink, Jemison, AL 35085For Sale
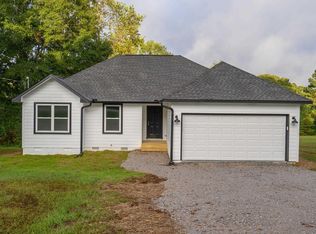
 MLS ID #21464877, Chuck Sparks, E21 Realty. GALMLS
 - $235,6903 bd3 ba1.6k sqft305 Jemison Trails Dr, Jemison, AL 35085New Construction
 MLS ID #21462966, Matt Lane, Lennar Homes Coastal Realty. GALMLS
 - $231,9553 bd3 ba1.6k sqft275 Jemison Trails Dr, Jemison, AL 35085New Construction
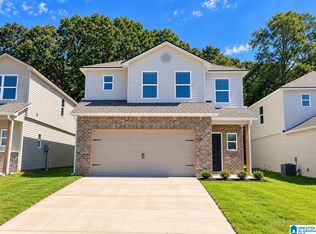 MLS ID #21456964, Matt Lane, Lennar Homes Coastal Realty. GALMLS
 - $225,2433 bd3 ba1.5k sqft385 Jemison Dr, Jemison, AL 35085For Sale
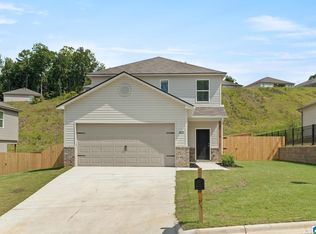 MLS ID #21462975, Matt Lane, Lennar Homes Coastal Realty. GALMLS
 - $233,8483 bd3 ba1.6k sqft375 Jemison Trails Dr, Jemison, AL 35085New ConstructionMLS ID #21462974, Matt Lane, Lennar Homes Coastal Realty. GALMLS
- $229,5533 bd3 ba1.6k sqft255 Jemison Trails Dr, Jemison, AL 35085New ConstructionGALMLS
- $239,9003 bd2 ba1.8k sqft184 County Road 246, Clanton, AL 35045For SaleMLS ID #21430270, Holly Deavers, EXIT Royal Realty. GALMLS
- $225,0003 bd2 ba1.3k sqft1835 19th St, Calera, AL 35040For SaleMLS ID #21466814, Jenni Barrera, BluePrint Realty Company. GALMLS
- $135,0002 bd1 ba988 sqft900 County Road 130, Jemison, AL 35085For SaleMLS ID #21460845, Sonya Swords, EXIT Realty Cahaba. GALMLS
- $235,0003 bd2 ba1.2k sqft4130 Highway 10, Montevallo, AL 35115For SaleMLS ID #21465091, Candace Kromer, EXIT Royal Realty. GALMLS
- $171,0003 bd2 ba1.8k sqft16131 State Highway 22, Clanton, AL 35045For SaleMLS ID #21465356, Carrie Easterling, RealtySouth - Chilton II. GALMLS
- $215,0002 bd1 ba1k sqftAtt, Calera, AL 35040For SaleMLS ID #21464507, Scott Ridgeway, Ridgeway Realty LLC. GALMLS
- $210,0003 bd2 ba1.2k sqft223 County Road 385, Maplesville, AL 36750For SaleMLS ID #21466492, Candace Kromer, EXIT Royal Realty. GALMLS
- $285,0003 bd2 ba1.3k sqft1445 County Road 33, Calera, AL 35040For SaleMLS ID #21463972, Trish Hunter, ERA King Real Estate. GALMLS
- $229,9004 bd2 ba1.4k sqftCeac - Central Access 5g Fiber, Clanton, AL 35045For SaleMLS ID #21464683, Diane Knight, RealtySouth - Chilton II. GALMLS
- $202,0003 bd2 ba1.1k sqft137 Mayfair Ln, Calera, AL 35040For SaleMLS ID #21463322, Nakia Walker, Opendoor Brokerage LLC. GALMLS
- $230,1003 bd3 ba1.5k sqftMultiple Choices, Calera, AL 35040For SaleMLS ID #21466884, John Hollingsworth, ARC Realty Vestavia. GALMLS
- $237,5003 bd2 ba1.2k sqftAt&t, Calera, AL 35040For SaleMLS ID #21466741, Freda York, RealtySouth Chelsea Branch. GALMLS
- $209,9993 bd2 ba1.3k sqft108 Colonial Cir, Clanton, AL 35045For SaleMLS ID #21458820, Holly Deavers, EXIT Royal Realty. GALMLS
- $249,9004 bd2 ba1.6k sqft250 Avalon Way, Clanton, AL 35045For SaleMLS ID #21460194, Kate OQuinn, Keller Williams Realty Vestavia. GALMLS
