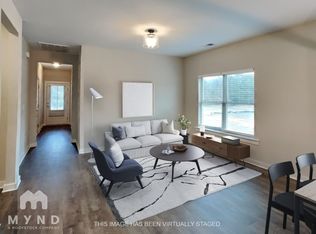
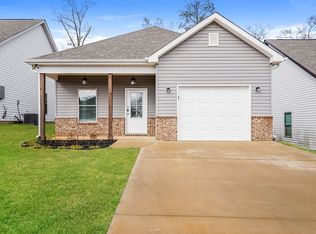
Welcome to 174 Park Drive North, a well-presented home with a clean, modern feel and an inviting layout. The main living area features durable wood-look flooring, abundant natural light, and an open connection to the kitchen. The kitchen offers crisp white cabinetry, a center island, stainless steel appliances, and contemporary pendant lighting. Bedrooms feature neutral carpeting and generous windows, while the bathrooms continue the home's fresh, understated style with white cabinetry and clean finishes. Outside, the home offers a covered entry and a rear patio area overlooking the backyard.
For sale
$214,000
174 Park Dr N, Clanton, AL 35045
3beds
1,356sqft
Single Family Residence
Built in 2021
5,662 Square Feet Lot
$212,400 Zestimate®
$158/sqft
$-- HOA
What's special
Durable wood-look flooringContemporary pendant lightingCrisp white cabinetryGenerous windowsCenter islandAbundant natural lightStainless steel appliances
- 14 days
- 213
- 15
Likely to sell faster than
Zillow last checked:
Listing updated:
Listed by:
Marshall Casselman CELL:7047740308,
eXp Realty, LLC Central
Source: GALMLS,MLS#: 21463307
Facts & features
Interior
Bedrooms & bathrooms
- Bedrooms: 3
- Bathrooms: 2
- Full bathrooms: 2
Rooms
- Room types: Bedroom, Bathroom, Kitchen, Master Bedroom
Primary bedroom
- Level: First
- Area: 210
- Dimensions: 14 x 15
Bedroom 1
- Level: First
- Area: 110
- Dimensions: 10 x 11
Bedroom 2
- Level: First
- Area: 110
- Dimensions: 10 x 11
Bathroom 1
- Level: First
- Area: 72
- Dimensions: 8 x 9
Bathroom 2
- Level: 5
- Area: 45
- Dimensions: 5 x 9
Kitchen
- Level: First
- Area: 150
- Dimensions: 15 x 10
Living room
- Level: First
- Area: 225
- Dimensions: 15 x 15
Basement
- Area: 0
Heating
- Central
Cooling
- Central Air
Appliances
- Included: Dishwasher, Refrigerator, Electric Water Heater
- Laundry: Electric Dryer Hookup, Washer Hookup, Main Level, Laundry Room, Laundry (ROOM), Yes
Features
- None, Smooth Ceilings, Tub/Shower Combo
- Flooring: Carpet, Vinyl
- Attic: None
- Has fireplace: No
Interior area
- Total interior livable area: 1,356 sqft
- Finished area above ground: 1,356
- Finished area below ground: 0
Video & virtual tour
Property
Parking
- Total spaces: 1
- Parking features: Attached, Garage Faces Front
- Attached garage spaces: 1
Features
- Levels: One
- Stories: 1
- Pool features: None
- Fencing: Fenced
- Has view: Yes
- View description: None
- Waterfront features: No
Lot
- Size: 5,662 Square Feet
Details
- Parcel number: 1107253000006.044
- Special conditions: As Is
Construction
Type & style
- Home type: SingleFamily
- Property subtype: Single Family Residence
Materials
- Vinyl Siding
- Foundation: Slab
Condition
- Year built: 2021
Utilities & green energy
- Water: Public
- Utilities for property: Sewer Connected, Underground Utilities
Community & HOA
Community
- Subdivision: Cottages At Yellowleaf
Location
- Region: Clanton
Financial & listing details
- Price per square foot: $158/sqft
- Tax assessed value: $188,600
- Annual tax amount: $1,589
- Price range: $214K - $214K
- Date on market: 8/27/2026
Estimated market value
$212,400
$202,000 - $223,000
$1,359/mo
Price history
| Date | Event | Price |
|---|---|---|
| 8/27/2026 | Listed for sale | $214,000+6.5%$158/sqft |
Source:  GALMLS #21463307 Report a problem GALMLS #21463307 Report a problem | ||
| 9/9/2025 | Listing removed | $1,375$1/sqft |
Source: Zillow Rentals Report a problem | ||
| 9/8/2025 | Price change | $1,375-1.4%$1/sqft |
Source: Zillow Rentals Report a problem | ||
| 9/3/2025 | Price change | $1,395-3.5%$1/sqft |
Source: Zillow Rentals Report a problem | ||
| 8/18/2025 | Listed for rent | $1,445+15.6%$1/sqft |
Source: Zillow Rentals Report a problem | ||
| 3/3/2023 | Listing removed | -- |
Source: Zillow Rentals Report a problem | ||
| 1/28/2023 | Listed for rent | $1,250$1/sqft |
Source: Zillow Rentals Report a problem | ||
| 1/18/2022 | Sold | $200,950$148/sqft |
Source: GALMLS #1308729 Report a problem | ||
Public tax history
| Year | Property taxes | Tax assessment |
|---|---|---|
| 2024 | $1,589 +2.9% | $37,720 +3.3% |
| 2023 | $1,544 +925.5% | $36,520 +121.6% |
| 2022 | $151 +141.4% | $16,480 +449.3% |
| 2021 | $62 | $3,000 +120.6% |
| 2020 | $62 | $1,360 |
| 2018 | $62 | $1,360 |
| 2017 | $62 | -- |
| 2016 | $62 | -- |
| 2015 | $62 | -- |
| 2013 | $62 | $1,360 |
Find assessor info on the county website
Monthly payment
Est. payment
Payment breakdown
Explore the cost of this home by adjusting the details. Changes won't be saved.Climate risks
Neighborhood: 35045
Nearby schools
Schools provided by the listing agent
- Elementary: Clanton
- Middle: Clanton
- High: Chilton County
Source: GALMLS. This data may not be complete. We recommend contacting the local school district to confirm school assignments for this home.

Similar homes
- $230,0003 bd2 ba1.6k sqft142 Park Dr N, Clanton, AL 35045For Sale

 MLS ID #21464071, Brooke Green, EXIT Royal Realty. GALMLS
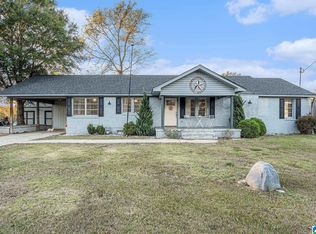
 - $235,5003 bd2 ba1.6k sqftAtt, Clanton, AL 35045For Sale
 MLS ID #21435572, Debra Hubbard, RealtySouth - Chilton II. GALMLS
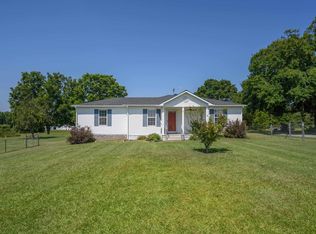
 - $234,5502 bd2 ba1.2k sqft4555 County Road 633, Clanton, AL 35045For Sale
 MLS ID #21462014, Chandra Green, RealtySouth - Chilton II. GALMLS
 - $215,0004 bd2 ba1.8k sqft1104 Smith Rd, Clanton, AL 35045For Sale
 MLS ID #588517, Kendra Hayes, RealtySouth Chilton REA. MAAR
 - $217,9003 bd2 ba1.3k sqft108 Colonial Cir, Clanton, AL 35045For SaleMLS ID #21458820, Holly Deavers, EXIT Royal Realty. GALMLS
- $189,9002 bd1 ba1.2k sqftVerizon, Clanton, AL 35045For SaleMLS ID #21458201, Jeannie Smith, EXIT Realty Cahaba. GALMLS
- $199,9003 bd1 ba1.1k sqft109 Lilly St, Clanton, AL 35045For SaleMLS ID #21455762, Jason Coker, Keller Williams Realty Vestavia. GALMLS
- $249,9004 bd2 ba1.6k sqft250 Avalon Way, Clanton, AL 35045For SaleMLS ID #21460194, Kate OQuinn, Keller Williams Realty Vestavia. GALMLS
- $194,9003 bd1 ba1.2k sqft100 Mims Cir, Clanton, AL 35045For SaleMLS ID #21438350, Carrie Easterling, RealtySouth - Chilton II. GALMLS
- $224,9003 bd2 ba1.5k sqftCentral Access, Clanton, AL 35045For SaleMLS ID #21459579, Jeannie Smith, EXIT Realty Cahaba. GALMLS
- $169,9003 bd1 ba1k sqftAtt, Clanton, AL 35045For SaleMLS ID #21450126, Debra Hubbard, RealtySouth - Chilton II. GALMLS
- $234,9004 bd2 ba1.8k sqft209 15th St N, Clanton, AL 35045For SaleMLS ID #21448778, Gail Dansby, AW Realty. GALMLS
- $275,0003 bd2 ba1.7k sqft439 County Road 356, Clanton, AL 35045For SaleMLS ID #21462319, Cody Cummings, Keller Williams Metro South. GALMLS
- $239,9003 bd2 ba1.8k sqft184 County Road 246, Clanton, AL 35045For SaleMLS ID #21430270, Holly Deavers, EXIT Royal Realty. GALMLS
- $259,9003 bd2 ba1.6k sqft1004 Spring View Ln, Clanton, AL 35045For SaleMLS ID #21459050, Kyle Sherrell, RealtySouth Chelsea Branch. GALMLS
- $285,0003 bd2 ba1.8k sqftCentral Alabama Electric, Clanton, AL 35045For SaleMLS ID #21461064, Leona Kotke, RealtySouth - Chilton II. GALMLS
- $249,0003 bd2 ba1.4k sqftCentral Access, Clanton, AL 35046New ConstructionMLS ID #21456414, Mandy Welch, EXIT Realty Cahaba. GALMLS
- $249,0003 bd2 ba1.4k sqftCentral Access, Clanton, AL 35046New ConstructionMLS ID #21456416, Mandy Welch, EXIT Realty Cahaba. GALMLS
- $225,0003 bd2 ba1.2k sqftVarious Available, Calera, AL 35040For SaleMLS ID #21463022, Nadia Wallace, Real Broker LLC. GALMLS
