Welcome home to this beautifully updated 5-bedroom, 3.5-bath home offering plenty of space and thoughtful renovations throughout! The main level features a stunning remodeled kitchen completed in 2025 with updated appliances, along with a luxurious primary suite featuring a completely reimagined bathroom. An additional full bathroom was also extensively renovated in 2025, including opening walls to create larger, more functional spaces. Major system updates provide peace of mind, including a roof (2019), HVAC system and water heater (2022), and energy-efficient windows installed in August 2025. New flooring throughout the home was completed in 2026, giving the interior a fresh, modern feel. The finished basement expands your living space with two additional bedrooms, a full bathroom, and a spacious den—perfect for guests, a home office, media room, or multi-generational living. Full brick, 2 covered decks
For sale
Price cut: $15K (9/10)
$300,000
63 Pine St, Thorsby, AL 35171
5beds
3,336sqft
Single Family Residence
Built in 1964
0.5 Acres Lot
$297,200 Zestimate®
$90/sqft
$-- HOA
What's special
Finished basementFull brickUpdated appliancesLuxurious primary suiteLarger more functional spacesCompletely reimagined bathroomStunning remodeled kitchen
- 84 days
- 255
- 32
Zillow last checked:
Listing updated:
Listed by:
Danielle Turner 205-706-3551,
Keller Williams Metro South,
Lane Shook 205-401-9959,
Keller Williams Metro South
Source: GALMLS,MLS#: 21459492
Facts & features
Interior
Bedrooms & bathrooms
- Bedrooms: 5
- Bathrooms: 4
- Full bathrooms: 3
- 1/2 bathrooms: 1
Rooms
- Room types: Bedroom, Den/Family (ROOM), Dining Room, Bathroom, Half Bath (ROOM), Kitchen, Master Bathroom, Master Bedroom
Primary bedroom
- Level: First
Bedroom 1
- Level: First
Bedroom 2
- Level: First
Bedroom 3
- Level: Basement
Bedroom 4
- Level: Basement
Primary bathroom
- Level: First
Bathroom 1
- Level: First
Bathroom 3
- Level: Basement
Dining room
- Level: First
Family room
- Level: First
Kitchen
- Features: Stone Counters, Eat-in Kitchen, Kitchen Island, Pantry
- Level: First
Living room
- Level: First
Basement
- Area: 1439
Heating
- Central
Cooling
- Central Air, Ceiling Fan(s)
Appliances
- Included: Dishwasher, Microwave, Refrigerator, Stove-Electric, Electric Water Heater
- Laundry: Electric Dryer Hookup, Washer Hookup, Main Level, Laundry Room, Laundry (ROOM), Yes
Features
- None, Smooth Ceilings, Linen Closet, Separate Shower, Tub/Shower Combo
- Flooring: Laminate
- Windows: Double Pane Windows
- Basement: Full,Partially Finished,Block
- Attic: Pull Down Stairs,Yes
- Number of fireplaces: 1
- Fireplace features: Tile (FIREPL), Den, Gas
Interior area
- Total interior livable area: 3,336 sqft
- Finished area above ground: 1,965
- Finished area below ground: 1,371
Video & virtual tour
Property
Parking
- Total spaces: 2
- Parking features: Attached, Driveway
- Has attached garage: Yes
- Carport spaces: 2
- Has uncovered spaces: Yes
Features
- Levels: One
- Stories: 1
- Patio & porch: Covered (DECK), Deck
- Pool features: None
- Fencing: Fenced
- View description: None
- Waterfront features: No
Lot
- Size: 0.5 Acres
Details
- Parcel number: 0709310002011000
- Special conditions: N/A
Construction
Type & style
- Home type: SingleFamily
- Property subtype: Single Family Residence
Materials
- Brick
- Foundation: Basement
Condition
- Year built: 1964
Utilities & green energy
- Sewer: Septic Tank
- Water: Public
Community & HOA
Community
- Subdivision: None
Location
- Region: Thorsby
Financial & listing details
- Price per square foot: $90/sqft
- Tax assessed value: $241,800
- Annual tax amount: $994
- Price range: $300K - $300K
- Date on market: 7/18/2026
Estimated market value
$297,200
$282,000 - $312,000
$2,182/mo
Price history
| Date | Event | Price |
|---|---|---|
| 9/10/2026 | Price change | $300,000-4.8%$90/sqft |
Source:  GALMLS #21459492 Report a problem GALMLS #21459492 Report a problem | ||
| 8/12/2026 | Price change | $315,000-1.6%$94/sqft |
Source: GALMLS #21459492 Report a problem | ||
| 7/18/2026 | Listed for sale | $320,000+95.1%$96/sqft |
Source: GALMLS #21459492 Report a problem | ||
| 9/4/2015 | Sold | $164,000$49/sqft |
Source: GALMLS #721383 Report a problem | ||
Public tax history
| Year | Property taxes | Tax assessment |
|---|---|---|
| 2025 | $994 | $24,180 |
| 2024 | $994 | $24,180 |
| 2023 | $994 +41.3% | $24,180 +38.3% |
| 2022 | $704 -1.5% | $17,490 -1.3% |
| 2021 | $714 +4.7% | $17,720 -0.3% |
| 2020 | $682 +3.8% | $17,770 -1.2% |
| 2018 | $657 | $17,980 |
| 2017 | $657 -1.6% | -- |
| 2016 | $667 | -- |
| 2015 | $667 | -- |
| 2013 | -- | $11,720 |
| 2012 | -- | $11,720 |
| 2011 | -- | $11,720 |
Find assessor info on the county website
Monthly payment
Est. payment
Payment breakdown
Explore the cost of this home by adjusting the details. Changes won't be saved.Climate risks
Neighborhood: 35171
Nearby schools
Schools provided by the listing agent
- Elementary: Thorsby
- Middle: Thorsby
- High: Thorsby
Source: GALMLS. This data may not be complete. We recommend contacting the local school district to confirm school assignments for this home.

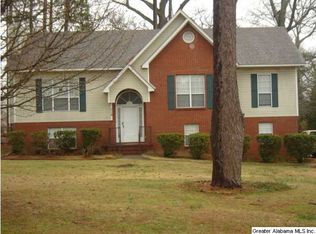
Similar homes
- $309,9003 bd2 ba1.7k sqftCentral Acccess, Thorsby, AL 35171For Sale
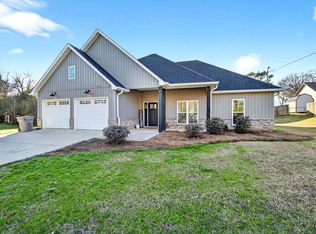
 MLS ID #21440873, Holly Deavers, EXIT Royal Realty. GALMLS
 - $344,0004 bd2 ba2k sqft115 1st Ave, Jemison, AL 35085For Sale
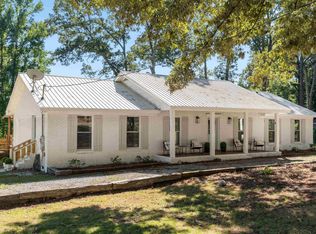 MLS ID #21467097, Shannon Colby, Keller Williams Metro South. GALMLS
 - $279,9003 bd2 ba1.6k sqftCentral Access, Thorsby, AL 35171For Sale
 MLS ID #21462224, Zoe Lockhart, EXIT Royal Realty. GALMLS
 - $299,9003 bd2 ba1.6k sqft10872 County Road 50, Clanton, AL 35045For Sale
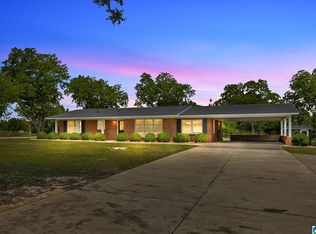 MLS ID #21452544, Zoe Lockhart, EXIT Royal Realty. GALMLS
 - $194,9003 bd3 ba2k sqft63 Mississippi Ave, Thorsby, AL 35171For SaleMLS ID #21457390, Keaton Sullivan, EXIT Royal Realty. GALMLS
- $299,9003 bd2 ba2.2k sqftCentral Acsess, Jemison, AL 35085For SaleMLS ID #21458341, Zoe Lockhart, EXIT Royal Realty. GALMLS
- $294,9003 bd2 ba1.6k sqft45 County Road 1060, Clanton, AL 35045For SaleMLS ID #21455200, Darlene Rice, EXIT Royal Realty. GALMLS
- $319,9003 bd3 ba1.9k sqftAt&t, Clanton, AL 35045For SaleMLS ID #21460651, Susie Williams, TMI Real Estate. GALMLS
- $349,0004 bd4 ba3.6k sqftAtt, Central Access, Clanton, AL 35045For SaleMLS ID #21449297, Heather Pierce, Pierce Realty of Alabama, LLC. GALMLS
- $279,0004 bd2 ba1.8k sqftTbd, Calera, AL 35040For SaleMLS ID #21467162, Jenn Saliba, Keller Williams Realty Hoover. GALMLS
- $300,0004 bd3 ba2k sqft344 County Road 773, Montevallo, AL 35115For SaleMLS ID #21450193, Rodrigo Cisneros, EXP Realty LLC. GALMLS
- $395,0004 bd3 ba2.9k sqftCentral Access, Jemison, AL 35085For SaleMLS ID #21441133, Holly Deavers, EXIT Royal Realty. GALMLS
- $325,0002 bd2 ba2.2k sqft8580 State Highway 191, Maplesville, AL 36750For SaleMLS ID #21464882, Chandra Green, RealtySouth - Chilton II. GALMLS
- $259,9005 bd2 ba1.8k sqft137 Randall Cir, Clanton, AL 35045For SaleMLS ID #21464802, Carrie Easterling, RealtySouth - Chilton II. GALMLS
- $299,0003 bd2 ba2.1k sqftCentral Access, Clanton, AL 35045For SaleMLS ID #21455975, Amber Darnell-Gray, RealtySouth - Chilton II. GALMLS
- $409,9005 bd4 ba4.4k sqftAtt, Clanton, AL 35045For SaleMLS ID #21463925, Holly Deavers, EXIT Royal Realty. GALMLS
- $340,0004 bd3 ba2.7k sqftCentral Access, Sylacauga, AL 35151For SaleMLS ID #21458342, Jennifer Gallups, RealtySouth - The Jones Company. GALMLS
- $270,0004 bd3 ba2.6k sqft560 Shoshone Dr, Montevallo, AL 35115For SaleMLS ID #21452331, Chad Brantley, RE/MAX Advantage. GALMLS
