This 4 sided brick home features 4 bedrooms and 2 baths. The home has a split bedroom floor plan with luxury vinyl plank floors, Spacious kitchen, formal dining, and eat in area! Great room with a fireplace. Master suite with walk in closet, dual vanities and walk in 5' shower. Large 2 car garage & separate laundry room. Stainless steel stove and dishwasher included! This home has a beautiful inlet back patio for you to sit and enjoy the great view! Homes include gutters, rear floodlights, 2 garage door openers, and granite throughout! Wonderful community with sidewalks, underground utilities and a homeowner association all convenient to I-65 and easy access to Birmingham or Montgomery.
For sale
$325,100
325 Ammersee Lakes Dr, Montevallo, AL 35115
4beds
1,820sqft
:
Get pre-qualified$1,960/mo
Single Family Residence
Built in 2026
9,016 Square Feet Lot
$-- Zestimate®
$179/sqft
$27/mo HOA
What's special
Great viewEat in areaFormal diningDual vanitiesSpacious kitchenBeautiful inlet back patioSeparate laundry room
- 2 days |
- 82 |
- 1 |
Zillow last checked:
Listing updated:
Listed by:
Terri LoBretto 205-230-1237,
Adams Homes, LLC,
James LoBretto Jr. 205-230-6302,
Adams Homes, LLC
Source: GALMLS,MLS#: 21460245
Facts & features
Interior
Bedrooms & bathrooms
- Bedrooms: 4
- Bathrooms: 2
- Full bathrooms: 2
Rooms
- Room types: Bedroom, Dining Room, Bathroom, Great Room, Kitchen, Master Bathroom, Master Bedroom
Primary bedroom
- Level: First
Bedroom 1
- Level: First
Bedroom 2
- Level: First
Bedroom 3
- Level: First
Primary bathroom
- Level: First
Bathroom 1
- Level: First
Dining room
- Level: First
Kitchen
- Features: Stone Counters
- Level: First
Basement
- Area: 0
Heating
- Central
Cooling
- Central Air
Appliances
- Included: Dishwasher, Disposal, Microwave, Electric Oven, Stainless Steel Appliance(s), Electric Water Heater
- Laundry: Electric Dryer Hookup, Washer Hookup, Main Level, Laundry Room, Laundry (ROOM), Yes
Features
- Cathedral/Vaulted, Tray Ceiling(s), Linen Closet, Separate Shower, Double Vanity, Shared Bath, Split Bedrooms, Tub/Shower Combo, Walk-In Closet(s)
- Flooring: Carpet, Vinyl
- Doors: French Doors
- Attic: Pull Down Stairs,Yes
- Number of fireplaces: 1
- Fireplace features: Ventless, Great Room, Electric
Interior area
- Total interior livable area: 1,820 sqft
- Finished area above ground: 1,820
- Finished area below ground: 0
Video & virtual tour
Property
Parking
- Total spaces: 2
- Parking features: Attached, Driveway, Garage Faces Front
- Attached garage spaces: 2
- Has uncovered spaces: Yes
Features
- Levels: One
- Stories: 1
- Patio & porch: Covered, Patio
- Exterior features: None
- Pool features: None
- Has view: Yes
- View description: None
- Waterfront features: Waterfront
- Body of water: Ammersee Lakes
- Frontage length: 62
Lot
- Size: 9,016 Square Feet
Details
- Parcel number: 00
- Special conditions: N/A
Construction
Type & style
- Home type: SingleFamily
- Property subtype: Single Family Residence
- Attached to another structure: Yes
Materials
- Brick, Shingle Siding, HardiPlank Type
- Foundation: Slab
Condition
- Year built: 2026
Utilities & green energy
- Water: Public
- Utilities for property: Sewer Connected, Underground Utilities
Community & HOA
Community
- Subdivision: Ammersee Lakes
HOA
- Has HOA: Yes
- Amenities included: Management
- Services included: Maintenance Grounds
- HOA fee: $325 annually
Location
- Region: Montevallo
Financial & listing details
- Price per square foot: $179/sqft
- Price range: $325.1K - $325.1K
- Date on market: 7/25/2026
Estimated market value
Not available
Estimated sales range
Not available
Not available
Price history
| Date | Event | Price |
|---|---|---|
| 7/25/2026 | Listed for sale | $325,100$179/sqft |
Source:  GALMLS #21460245 Report a problem GALMLS #21460245 Report a problem | ||
Public tax history
Tax history is unavailable.
Monthly payment
Est. payment
Payment breakdown
Explore the cost of this home by adjusting the details. Changes won't be saved.Climate risks
Neighborhood: 35115
Nearby schools
GreatSchools rating
- 6/10Montevallo Elementary SchoolGrades: K-5Distance: 4 mi
- 6/10Montevallo Middle SchoolGrades: 6-8Distance: 4.7 mi
- 3/10Montevallo High SchoolGrades: 9-12Distance: 4 mi
Schools provided by the listing agent
- Elementary: Montevallo
- Middle: Montevallo
- High: Montevallo
Source: GALMLS. This data may not be complete. We recommend contacting the local school district to confirm school assignments for this home.
- $321,4003 bd2 ba1.5k sqft297 Ammersee Lakes Dr, Montevallo, AL 35115For Sale

- $245,2003 bd2 ba1.4k sqft1033 Parkers Cv, Montevallo, AL 35115Off Market
- $375,300-- bd2 ba2.9k sqft7490 Highway 22, Montevallo, AL 35115Off Market
- $245,0003 bd2 ba1.4k sqft1029 Parkers Cv, Montevallo, AL 35115Sold
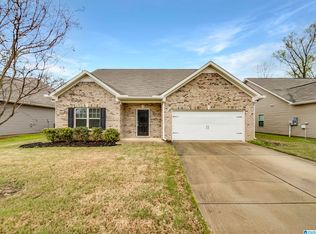
- $299,9003 bd3 ba1.6k sqft3168 Pilgrim Way, Montevallo, AL 35115New Construction
- $316,8253 bd2 ba1.7k sqft302 Ammersee Lakes Dr, Montevallo, AL 35115For Sale
- $270,0003 bd2 ba1.5k sqft1025 Parkers Cv, Montevallo, AL 35115Off Market
- $329,9004 bd3 ba2.2k sqft4001 Plymouth Ln, Montevallo, AL 35115New Construction
A local agent can set up tours, give advice and negotiate with sellers.
Similar homes
- $321,4003 bd2 ba1.5k sqftAt&t, Montevallo, AL 35115For Sale
 MLS ID #21460246, Terri LoBretto, Adams Homes, LLC. GALMLS
 - $308,9004 bd3 ba1.8k sqftSpectrum, Montevallo, AL 35115For Sale
 MLS ID #21454069, Alicia White, JMA Realty. GALMLS
 - from $347,9004 bd3 ba2.2k sqftCamden Plan, Lexington Parc, Montevallo, AL 35115New Construction
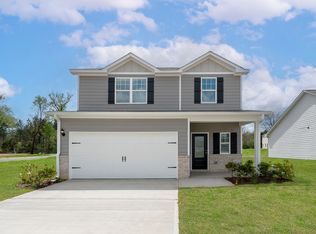 LGI Homes
 - $329,9004 bd3 ba2.2k sqftAtt, Montevallo, AL 35115New Construction
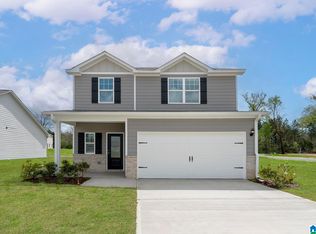 GALMLS
 - $329,9004 bd3 ba2.2k sqftAt&t, Montevallo, AL 35115New ConstructionMLS ID #21447118, Ron Fulton, LGI Homes- Alabama LLC. GALMLS
- $264,9993 bd2 ba1.9k sqft102 Meadowgreen Ln, Montevallo, AL 35115For SaleMLS ID #21459674, Yadira Ramon Herrera, Mainstay Brokerage LLC. GALMLS
- $345,0004 bd2 ba1.9k sqft324 Shelby Farms Ln, Alabaster, AL 35007For SaleMLS ID #21460084, Breanna Sexton, RE/MAX Advantage. GALMLS
- $288,0003 bd2 ba1.5k sqftAtt, Montevallo, AL 35115For SaleMLS ID #21456436, Susan Lehman, Team Lehman LLC. GALMLS
- $319,9004 bd3 ba2.2k sqftAt&t And Spectrum, Montevallo, AL 35115New ConstructionGALMLS
- $299,9003 bd3 ba1.6k sqftAt&t And Spectrum, Montevallo, AL 35115New ConstructionMLS ID #21451611, Ron Fulton, LGI Homes- Alabama LLC. GALMLS
- $360,0004 bd3 ba2.3k sqft1008 Hidden Forest Dr, Montevallo, AL 35115For SaleMLS ID #21453296, Dustin Lewis, Keller Williams Metro South. GALMLS
- $--3 bd2 ba1.6k sqft216 Doyle Dr, Montevallo, AL 35115AuctionAuction.com 1
- $320,0004 bd4 ba2.1k sqftAt&t, Montevallo, AL 35115For SaleMLS ID #21456054, Melanee Rose, EXIT MelRose Realty. GALMLS
- $316,8253 bd2 ba1.7k sqftAtt Fiber, Montevallo, AL 35115For SaleMLS ID #21455583, Terri LoBretto, Adams Homes, LLC. GALMLS
- $311,9003 bd3 ba1.6k sqft1083 Pilgrim Ln, Montevallo, AL 35115For SaleMLS ID #21455183, Leda Mims, ARC Realty - Hoover. GALMLS
- $367,0003 bd2 ba1.6k sqft5343-B Country Ln #16, Montevallo, AL 35115For SaleMLS ID #11737328, Gabe Goodson, National Land Realty, Birmingham, AL. My State MLS
- $375,0004 bd3 ba2k sqftUnknown, Montevallo, AL 35115For SaleMLS ID #21451310, Carla Killingsworth, RealtySouth - Chilton II. GALMLS
- $292,9003 bd3 ba1.5k sqftAtt, Montevallo, AL 35115New ConstructionGALMLS
- $309,9004 bd2 ba1.4k sqft624 Aberdeen Trce, Calera, AL 35040New ConstructionGALMLS
- $307,9003 bd3 ba1.6k sqftAt&t And Spectrum, Montevallo, AL 35115New ConstructionMLS ID #21451621, Ron Fulton, LGI Homes- Alabama LLC. GALMLS
