Skip main navigation
Sold for $420,000
  • $420,000

    172 Shelby Farms Dr, Alabaster, AL 35007

    5beds
    2,528sqft
    Single Family Residence
    Built in 2018
    9,583 Square Feet Lot
    $421,400 Zestimate®
    $166/sqft
    $2,433 Estimated rent

    Home value

    $421,400

    $396,000 - $447,000

    $2,433/mo

    Zestimate® history
    Loading
    Loading...

    Owner options

    List your home for rent

    $2,433/mo

    Rent Zestimate®

    Find your next renter with Zillow Rental Manager. Plus, with online applications, you can quickly screen prospective tenants – for free.

    Learn more

    $2,433/mo

    Rent Zestimate®

    Refinance and save

    $2,247/mo

    Est. payment

    Refinancing to a lower rate could help reduce your monthly payments and save thousands over the life of the loan.

    See today's rates

    $2,247/mo

    Est. payment

    Explore your selling options

    Work with a Zillow partner agent

    Leverage their expertise and Zillow's premium Showcase listings to get your home seen by more buyers.

    Get started

    List with your own agent

    Get your home in front of millions of buyers by listing it on Zillow.

    Learn how to do it

    Sell it yourself

    Take full control of how buyers see your home on Zillow by listing For Sale by Owner (FSBO).

    List your home

    What's special

    Gas fireplaceFrench doors throughoutDouble vanitiesFive bedroomsWalk in pantryStainless appliancesRecessed lighting
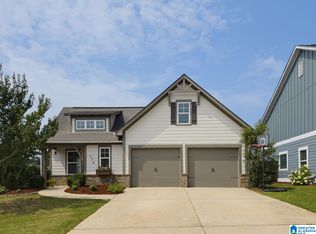
    Welcome to 172 Shelby Farms Drive, where a large covered porch off the great room is waiting for the outdoor kitchen you have been planning. Inside, five bedrooms, three full baths and 2,582 square feet make this 2018 Craftsman the largest floor plan available in Shelby Farms. The primary suite is on the main level along with two additional bedrooms and a full bath, with two more bedrooms and a bath upstairs. The vaulted great room features a gas fireplace and opens through full view double doors to the porch. The kitchen offers a solid surface island with oversized bar, walk in pantry and stainless appliances, with laundry just off the kitchen on the main level. Nine foot and trey ceilings, recessed lighting and French doors throughout. The primary bath has a garden tub, separate shower, double vanities and a large walk in closet. HOA only $300 per year.

    Zillow last checked:

    Listing updated:

    Listed by:

    Will Post 205-531-9214,

    Keller Williams Realty Vestavia,

    Kimbo Rutledge 205-542-7371,

    Keller Williams Realty Vestavia

    Bought with:

    Tim Mitchell

    eXp Realty, LLC Central

    Source: GALMLS,MLS#: 21462171MLS Logo

    Facts & features

    Interior

    Bedrooms & bathrooms
    • Bedrooms: 5
    • Bathrooms: 3
    • Full bathrooms: 3
    Rooms
    • Room types: Bedroom, Bathroom, Great Room, Kitchen, Master Bathroom, Master Bedroom
    Primary bedroom
    • Level: First
    Bedroom 1
    • Level: First
    Bedroom 2
    • Level: First
    Bedroom 3
    • Level: Second
    Bedroom 4
    • Level: Second
    Primary bathroom
    • Level: First
    Bathroom 1
    • Level: First
    Kitchen
    • Features: Stone Counters, Eat-in Kitchen, Kitchen Island, Pantry
    • Level: First
    Basement
    • Area: 0
    Heating
    • Forced Air, Natural Gas, Piggyback Sys (HEAT)
    Cooling
    • Central Air, Dual, Piggyback Sys (COOL)
    Appliances
    • Included: Convection Oven, Disposal, Microwave, Electric Oven, Self Cleaning Oven, Stainless Steel Appliance(s), Stove-Electric, Gas Water Heater
    • Laundry: Electric Dryer Hookup, Washer Hookup, Main Level, Garage Area, Laundry (ROOM), Yes
    Features
    • Recessed Lighting, High Ceilings, Smooth Ceilings, Tray Ceiling(s), Soaking Tub, Separate Shower, Double Vanity, Walk-In Closet(s)
    • Flooring: Hardwood
    • Doors: French Doors
    • Attic: Walk-In,Yes
    • Number of fireplaces: 1
    • Fireplace features: Ventless, Great Room, Gas
    Interior area
    • Total interior livable area: 2,528 sqft
    • Finished area above ground: 2,528
    • Finished area below ground: 0

    Property

    Parking
    • Total spaces: 2
    • Parking features: Attached, Driveway, Parking (MLVL), Off Street, Garage Faces Front
    • Attached garage spaces: 2
    • Has uncovered spaces: Yes
    Features
    • Levels: 2+ story
    • Patio & porch: Covered, Patio, Porch
    • Pool features: None
    • Has view: Yes
    • View description: Mountain(s)
    • Waterfront features: No
    Lot
    • Size: 9,583 Square Feet
    Details
    • Parcel number: 237260014105.000
    • Special conditions: N/A

    Construction

    Type & style
    • Home type: SingleFamily
    • Property subtype: Single Family Residence
    Materials
    • 1 Side Brick, Brick Over Foundation, HardiPlank Type
    • Foundation: Slab
    Condition
    • Year built: 2018

    Utilities & green energy

    • Water: Public
    • Utilities for property: Sewer Connected, Underground Utilities

    Community & HOA

    Community
    • Features: Pond, Street Lights
    • Subdivision: Shelby Farms
    HOA
    • Has HOA: Yes
    • Services included: None
    • HOA fee: $300 annually
    Location
    • Region: Alabaster

    Financial & listing details

    • Price per square foot: $166/sqft
    • Tax assessed value: $398,600
    • Annual tax amount: $2,111
    • Price range: $420K - $420K
    • Date on market: 8/14/2026

    Price history

    DateEventPrice
    9/25/2026Sold$420,000$166/sqft
    Source: GALMLS #21462171 Report a problem
    8/17/2026Contingent$420,000$166/sqft
    Source: GALMLS #21462171 Report a problem
    8/14/2026Listed for sale$420,000+57.2%$166/sqft
    Source: GALMLS #21462171 Report a problem
    11/17/2018Sold$267,125+1518.9%$106/sqft
    Source: GALMLS #828082 Report a problem
    12/10/2008Sold$16,500$7/sqft
    Source: Public Record Report a problem

    Public tax history

    YearProperty taxesTax assessment
    2025$2,111 +1.3%$39,860 +1.3%
    2024$2,083 +8.3%$39,340 +8.1%
    2023$1,924 +15.6%$36,380 +15.2%
    2022$1,664 +7.7%$31,580 +7.5%
    2021$1,546 +4.7%$29,380 +4.6%
    2020$1,476 -35.7%$28,100 -33.9%
    2019$2,295 $42,500 +687%
    2017$2,295 +687%$5,400
    2015$292 +26.8%$5,400 +26.8%
    2014$230 $4,260
    Find assessor info on the county website

    Neighborhood: 35007

    Nearby schools

    GreatSchools rating
    Schools provided by the listing agent
    • Elementary: Meadowview
    • Middle: Thompson
    • High: Thompson

    Source: GALMLS. This data may not be complete. We recommend contacting the local school district to confirm school assignments for this home.

    Get a cash offer in 3 minutes
    Find out how much your home could sell for in as little as 3 minutes with a no-obligation cash offer.
    Estimated market value

    $421,400

    Get a cash offer in 3 minutes
    Find out how much your home could sell for in as little as 3 minutes with a no-obligation cash offer.
    Estimated market value

    $421,400