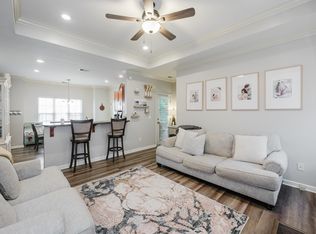
Looking for a blend of convenience and charm? You will find it here at 430 Holland Lakes Drive! This updated 2 bedroom 2 bath home features an open concept floor plan with hardwood laminate flooring and a warm inviting gas fireplace. Entertain in the spacious dine-in kitchen that features an Island and tons of cabinetry. Step outside to the private covered patio and enjoy your weekends knowing that your yard is low maintenance! The primary suite includes a double vanity, large walk in closet and glass shower. Enjoy the ease of the main level garage, which has been elevated by epoxy floor coating. Conveniently located just moments away from HWY 31 and I-65…you don’t want to miss this one!
Sold for $258,000
$258,000
430 Holland Lakes Dr N, Pelham, AL 35124
2beds
1,481sqft
Single Family Residence
Built in 2010
4,356 Square Feet Lot
$262,600 Zestimate®
$174/sqft
$1,627 Estimated rent
Home value
$262,600
$213,000 - $323,000
$1,627/mo
Zestimate® history
Owner options
List your home for rent
$1,627/mo
Rent Zestimate®
Find your next renter with Zillow Rental Manager. Plus, with online applications, you can quickly screen prospective tenants – for free.
$1,627/mo
Rent Zestimate®
Refinance and save
$1,556/mo
Est. payment
Refinancing to a lower rate could help reduce your monthly payments and save thousands over the life of the loan.
$1,556/mo
Est. payment
Explore your selling options
Work with a Zillow partner agent
Leverage their expertise and Zillow's premium Showcase listings to get your home seen by more buyers.
Get startedList with your own agent
Get your home in front of millions of buyers by listing it on Zillow.
Learn how to do itSell it yourself
Take full control of how buyers see your home on Zillow by listing For Sale by Owner (FSBO).
List your homeWhat's special
Gas fireplaceEpoxy floor coatingPrimary suiteDouble vanityGlass showerSpacious dine-in kitchenMain level garage
Zillow last checked:
Listing updated:
Listed by:
Jessica Daviston 205-475-2008,
LAH Sotheby's International Realty Homewood
Bought with:
Chris Carlisle
LAH Sotheby's International Realty Crestline
Jessica Daviston
LAH Sotheby's International Realty Homewood
Source: GALMLS,MLS#: 21428816
Facts & features
Interior
Bedrooms & bathrooms
- Bedrooms: 2
- Bathrooms: 2
- Full bathrooms: 2
Rooms
- Room types: Bedroom, Bathroom, Kitchen, Master Bathroom, Master Bedroom
Primary bedroom
- Level: First
Bedroom 1
- Level: First
Primary bathroom
- Level: First
Bathroom 1
- Level: First
Kitchen
- Features: Laminate Counters, Eat-in Kitchen, Kitchen Island, Pantry
- Level: First
Living room
- Level: First
Basement
- Area: 0
Heating
- Central, Natural Gas
Cooling
- Central Air, Electric, Ceiling Fan(s)
Appliances
- Included: ENERGY STAR Qualified Appliances, Dishwasher, Disposal, Microwave, Electric Oven, Refrigerator, Stove-Electric, Gas Water Heater
- Laundry: Electric Dryer Hookup, Washer Hookup, Main Level, Laundry Room, Laundry (ROOM), Yes
Features
- Recessed Lighting, High Ceilings, Crown Molding, Smooth Ceilings, Linen Closet, Double Vanity, Tub/Shower Combo, Walk-In Closet(s)
- Flooring: Carpet, Laminate, Tile
- Doors: Insulated Door
- Windows: Window Treatments, Double Pane Windows
- Attic: Pull Down Stairs,Yes
- Number of fireplaces: 1
- Fireplace features: Gas Starter, Tile (FIREPL), Gas Log, Living Room, Gas
Interior area
- Total interior livable area: 1,481 sqft
- Finished area above ground: 1,481
- Finished area below ground: 0
Property
Parking
- Total spaces: 1
- Parking features: Attached, Garage Faces Front
- Attached garage spaces: 1
Features
- Levels: One
- Stories: 1
- Patio & porch: Covered, Patio
- Pool features: None
- Fencing: Fenced
- Has view: Yes
- View description: None
- Waterfront features: No
Lot
- Size: 4,356 Square Feet
- Features: Subdivision
Details
- Parcel number: 136234013016
Construction
Type & style
- Home type: SingleFamily
- Property subtype: Single Family Residence
- Attached to another structure: Yes
Materials
- Brick, Vinyl Siding
- Foundation: Slab
Condition
- Year built: 2010
Utilities & green energy
- Water: Public
- Utilities for property: Sewer Connected, Underground Utilities
Green energy
- Energy efficient items: Lighting, Thermostat
Community & HOA
Community
- Security: Security System
- Subdivision: Holland Lakes
HOA
- Has HOA: Yes
- Services included: Maintenance Grounds
- HOA fee: $360 annually
Location
- Region: Pelham
Financial & listing details
- Price per square foot: $174/sqft
- Tax assessed value: $248,100
- Annual tax amount: $1,399
- Price range: $258K - $258K
- Date on market: 8/21/2025
- Listing terms: Relocation Property
Price history
| Date | Event | Price |
|---|---|---|
| 9/22/2025 | Sold | $258,000-2.6%$174/sqft |
Source:  GALMLS #21428816 Report a problem GALMLS #21428816 Report a problem | ||
| 9/2/2025 | Contingent | $265,000$179/sqft |
Source: GALMLS #21428816 Report a problem | ||
| 8/21/2025 | Listed for sale | $265,000+7.2%$179/sqft |
Source: GALMLS #21428816 Report a problem | ||
| 9/19/2023 | Sold | $247,100+0.9%$167/sqft |
Source: GALMLS #1362263 Report a problem | ||
| 8/20/2023 | Contingent | $245,000$165/sqft |
Source: GALMLS #1362263 Report a problem | ||
| 8/9/2023 | Listed for sale | $245,000+17.8%$165/sqft |
Source: GALMLS #1362263 Report a problem | ||
| 7/22/2021 | Sold | $208,000+4.5%$140/sqft |
Source: GALMLS #1288961 Report a problem | ||
| 6/22/2021 | Pending sale | $199,000$134/sqft |
Source:  RE/Max of Alabama #1288961 Report a problem RE/Max of Alabama #1288961 Report a problem | ||
| 6/22/2021 | Contingent | $199,000$134/sqft |
Source: GALMLS #1288961 Report a problem | ||
| 6/18/2021 | Listed for sale | $199,000+37.7%$134/sqft |
Source: GALMLS #1288961 Report a problem | ||
| 4/6/2018 | Sold | $144,500-0.3%$98/sqft |
Source: GALMLS #809088 Report a problem | ||
| 3/8/2018 | Pending sale | $145,000$98/sqft |
Source: RealtySouth #809088 Report a problem | ||
| 3/6/2018 | Listed for sale | $145,000+20.9%$98/sqft |
Source: RealtySouth #809088 Report a problem | ||
| 2/9/2011 | Sold | $119,900$81/sqft |
Source: Public Record Report a problem | ||
Public tax history
| Year | Property taxes | Tax assessment |
|---|---|---|
| 2025 | $1,399 +0.2% | $24,820 +0.2% |
| 2024 | $1,395 +8% | $24,760 +7.7% |
| 2023 | $1,292 +11.9% | $22,980 +11.4% |
| 2022 | $1,155 +17.2% | $20,620 +16.5% |
| 2021 | $986 +13.8% | $17,700 +13.2% |
| 2020 | $866 +3% | $15,640 +2.9% |
| 2019 | $841 | $15,200 +5.3% |
| 2017 | $841 +8.5% | $14,440 +3.4% |
| 2015 | $774 +3.1% | $13,960 +2.2% |
| 2014 | $751 +7.3% | $13,660 +6.9% |
| 2013 | $700 | $12,780 |
| 2012 | $700 -55.6% | $12,780 -53% |
| 2011 | $1,578 | $27,200 |
Find assessor info on the county website
Neighborhood: 35124
Nearby homes
- $230,9002 bd2 ba1.1k sqft428 Holland Lakes Dr N, Pelham, AL 35124Off Market

- $250,0002 bd2 ba1.1k sqft432 Holland Lakes Dr N, Pelham, AL 35124For Sale
- $299,0003 bd3 ba1.6k sqft434 Holland Lakes Dr N, Pelham, AL 35124Sold

- $307,400-- bd2 ba2.1k sqft426 Holland Lakes Dr N, Pelham, AL 35124Off Market
- $279,8003 bd2 ba1.5k sqft431 Holland Lakes Dr N, Pelham, AL 35124Off Market
- $325,300-- bd-- ba-- sqft431 Holland Lakes Dr N, Pelham, AL 35124Off Market
- $245,1002 bd2 ba1.3k sqft436 Holland Lakes Dr N, Pelham, AL 35124Off Market
- $252,8003 bd2 ba1.4k sqft424 Holland Lakes Dr N, Pelham, AL 35124Off Market
Nearby schools
GreatSchools rating
- 5/10Pelham RidgeGrades: PK-5Distance: 1.5 mi
- 7/10Pelham Park Middle SchoolGrades: 6-8Distance: 2 mi
- 8/10Pelham High SchoolGrades: 9-12Distance: 2.4 mi
Schools provided by the listing agent
- Elementary: Pelham Ridge
- Middle: Pelham Park
- High: Pelham
Source: GALMLS. This data may not be complete. We recommend contacting the local school district to confirm school assignments for this home.
Get a cash offer in 3 minutes
Find out how much your home could sell for in as little as 3 minutes with a no-obligation cash offer.
Estimated market value
$262,600
Get a cash offer in 3 minutes
Find out how much your home could sell for in as little as 3 minutes with a no-obligation cash offer.
Estimated market value
$262,600
- Alabama
- Shelby County
- Pelham
- 35124
- 430 Holland Lakes Dr N
Nearby cities
Nearby zip codes
Other Pelham Topics
