Nestled in the highly desirable Inverness/Highway 280 area, this low-maintenance condo offers the perfect blend of comfort, convenience, and privacy. Located just seconds from Inverness Country Club, the community backs directly up to the golf course, offering a peaceful setting with beautiful views. Enjoy an open, inviting floor plan with spacious living areas, abundant natural light, and plenty of room for both relaxing and entertaining. Step outside onto the expansive back deck and take in the breathtaking views overlooking the lush fairways of the Inverness Country Club golf course. This condo is in an unbeatable location just minutes from shopping, dining, Grandview Medical Center, and easy access to Highway 280 and I-459. HOA-maintained exterior grounds allow you to spend more time enjoying life and less time worrying about maintenance. This move-in-ready condo is one you won't want to miss!
Contingent
$269,000
153 Cambrian Way Unit 153, Birmingham, AL 35242
3beds
1,740sqft
Condominium
Built in 1975
-- sqft lot
$261,300 Zestimate®
$155/sqft
$-- HOA
What's special
Expansive back deckAbundant natural lightOpen inviting floor planHoa-maintained exterior grounds
- 74 days
- 200
- 8
Zillow last checked:
Listing updated:
Listed by:
Payton Chesser 205-616-7690,
Ridgeline Realty,
Justin Chesser 205-500-7945,
Ridgeline Realty
Source: GALMLS,MLS#: 21459539
Facts & features
Interior
Bedrooms & bathrooms
- Bedrooms: 3
- Bathrooms: 3
- Full bathrooms: 2
- 1/2 bathrooms: 1
Rooms
- Room types: Bedroom, Dining Room, Bathroom, Half Bath (ROOM), Kitchen, Master Bathroom, Master Bedroom
Primary bedroom
- Level: First
Bedroom 1
- Level: Second
Bedroom 2
- Level: Second
Primary bathroom
- Level: First
Bathroom 1
- Level: First
Dining room
- Level: First
Kitchen
- Features: Stone Counters
- Level: First
Living room
- Level: First
Basement
- Area: 0
Heating
- Central
Cooling
- Central Air, Ceiling Fan(s)
Appliances
- Included: ENERGY STAR Qualified Appliances, Microwave, Electric Oven, Refrigerator, Stove-Electric, Electric Water Heater
- Laundry: Electric Dryer Hookup, Washer Hookup, Upper Level, Laundry Room, Laundry (ROOM), Yes
Features
- Recessed Lighting, Smooth Ceilings, Linen Closet, Separate Shower, Tub/Shower Combo
- Flooring: Hardwood, Tile
- Windows: Double Pane Windows, Storm Window(s)
- Basement: Crawl Space
- Attic: Pull Down Stairs,Yes
- Number of fireplaces: 1
- Fireplace features: Brick (FIREPL), Living Room, Wood Burning
Interior area
- Total interior livable area: 1,740 sqft
- Finished area above ground: 1,740
- Finished area below ground: 0
Video & virtual tour
Property
Parking
- Parking features: Off Street
Features
- Levels: One and One Half
- Stories: 1.5
- Patio & porch: Open (DECK), Deck
- Exterior features: None
- Pool features: None
- Has view: Yes
- View description: Golf Course
- Has water view: Yes
- Water view: Water
- Waterfront features: No
Lot
- Size: 1,306 Square Feet
Details
- Parcel number: 101020993081.001
- Special conditions: As Is
Construction
Type & style
- Home type: Condo
- Property subtype: Condominium
Materials
- Other
Condition
- Year built: 1975
Utilities & green energy
- Water: Public
- Utilities for property: Sewer Connected, Underground Utilities
Green energy
- Energy efficient items: Thermostat
Community & HOA
Community
- Subdivision: Cambrian Wood
HOA
- Amenities included: Management
- Services included: Trash, Maintenance Grounds, Insurance, Pest Control, Reserve for Improvements, Water
Location
- Region: Birmingham
Financial & listing details
- Price per square foot: $155/sqft
- Price range: $269K - $269K
- Date on market: 7/19/2026
Estimated market value
$261,300
$248,000 - $274,000
$2,118/mo
Price history
| Date | Event | Price |
|---|---|---|
| 9/10/2026 | Contingent | $269,000$155/sqft |
Source:  GALMLS #21459539 Report a problem GALMLS #21459539 Report a problem | ||
| 7/19/2026 | Listed for sale | $269,000+14.5%$155/sqft |
Source: GALMLS #21459539 Report a problem | ||
| 8/11/2023 | Sold | $235,000$135/sqft |
Source: GALMLS #1358618 Report a problem | ||
| 7/6/2023 | Contingent | $235,000$135/sqft |
Source: GALMLS #1358618 Report a problem | ||
| 7/2/2023 | Listed for sale | $235,000-4.1%$135/sqft |
Source: GALMLS #1358618 Report a problem | ||
| 9/13/2021 | Sold | $245,000+6.6%$141/sqft |
Source: GALMLS #1294651 Report a problem | ||
| 8/7/2021 | Listed for sale | $229,900+58.7%$132/sqft |
Source:  RealtySouth #1294651 Report a problem RealtySouth #1294651 Report a problem | ||
| 6/14/2018 | Sold | $144,900$83/sqft |
Source: GALMLS #815614 Report a problem | ||
Public tax history
Tax history is unavailable.
Monthly payment
Est. payment
Payment breakdown
Explore the cost of this home by adjusting the details. Changes won't be saved.Climate risks
Neighborhood: 35242
Nearby schools
Schools provided by the listing agent
- Elementary: Inverness
- Middle: Oak Mountain
- High: Oak Mountain
Source: GALMLS. This data may not be complete. We recommend contacting the local school district to confirm school assignments for this home.
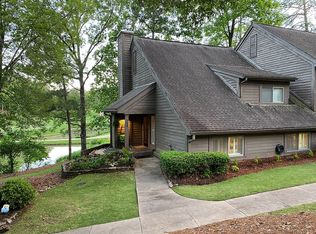

Similar homes
- $248,0004 bd3 ba1.7k sqft3654 Haven View Cir, Birmingham, AL 35216For Sale

 MLS ID #21463369, Madison Holt, RMI Realty Group. GALMLS
 - $325,0003 bd2 ba1.9k sqft4865 Indian Valley Rd, Birmingham, AL 35244For Sale
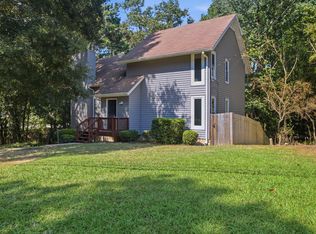 MLS ID #21462612, Drew Taylor, Keller Williams Realty Vestavia. GALMLS
 - $297,9002 bd2 ba1.2k sqft225 Narrows Reach, Birmingham, AL 35242For Sale
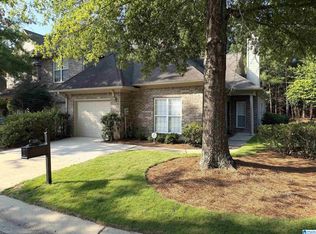 MLS ID #21461533, Beth Carroll-Conwell, eXp Realty, LLC Central. GALMLS
 - $318,0003 bd2 ba1.5k sqftSpectrum, Birmingham, AL 35242For Sale
 MLS ID #21458744, Wayne Goodrich, Fathom Realty AL LLC. GALMLS
 - $346,0004 bd3 ba2k sqft1900 Stone Brook Ln, Birmingham, AL 35242For SaleMLS ID #21457148, Nakia Walker, Opendoor Brokerage LLC. GALMLS
- $275,0003 bd2 ba1.3k sqft1451 Liberty Rd, Chelsea, AL 35043For SaleMLS ID #21449182, Angie Reeder, Keller Williams Realty Vestavia. GALMLS
- $279,9994 bd3 ba1.7k sqft5136 Goldmar Dr, Birmingham, AL 35210For SaleMLS ID #21453527, Hoa Huynh, ARC Realty 280. GALMLS
- $319,0003 bd3 ba1.8k sqftAt&t, Spectrum, Birmingham, AL 35242For SaleMLS ID #21435152, Steven Whitten, Alabama Classic Realty. GALMLS
- $335,0003 bd2 ba1.5k sqft1192 Berwick Rd, Birmingham, AL 35242For SaleMLS ID #21455736, Kevin Nguyen, Keller Williams. GALMLS
- $293,9003 bd2 ba1.5k sqft524 Creekview Cir, Pelham, AL 35124For SaleMLS ID #21458711, Paul Holley, Century 21 Advantage. GALMLS
- $269,0003 bd2 ba1.6k sqft821 Twin Ridge Dr, Gardendale, AL 35071For SaleMLS ID #21445714, Laurie Brasher, Fields Gossett Realty. GALMLS
- $294,9002 bd2 ba1.3k sqftAtt Fiber, Birmingham, AL 35226For SaleMLS ID #21459776, Ryan Love, White Real Estate Inc.. GALMLS
- $269,9994 bd3 ba2.2k sqftSpectrum, Alabaster, AL 35007For SaleMLS ID #21448175, Joann Morgan, Morgan Realty. GALMLS
- $219,9992 bd2 ba1.1k sqft1226 Riverhaven Pl Unit 1226, Birmingham, AL 35244For SaleMLS ID #21458131, Steven Koleno, Beycome Brokerage Realty. GALMLS
- $265,0003 bd3 ba1.8k sqftSpectrum, Alabaster, AL 35007For SaleMLS ID #21456366, EJ Jackson, Avast Realty- Birmingham. GALMLS
- $299,9993 bd2 ba1.9k sqft14 Frankies Ln, Alabaster, AL 35007For SaleMLS ID #21464423, Pamela Crain, 1 Percent Lists Legacy. GALMLS
- $287,0003 bd2 ba2k sqft7161 Roper Rd, Trussville, AL 35173For SaleMLS ID #21464751, Nakia Walker, Opendoor Brokerage LLC. GALMLS
- $270,0004 bd2 ba2k sqft112 Pinebluff Trl, Trussville, AL 35173For SaleMLS ID #21454305, Nick Fountain, RE/MAX Realty Brokers. GALMLS
- $365,0003 bd2 ba2.1k sqft3326 Pipeline Rd, Birmingham, AL 35243For SaleMLS ID #21460763, Harold Collins, eXp Realty, LLC Central. GALMLS
