Private Retreat in the Heart of Pelham! Beautifully updated and move-in ready, this conveniently located townhome offers the perfect blend of privacy and comfort with a one-car garage; engineered hardwood floors and tile throughout (no carpet); a beautifully appointed kitchen featuring a new microwave, oversized stainless-steel sink, new faucets, pantry, and included refrigerator; a spacious living and dining area with a marble wood-burning fireplace; a bright sunroom overlooking a completely private, fenced backyard with a screened-in porch and decorative fountain; a luxurious primary suite with a double tray ceiling, garden tub, separate shower, custom closet system, and updated bath; and a generously sized second bedroom with its own custom closet system. Additional updates include a new water heater, garbage disposer, HVAC system, and attic insulation. Ideally located with easy access to I-65, grocery stores, shopping, and dining.
Contingent
$229,000
131 Hayesbury Ln, Pelham, AL 35124
2beds
1,144sqft
Single Family Residence
Built in 2003
2,482 Square Feet Lot
$226,800 Zestimate®
$200/sqft
$150/mo HOA
What's special
One-car garageUpdated bathIncluded refrigeratorCompletely private fenced backyardMarble wood-burning fireplaceNew faucetsGarden tub
- 78 days
- 25
- 0
Likely to sell faster than
Zillow last checked:
Listing updated:
Listed by:
San Johnson 205-225-2700,
AXEN Realty, LLC
Source: GALMLS,MLS#: 21460016
Facts & features
Interior
Bedrooms & bathrooms
- Bedrooms: 2
- Bathrooms: 2
- Full bathrooms: 2
Rooms
- Room types: Bedroom, Bathroom, Kitchen, Living/Dining (ROOM), Master Bathroom, Master Bedroom
Primary bedroom
- Level: First
Bedroom 1
- Level: First
Primary bathroom
- Level: First
Bathroom 1
- Level: First
Kitchen
- Features: Laminate Counters
- Level: First
Basement
- Area: 0
Heating
- Central
Cooling
- Central Air, Heat Pump
Appliances
- Included: Disposal, Microwave, Self Cleaning Oven, Refrigerator, Stove-Electric, Electric Water Heater
- Laundry: Electric Dryer Hookup, Washer Hookup, Main Level, Laundry Closet, Laundry (ROOM), Yes
Features
- Recessed Lighting, High Ceilings, Smooth Ceilings, Tray Ceiling(s), Soaking Tub, Linen Closet, Separate Shower, Tub/Shower Combo, Walk-In Closet(s)
- Flooring: Hardwood
- Attic: Pull Down Stairs,Yes
- Number of fireplaces: 1
- Fireplace features: Marble (FIREPL), Family Room, Wood Burning
Interior area
- Total interior livable area: 1,144 sqft
- Finished area above ground: 1,144
- Finished area below ground: 0
Video & virtual tour
Property
Parking
- Total spaces: 1
- Parking features: Attached, Parking (MLVL), Off Street, Garage Faces Front
- Attached garage spaces: 1
Features
- Levels: One
- Stories: 1
- Patio & porch: Covered, Patio, Porch
- Pool features: None
- Fencing: Fenced
- View description: None
- Waterfront features: No
Lot
- Size: 2,482 Square Feet
Details
- Parcel number: 11733000.026.144
- Special conditions: N/A
Construction
Type & style
- Home type: SingleFamily
- Property subtype: Single Family Residence
Materials
- 2 Sides Brick
- Foundation: Slab
Condition
- Year built: 2003
Utilities & green energy
- Water: Public
- Utilities for property: Sewer Connected, Underground Utilities
Community & HOA
Community
- Subdivision: Hayesbury
HOA
- Has HOA: Yes
- Services included: None
- HOA fee: $150 monthly
Location
- Region: Pelham
Financial & listing details
- Price per square foot: $200/sqft
- Tax assessed value: $196,100
- Annual tax amount: $1,138
- Price range: $229K - $229K
- Date on market: 7/23/2026
Estimated market value
$226,800
$215,000 - $238,000
$1,640/mo
Price history
| Date | Event | Price |
|---|---|---|
| 8/5/2026 | Contingent | $229,000$200/sqft |
Source:  GALMLS #21460016 Report a problem GALMLS #21460016 Report a problem | ||
| 7/23/2026 | Listed for sale | $229,000+69.8%$200/sqft |
Source: GALMLS #21460016 Report a problem | ||
| 7/1/2016 | Sold | $134,900$118/sqft |
Source: GALMLS #750697 Report a problem | ||
| 5/22/2016 | Pending sale | $134,900$118/sqft |
Source: RE/MAX Advantage South #750697 Report a problem | ||
| 5/19/2016 | Listed for sale | $134,900+2.2%$118/sqft |
Source: RE/MAX Advantage South #750697 Report a problem | ||
| 6/3/2010 | Sold | $132,000+7.3%$115/sqft |
Source: Public Record Report a problem | ||
| 12/7/2004 | Sold | $123,000$108/sqft |
Source: Public Record Report a problem | ||
Public tax history
| Year | Property taxes | Tax assessment |
|---|---|---|
| 2025 | $1,138 +0.7% | $19,620 +0.7% |
| 2024 | $1,130 +17.8% | $19,480 +17.8% |
| 2023 | $959 +10.9% | $16,540 +10.9% |
| 2022 | $865 +8.4% | $14,920 +8.4% |
| 2021 | $798 +5.4% | $13,760 +5.4% |
| 2020 | $757 +5.7% | $13,060 +5.7% |
| 2019 | $717 | $12,360 +1.5% |
| 2017 | $717 +14.9% | $12,180 +3.7% |
| 2015 | $624 -3.4% | $11,740 -0.8% |
| 2014 | $646 | $11,840 |
| 2013 | $646 +1.5% | $11,840 +1.4% |
| 2012 | $636 -2.1% | $11,680 -2% |
| 2011 | $650 | $11,920 |
| 2010 | $650 -0.7% | $11,920 -0.7% |
| 2009 | $655 +0.4% | $12,000 +0.3% |
| 2007 | $653 +10.8% | $11,960 -89% |
| 2005 | $589 | $108,600 |
Find assessor info on the county website
Monthly payment
Est. payment
Payment breakdown
Explore the cost of this home by adjusting the details. Changes won't be saved.Climate risks
Neighborhood: 35124
Nearby schools
Schools provided by the listing agent
- Elementary: Valley
- Middle: Riverchase
- High: Pelham
Source: GALMLS. This data may not be complete. We recommend contacting the local school district to confirm school assignments for this home.

Similar homes
- $225,0003 bd3 ba1.5k sqftSpectrum, Att&t, Pelham, AL 35124For Sale
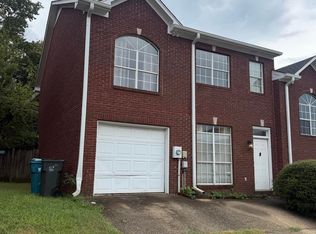
 MLS ID #21464806, Bianca Perez, Keller Williams Realty Vestavia. GALMLS
 - $241,9003 bd2 ba1.2k sqft528 Walker Rd, Pelham, AL 35124For Sale
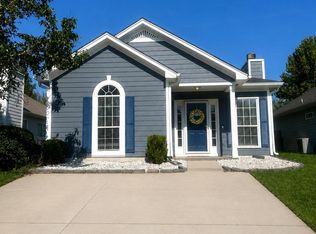 MLS ID #21463523, Ann Snoddy, RealtySouth-OTM-Acton Rd. GALMLS
 - $200,0002 bd1 ba1k sqft1108 Riverhaven Pl, Hoover, AL 35244For Sale
 EXIT Realty broker feed
 - $199,0002 bd2 ba1.1k sqftAtt, Pelham, AL 35124For Sale
 MLS ID #21450722, Della Pender, RealtySouth Chelsea Branch. GALMLS
 - $325,0003 bd3 ba1.6k sqftYour Choice, Helena, AL 35080For SaleMLS ID #21467121, Michelle Shunnarah, Stonebridge Realty LLC. GALMLS
- $293,9003 bd2 ba1.5k sqft524 Creekview Cir, Pelham, AL 35124For SaleMLS ID #21458711, Paul Holley, Century 21 Advantage. GALMLS
- $296,9003 bd2 ba1.6k sqftAbc, Pelham, AL 35124For SaleMLS ID #21460504, Cameron James, Legacy Realty Group Inc.. GALMLS
- $174,9002 bd3 ba1.3k sqftTbd, Pelham, AL 35124For SaleMLS ID #21460171, Paul DeCarlo, RE/MAX Preferred. GALMLS
- $275,0003 bd2 ba1.4k sqftCall Providers, Pelham, AL 35124For SaleMLS ID #21461954, Paul DeCarlo, RE/MAX Preferred. GALMLS
- $230,1003 bd3 ba1.5k sqftMultiple Choices, Calera, AL 35040For SaleMLS ID #21466884, John Hollingsworth, ARC Realty Vestavia. GALMLS
- $198,5002 bd3 ba1.3k sqft133 Hidden Creek Cir, Pelham, AL 35124For SaleMLS ID #21432787, Therita Lawler, Lawler-Jones Real Estate & Dev. GALMLS
- $185,0002 bd2 ba1.2k sqft808 Gables Dr #808, Birmingham, AL 35244For SaleMLS ID #21466950, Madison Holt, RMI Realty Group. GALMLS
- $315,0003 bd2 ba1.6k sqftAt&t, Pelham, AL 35124For SaleMLS ID #21463536, Jeff Dorough, Keller Williams Metro South. GALMLS
- $219,9992 bd2 ba1.1k sqft1226 Riverhaven Pl Unit 1226, Birmingham, AL 35244For SaleMLS ID #21458131, Steven Koleno, Beycome Brokerage Realty. GALMLS
- $200,0002 bd1 ba1k sqftSpectrum, Birmingham, AL 35244For SaleMLS ID #21466789, Susan Baldwin, EXIT Realty Cahaba. GALMLS
- $221,0003 bd2 ba1.4k sqft1253 4th Way, Pleasant Grove, AL 35127For SaleMLS ID #21463314, Nakia Walker, Opendoor Brokerage LLC. GALMLS
- $210,0002 bd2 ba1.1k sqft1204 Riverhaven Pl #1204, Birmingham, AL 35244For SaleMLS ID #21457073, Marilee Henson, Keller Williams Metro South. GALMLS
- $229,9003 bd2 ba1.3k sqftSpectrum, Bessemer, AL 35022For SaleMLS ID #21464830, EJ Jackson, Avast Realty- Birmingham. GALMLS
- $249,9003 bd2 ba1.3k sqft5532 Timber Leaf Trl, Bessemer, AL 35022For SaleMLS ID #21461147, Yevette Trussell, Keller Williams Metro South. GALMLS
