Beautifully remodeled, this pretty cottage home is just 5 miles from Mercedes! Walking in you think this home is new! New: flooring, kitchen countertops, chandeliers, hardware, bathroom vanities and mirrors, paint, smooth ceilings, front landscaping, and so much more! Sitting on a huge flat corner lot, you have room for a large garden, room for kids to play, family gatherings, or good football game! Split floor plan with guest bedrooms opposite home of master suite! Master is large with on suite bathroom and huge walk in closet! Both guest bedrooms are spacious, one with double closets! Great room with picture windows, tall ceilings and french door to covered back porch! Supersized fenced flat back yard!
For sale
$235,000
18493 Thoroughbred Dr, Vance, AL 35490
3beds
1,146sqft
:
Get pre-qualified$1,389/mo
Single Family Residence
Built in 2007
-- sqft lot
$232,200 Zestimate®
$205/sqft
$-- HOA
What's special
Huge flat corner lotBeautifully remodeledDouble closetsTall ceilingsSplit floor planCovered back porch
- 39 days |
- 237 |
- 26 |
Zillow last checked:
Listing updated:
Listed by:
Deb Grimsley 205-799-7306,
Pritchett Moore Real Estate
Source: WAMLS,MLS#: 175804
Facts & features
Interior
Bedrooms & bathrooms
- Bedrooms: 3
- Bathrooms: 2
- Full bathrooms: 2
Heating
- Has Heating (Unspecified Type)
Cooling
- 1 Unit
Appliances
- Included: Dishwasher, Electric Oven, Electric Range, Electric Water Heater, Microwave
- Laundry: Inside, Main Level, Laundry Room
Features
- Breakfast Area, Ceiling Fan(s), Granite Counters, Pantry, Solid Surface Counters, Cable TV, Walk-In Closet(s)
- Windows: Double Pane Windows
- Has basement: No
- Has fireplace: No
- Fireplace features: None
Interior area
- Total structure area: 1,146
- Total interior livable area: 1,146 sqft
Property
Parking
- Total spaces: 2
- Parking features: Attached, Concrete, Driveway, Garage, Two Car Garage, Garage Door Opener
- Attached garage spaces: 2
Features
- Levels: One
- Stories: 1
- Patio & porch: Covered, Porch
- Pool features: None
- Fencing: Wood
Lot
- Features: Level, Garden
Details
- Parcel number: 3901110000001.060
Construction
Type & style
- Home type: SingleFamily
- Architectural style: Other
- Property subtype: Single Family Residence
Materials
- Aluminum Siding
- Roof: Composition,Shingle
Condition
- Resale
- Year built: 2007
Utilities & green energy
- Sewer: Connected
- Utilities for property: Cable Available, Sewer Connected
Community & HOA
Community
- Security: Smoke Detector(s)
- Subdivision: Bridle Brook
Location
- Region: Vance
Financial & listing details
- Price per square foot: $205/sqft
- Tax assessed value: $155,600
- Annual tax amount: $486
- Date on market: 6/15/2026
- Listing terms: Cash,Conventional,FHA,VA Loan
- Road surface type: Paved
Estimated market value
$232,200
$221,000 - $244,000
$1,276/mo
Price history
| Date | Event | Price |
|---|---|---|
| 6/15/2026 | Listed for sale | $235,000+93.4%$205/sqft |
Source:  WAMLS #175804 Report a problem WAMLS #175804 Report a problem | ||
| 10/6/2017 | Sold | $121,500+1.3%$106/sqft |
Source:  GALMLS #792808 Report a problem GALMLS #792808 Report a problem | ||
| 9/10/2017 | Pending sale | $119,950$105/sqft |
Source: ERA King - Birmingham #792808 Report a problem | ||
| 8/22/2017 | Listed for sale | $119,950+6.2%$105/sqft |
Source: ERA King Real Estate #792808 Report a problem | ||
| 1/22/2015 | Listing removed | $900$1/sqft |
Source: Owner Report a problem | ||
| 12/23/2014 | Listed for rent | $900-2.7%$1/sqft |
Source: Owner Report a problem | ||
| 4/22/2014 | Listing removed | $113,000$99/sqft |
Source: Owner Report a problem | ||
| 4/8/2014 | Listing removed | $925$1/sqft |
Source: Postlets Report a problem | ||
| 2/5/2014 | Listed for sale | $113,000$99/sqft |
Source: Owner Report a problem | ||
| 12/23/2013 | Listing removed | $113,000$99/sqft |
Source: Owner Report a problem | ||
| 12/23/2013 | Listed for rent | $925$1/sqft |
Source: Postlets Report a problem | ||
| 6/25/2013 | Listed for sale | $113,000-4.2%$99/sqft |
Source: Owner Report a problem | ||
| 7/3/2007 | Sold | $118,000$103/sqft |
Source: Public Record Report a problem | ||
Public tax history
| Year | Property taxes | Tax assessment |
|---|---|---|
| 2024 | $451 +5.1% | $15,560 +4.6% |
| 2023 | $429 +13.2% | $14,870 |
| 2022 | $379 -1.2% | -- |
| 2021 | $384 +31.4% | -- |
| 2020 | $292 | $12,560 |
| 2019 | $292 | $12,560 +0.1% |
| 2018 | $292 -56.9% | $12,550 |
| 2017 | $678 +10.7% | -- |
| 2016 | $612 | -- |
| 2015 | $612 | -- |
| 2014 | $612 +136.3% | $22,680 |
| 2013 | $259 -1.6% | -- |
| 2012 | $264 | -- |
| 2011 | $264 -1.8% | -- |
| 2010 | $268 | -- |
| 2009 | $268 +5.3% | -- |
| 2008 | $255 | $111,800 |
Find assessor info on the county website
Monthly payment
Est. payment
Payment breakdown
Explore the cost of this home by adjusting the details. Changes won't be saved.Climate risks
Neighborhood: 35490
Nearby schools
GreatSchools rating
- 5/10Vance Elementary SchoolGrades: PK-5Distance: 2.2 mi
- 3/10Brookwood Middle SchoolGrades: 6-8Distance: 5.5 mi
- 4/10Brookwood High SchoolGrades: PK,9-12Distance: 9.1 mi
Schools provided by the listing agent
- Elementary: Vance
- Middle: Brookwood
- High: Brookwood
Source: WAMLS. This data may not be complete. We recommend contacting the local school district to confirm school assignments for this home.
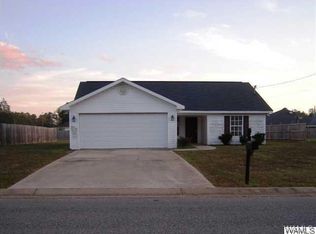
- $203,4003 bd2 ba1.1k sqft18491 Thoroughbred Dr, Vance, AL 35490Off Market
- $207,0004 bd2 ba1.2k sqft18430 Arabian Dr, Vance, AL 35490Off Market
- $193,9003 bd2 ba1k sqft18494 Thoroughbred Dr, Vance, AL 35490Off Market

- $199,0003 bd2 ba1k sqft18487 Thoroughbred Dr, Vance, AL 35490For Sale

- $215,8003 bd2 ba1.3k sqft18492 Thoroughbred Dr, Vance, AL 35490Off Market
- $229,5003 bd0 ba1.5k sqft18424 Arabian Dr, Vance, AL 35490Off Market
- $204,6003 bd2 ba1.1k sqft18437 Arabian Dr, Vance, AL 35490Off Market
- $199,4003 bd2 ba1k sqft18488 Thoroughbred Dr, Vance, AL 35490Off Market
A local agent can set up tours, give advice and negotiate with sellers.
Similar homes
- $215,0003 bd2 ba1.4k sqft12693 Charles Taylor Rd, Vance, AL 35490For Sale
 MLS ID #176093, Tricia Gray, Keller Williams Tuscaloosa. WAMLS
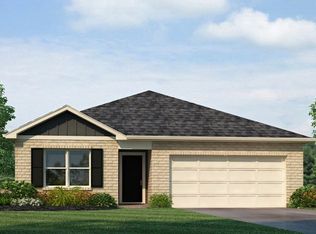
 - $239,9003 bd2 ba1.2k sqft18577 Blocton Dr, Vance, AL 35490New Construction
 GALMLS
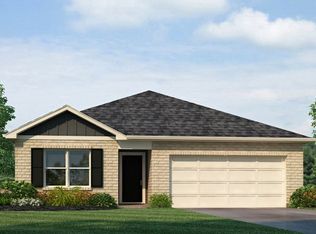
 - from $249,9003 bd2 ba1.2k sqftThe Aaron Plan, Caffee Place, Vance, AL 35490New Construction
 DR Horton
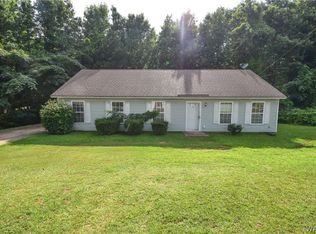
 - $204,9003 bd2 ba1.4k sqft12686 Charles Taylor Rd, Vance, AL 35490For Sale
 MLS ID #176238, JacQuan Winters, Pritchett Moore Real Estate. WAMLS
 - $224,9003 bd2 ba1.1k sqft11192 Stone Ridge Ct, Brookwood, AL 35444For SaleMLS ID #175675, Melanie Foster, Keller Williams Tuscaloosa. WAMLS
- $249,9003 bd2 ba1.2k sqftComcast, Cottondale, AL 35453For SaleMLS ID #21458983, Ken Olive, RE/MAX Premiere Group. GALMLS
- $229,9003 bd2 ba1.3k sqft9415 Cotton Fields Cir, Tuscaloosa, AL 35405For SaleMLS ID #176046, Labarron Collins, Keller Williams Realty Vestavi. WAMLS
- $242,5003 bd2 ba1.4k sqft2401 McGee Rd, Cottondale, AL 35453For SaleMLS ID #176095, Danita Mims, Corder Real Estate. WAMLS
- $239,0003 bd2 ba1.3k sqft4545 Barretts Trace Blvd, Tuscaloosa, AL 35405For SaleMLS ID #175791, Angela Hunter, EXIT Capstone Realty. WAMLS
- $169,0003 bd2 ba1.4k sqft21200 Michelle Dr, Mc Calla, AL 35111AuctionMLS ID #11895001, Emerson Jerry King, Williams & Williams Real Estate Auctions. My State MLS
- $239,9003 bd2 ba1.4k sqft4254 Heathersage Cir, Tuscaloosa, AL 35405For SaleMLS ID #173252, Debbie Lee, HAMNER REAL ESTATE. WAMLS
- $259,9003 bd2 ba1.5k sqft4506 Eastern Hills Ln, Cottondale, AL 35453For SaleMLS ID #175192, Alice Maxwell, Keller Williams Tuscaloosa. WAMLS
- $256,4004 bd2 ba1.4k sqft7801 Hargrove Rd E, Cottondale, AL 35453For SaleMLS ID #172307, Doug Johnson, RE/MAX PREMIERE GROUP. WAMLS
- $239,9003 bd2 ba1.4k sqft322 Old Bridge Rd, Tuscaloosa, AL 35405For SaleMLS ID #175744, Caitlin Tubbs Wilson, HAMNER REAL ESTATE. WAMLS
- $229,9003 bd2 ba1.3k sqft9415 Cotton Field Cir, Tuscaloosa, AL 35405For SaleMLS ID #21457458, Labarron Collins, Keller Williams Realty Vestavia. GALMLS
- $255,0003 bd2 ba1.3k sqft326 38th St, Tuscaloosa, AL 35405For SaleMLS ID #176233, Alice Maxwell, Keller Williams Tuscaloosa. WAMLS
- $264,9003 bd2 ba1.4k sqft3522 Argonne Rd, Duncanville, AL 35456For SaleMLS ID #171890, Jonathan Branson, Keller Williams Tuscaloosa. WAMLS
- $234,9003 bd2 ba1.4k sqft5621 Barretts Trace Ln, Tuscaloosa, AL 35405For SaleMLS ID #175336, Sara Oswalt Tolleson, HAMNER REAL ESTATE. WAMLS
- $209,0003 bd2 ba1.2k sqft425 Primitive Rdg, West Blocton, AL 35184New ConstructionMLS ID #173802, Alana Thomas, Southern Homes of Tuscaloosa, Inc. WAMLS
- $219,9003 bd2 ba1.3k sqft5659 Morning Glory Ln, Tuscaloosa, AL 35405For SaleMLS ID #172741, Lacie Price, RE/MAX PREMIERE GROUP. WAMLS
