Charming 3-bedroom, 2-bath home offering approximately 2,297 square feet of living space, situated on a private 1-acre lot in the county. This spacious home features an office, a large great room with gas fireplace, and an additional family room, providing plenty of space for work, relaxation, and entertaining. The functional layout offers endless potential to make it your own. Enjoy outdoor living with a covered patio complete with a firepit and grill area, perfect for gatherings or quiet evenings at home. Additional features include a 2-car basement garage, plus two storage buildings offering ample storage and workspace. With just a little TLC, this property could truly shine and become your ideal country retreat.
For sale
Price cut: $10K (9/16)
$159,900
1249 County Road 73, Randolph, AL 36792
3beds
2,297sqft
Single Family Residence
Built in 1985
1 Acres Lot
$-- Zestimate®
$70/sqft
$-- HOA
What's special
- 161 days
- 323
- 30
Zillow last checked:
Listing updated:
Listed by:
Jodi Phillips 205-389-1850,
RealtySouth - Chilton II
Source: GALMLS,MLS#: 21452447
Facts & features
Interior
Bedrooms & bathrooms
- Bedrooms: 3
- Bathrooms: 2
- Full bathrooms: 2
Rooms
- Room types: Bedroom, Den/Family (ROOM), Dining Room, Bathroom, Great Room, Kitchen, Master Bathroom, Master Bedroom, Office/Study (ROOM)
Primary bedroom
- Level: First
Bedroom 1
- Level: First
Bedroom 2
- Level: First
Primary bathroom
- Level: First
Bathroom 1
- Level: First
Dining room
- Level: First
Family room
- Level: First
Kitchen
- Features: Laminate Counters, Pantry
- Level: First
Basement
- Area: 0
Office
- Level: First
Heating
- Central, Dual Systems (HEAT), Electric, Natural Gas, Space Heater
Cooling
- Central Air, Electric, Ceiling Fan(s)
Appliances
- Included: Refrigerator, Stove-Electric, Gas Water Heater
- Laundry: Electric Dryer Hookup, Washer Hookup, Main Level, Laundry Room, Laundry (ROOM), Yes
Features
- None, Cathedral/Vaulted, Linen Closet, Double Vanity, Split Bedrooms, Tub/Shower Combo, Walk-In Closet(s)
- Flooring: Carpet, Tile, Vinyl
- Basement: Crawl Space
- Attic: None
- Number of fireplaces: 1
- Fireplace features: Brick (FIREPL), Great Room, Gas, Outside
Interior area
- Total interior livable area: 2,297 sqft
- Finished area above ground: 2,297
- Finished area below ground: 0
Video & virtual tour
Property
Parking
- Total spaces: 2
- Parking features: Attached, Garage Faces Front
- Attached garage spaces: 2
Features
- Levels: One
- Stories: 1
- Patio & porch: Covered, Open (PATIO), Patio, Porch, Covered (DECK), Deck
- Exterior features: Outdoor Grill
- Pool features: None
- Fencing: Fenced
- View description: None
- Waterfront features: No
Lot
- Size: 1 Acres
- Features: Few Trees
Details
- Additional structures: Storage
- Parcel number: 1302040000003002
- Special conditions: N/A
Construction
Type & style
- Home type: SingleFamily
- Property subtype: Single Family Residence
Materials
- Brick
Condition
- Year built: 1985
Utilities & green energy
- Sewer: Septic Tank
- Water: Public
Community & HOA
Community
- Subdivision: None
Location
- Region: Randolph
Financial & listing details
- Price per square foot: $70/sqft
- Price range: $159.9K - $159.9K
- Date on market: 5/9/2026
- Road surface type: Paved
Estimated market value
Not available
Estimated sales range
Not available
Not available
Price history
| Date | Event | Price |
|---|---|---|
| 9/16/2026 | Price change | $159,900-5.9%$70/sqft |
Source:  GALMLS #21452447 Report a problem GALMLS #21452447 Report a problem | ||
| 8/12/2026 | Price change | $169,900-5.6%$74/sqft |
Source: GALMLS #21452447 Report a problem | ||
| 5/9/2026 | Listed for sale | $179,900$78/sqft |
Source: GALMLS #21452447 Report a problem | ||
Public tax history
Tax history is unavailable.
Monthly payment
Est. payment
Payment breakdown
Explore the cost of this home by adjusting the details. Changes won't be saved.Climate risks
Neighborhood: 36792
Nearby schools
Schools provided by the listing agent
- Elementary: Jemison
- Middle: Jemison
- High: Jemison
Source: GALMLS. This data may not be complete. We recommend contacting the local school district to confirm school assignments for this home.
Similar homes
- $171,0003 bd2 ba1.8k sqft16131 State Highway 22, Clanton, AL 35045For Sale
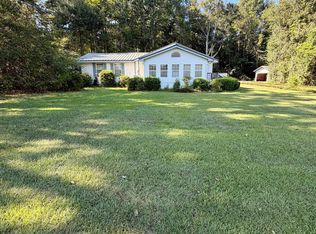
 MLS ID #21465356, Carrie Easterling, RealtySouth - Chilton II. GALMLS
 - $152,9003 bd2 ba1.5k sqft131 Laurel St, Montevallo, AL 35115For Sale
 MLS ID #21459896, Sharon Bean, Hope Realty, LLC. GALMLS
 - $--3 bd2 ba2k sqft1304 Montgomery Hwy, Centreville, AL 35042Auction
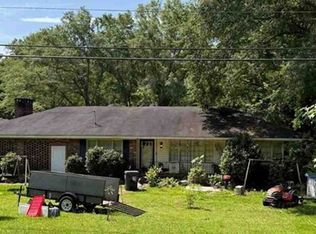 Xome
Xome - $175,0002 bd2 ba3.3k sqft1422 Walnut St, Centreville, AL 35042For Sale
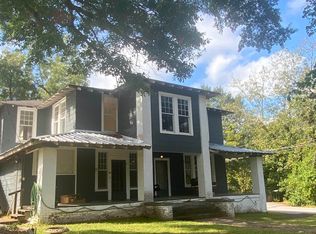 MLS ID #21467011, Iva Claire, Claire Realty. GALMLS
 - $155,0003 bd1 ba1.3k sqftAtt, Clanton, AL 35045For SaleMLS ID #21463173, Debra Hubbard, RealtySouth - Chilton II. GALMLS
- $149,9003 bd2 ba2k sqft54 Hill St, Brent, AL 35034For SaleMLS ID #21458641, Carrie Fitts, Carrie Fitts Real Estate. GALMLS
- $194,9003 bd3 ba2k sqft63 Mississippi Ave, Thorsby, AL 35171For SaleMLS ID #21457390, Keaton Sullivan, EXIT Royal Realty. GALMLS
- $150,0004 bd1 ba1.1k sqft564 6th Ave, Calera, AL 35040For SaleMLS ID #21461967, Deidre Garcia, ERA King Real Estate. GALMLS
- $168,0006 bd3 ba1.3k sqft2805 Highway 25, Montevallo, AL 35115For SaleMLS ID #21455530, Irene Njihia, Keller Williams Metro South. GALMLS
- $199,9004 bd3 ba2.3k sqftAtt, Clanton, AL 35045For SaleMLS ID #21465667, Debra Hubbard, RealtySouth - Chilton II. GALMLS
- $179,9002 bd1 ba1.3k sqft4699 County Road 43, Clanton, AL 35045For SaleMLS ID #21462055, Darlene Rice, EXIT Royal Realty. GALMLS
- $175,0004 bd2 ba2k sqftCentral Access, Clanton, AL 35045For SaleMLS ID #21457514, Ginger Bell, EXIT Royal Realty. GALMLS
- $214,9003 bd2 ba1.4k sqft9691 County Road 42, Jemison, AL 35085For SaleMLS ID #21466842, Carrie Easterling, RealtySouth - Chilton II. GALMLS
