Welcome to this beautifully maintained and updated 3-bedroom, 3.5-bath home in Greentree! The updated kitchen features quartz countertops and stainless steel appliances. Updated bathrooms add a fresh touch, while the home’s careful upkeep is evident in every room. The finished basement includes a spacious bonus room and a full bath. Recent improvements include: new gutters and gutter guards installed in 2025, and a new front door in June of 2026, as well as, a refresh to the front and back porch. With quality updates and maintenance, this move-in-ready home is one you don’t want to miss!
For sale
Price cut: $10K (8/5)
$315,000
814 Timberlane Dr, Centreville, AL 35042
3beds
2,193sqft
:
Get pre-qualified$1,800/mo
Single Family Residence
Built in 1999
0.55 Acres Lot
$311,500 Zestimate®
$144/sqft
$-- HOA
What's special
Finished basementUpdated bathroomsQuartz countertopsStainless steel appliancesUpdated kitchenSpacious bonus room
- 48 days |
- 287 |
- 11 |
Likely to sell faster than
Zillow last checked:
Listing updated:
Listed by:
Ashley Oakley 205-826-4501,
Keller Williams Metro South
Source: GALMLS,MLS#: 21456514
Facts & features
Interior
Bedrooms & bathrooms
- Bedrooms: 3
- Bathrooms: 4
- Full bathrooms: 3
- 1/2 bathrooms: 1
Rooms
- Room types: Bedroom, Bonus Room, Dining Room, Bathroom, Half Bath (ROOM), Kitchen, Master Bathroom, Master Bedroom
Primary bedroom
- Level: First
Bedroom 1
- Level: Second
Bedroom 2
- Level: Second
Primary bathroom
- Level: First
Bathroom 1
- Level: First
Bathroom 3
- Level: Basement
Dining room
- Level: First
Kitchen
- Features: Stone Counters, Eat-in Kitchen, Kitchen Island
- Level: First
Living room
- Level: First
Basement
- Area: 442
Heating
- Central, Dual Systems (HEAT)
Cooling
- Central Air, Dual
Appliances
- Included: Electric Cooktop, Dishwasher, Microwave, Electric Oven, Refrigerator, Stainless Steel Appliance(s), Electric Water Heater
- Laundry: Electric Dryer Hookup, Washer Hookup, Main Level, Laundry Closet, Yes
Features
- Recessed Lighting, Smooth Ceilings, Linen Closet, Separate Shower, Tub/Shower Combo
- Flooring: Hardwood, Tile, Vinyl
- Basement: Full,Finished,Block
- Attic: Walk-In,Yes
- Number of fireplaces: 1
- Fireplace features: Gas Log, Living Room, Gas
Interior area
- Total interior livable area: 2,193 sqft
- Finished area above ground: 1,751
- Finished area below ground: 442
Video & virtual tour
Property
Parking
- Total spaces: 2
- Parking features: Driveway, Garage Faces Side
- Garage spaces: 2
- Has uncovered spaces: Yes
Features
- Levels: 2+ story
- Patio & porch: Porch, Covered (DECK), Open (DECK), Deck
- Pool features: None
- Has view: Yes
- View description: None
- Waterfront features: No
Lot
- Size: 0.55 Acres
- Features: Subdivision
Details
- Additional structures: Storage
- Parcel number: 1505224000007.0010
- Special conditions: N/A
Construction
Type & style
- Home type: SingleFamily
- Property subtype: Single Family Residence
Materials
- 2 Sides Brick, Brick Over Foundation, Vinyl Siding
- Foundation: Basement
Condition
- Year built: 1999
Utilities & green energy
- Water: Public
- Utilities for property: Sewer Connected
Community & HOA
Community
- Subdivision: None
Location
- Region: Centreville
Financial & listing details
- Price per square foot: $144/sqft
- Tax assessed value: $207,300
- Annual tax amount: $646
- Price range: $315K - $315K
- Date on market: 6/18/2026
Estimated market value
$311,500
$296,000 - $327,000
$2,046/mo
Price history
| Date | Event | Price |
|---|---|---|
| 8/5/2026 | Price change | $315,000-3.1%$144/sqft |
Source:  GALMLS #21456514 Report a problem GALMLS #21456514 Report a problem | ||
| 6/18/2026 | Listed for sale | $325,000+62.5%$148/sqft |
Source: GALMLS #21456514 Report a problem | ||
| 1/29/2021 | Sold | $200,000-6.9%$91/sqft |
Source: GALMLS #1270715 Report a problem | ||
| 1/4/2021 | Contingent | $214,900$98/sqft |
Source:  GALMLS #1270715 Report a problem GALMLS #1270715 Report a problem | ||
| 1/4/2021 | Pending sale | $214,900$98/sqft |
Source: ARC Realty #1270715 Report a problem | ||
| 12/3/2020 | Listed for sale | $214,900+11.9%$98/sqft |
Source: ARC Realty #1270715 Report a problem | ||
| 3/15/2016 | Listing removed | $192,000$88/sqft |
Source: Owner Report a problem | ||
| 12/17/2015 | Price change | $192,000-4%$88/sqft |
Source: Owner Report a problem | ||
| 8/25/2015 | Listed for sale | $199,999$91/sqft |
Source: Owner Report a problem | ||
Public tax history
| Year | Property taxes | Tax assessment |
|---|---|---|
| 2024 | $646 | $20,740 |
| 2023 | $646 +21% | $20,740 +21.1% |
| 2022 | $534 +8.1% | $17,120 -3.8% |
| 2021 | $494 +12.6% | $17,800 +11.1% |
| 2020 | $439 +0.6% | $16,020 +0.6% |
| 2018 | $436 | $15,930 -0.1% |
| 2017 | $436 | $15,940 |
| 2016 | $436 | $15,940 |
| 2015 | $436 +3.1% | $15,940 +1038.6% |
| 2014 | $423 | $1,400 |
| 2013 | $423 | -- |
| 2012 | $423 | -- |
| 2011 | $423 -1.2% | -- |
| 2010 | $428 | -- |
Find assessor info on the county website
Monthly payment
Est. payment
Payment breakdown
Explore the cost of this home by adjusting the details. Changes won't be saved.Climate risks
Neighborhood: 35042
Nearby schools
GreatSchools rating
- 4/10Centreville Elementary SchoolGrades: PK-4Distance: 1 mi
- 8/10Centreville Middle SchoolGrades: 5-8Distance: 2.7 mi
- 3/10Bibb Co High SchoolGrades: 9-12Distance: 1.2 mi
Schools provided by the listing agent
- Elementary: Brent
- Middle: Centreville
- High: Bibb County
Source: GALMLS. This data may not be complete. We recommend contacting the local school district to confirm school assignments for this home.
- $205,6003 bd2 ba1.2k sqft904 Timberlane Dr, Centreville, AL 35042Off Market
- $215,0003 bd2 ba1.4k sqft880 Timberlane Dr, Centreville, AL 35042Sold
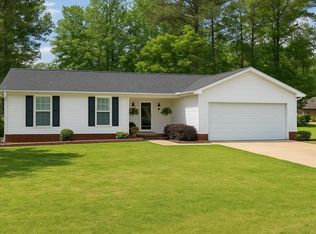
- $207,500-- bd0 ba1.4k sqft830 Timberlane Dr, Centreville, AL 35042Off Market
- $274,000-- bd1 ba1.6k sqft825 Timberlane Dr, Centreville, AL 35042Off Market
- $191,600-- bd0 ba1.7k sqft879 Timberlane Dr, Centreville, AL 35042Off Market
- $215,400-- bd1 ba1.4k sqft523 Hollyhill Rd, Centreville, AL 35042Off Market
- $202,300-- bd0 ba1.4k sqft64 Holly Ln, Centreville, AL 35042Off Market
- $233,300-- bd1 ba1.6k sqft631 Hollyhill Rd, Centreville, AL 35042Off Market
A local agent can set up tours, give advice and negotiate with sellers.
Similar homes
- $250,0003 bd2 ba1.5k sqftNa, Centreville, AL 35042For Sale

 MLS ID #21460688, Ashley Oakley, Keller Williams Metro South. GALMLS
 - $275,0003 bd2 ba1.6k sqft173 Meadow Wood Ln, Centreville, AL 35042For Sale
 MLS ID #21460744, Iva Claire, Claire Realty. GALMLS
 - $--3 bd2 ba1.3k sqft164 Cahaba Rdg, Centreville, AL 35042Auction
 Xome
Xome - $299,0002 bd2 ba1.7k sqftSpectrum, Centreville, AL 35042For Sale
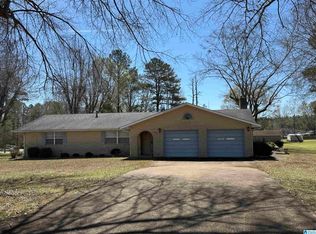 MLS ID #21446853, Stephanie Scott, Claire Realty. GALMLS
 - $329,0003 bd2 ba1.7k sqft3384 N Scottsville Rd, Centreville, AL 35042For SaleMLS ID #21456832, Iva Claire, Claire Realty. GALMLS
- $294,0004 bd2 ba2k sqftYes, Centreville, AL 35042For SaleMLS ID #21441857, Stephanie Scott, Claire Realty. GALMLS
- $299,0003 bd2 ba2.2k sqftSpectrum, Centreville, AL 35042For SaleMLS ID #21443411, Iva Claire, Claire Realty. GALMLS
- $400,0003 bd3 ba2.4k sqftSpectrum, Centreville, AL 35042For SaleMLS ID #21450541, Stephanie Scott, Claire Realty. GALMLS
- $377,9004 bd2 ba2.4k sqftSpectrum, Hughes Net, Centreville, AL 35042For SaleMLS ID #21450594, Holli Wilson, Jimmy Hamner RE Eastern Branch. GALMLS
- $259,9003 bd2 ba1.6k sqftAlabama Lightwave, Centreville, AL 35042For SaleMLS ID #21432586, Stephanie Scott, Claire Realty. GALMLS
- $450,0003 bd3 ba2.7k sqft4850 Antioch Rd, Centreville, AL 35042For SaleNational Land Realty
- $212,0003 bd2 ba1.2k sqftSpectrum, Centreville, AL 35042For SaleMLS ID #21460301, Stephanie Scott, Claire Realty. GALMLS
- $235,0003 bd2 ba2.5k sqft171 Valley St, Centreville, AL 35042For SaleMLS ID #175378, Kathy Acker, Pritchett Moore Real Estate. WAMLS
- $319,9004 bd3 ba1.9k sqft195 Pike Rd, Woodstock, AL 35188For SaleMLS ID #21460766, Anna Calhoun, A Squared Properties, LLC. GALMLS
- $399,9004 bd4 ba2.3k sqft109 Indian Hill Dr, Woodstock, AL 35188For SaleMLS ID #21461200, Carrie Fitts, Carrie Fitts Real Estate. GALMLS
- $349,9004 bd3 ba2.4k sqft11322 Hen Smith Rd, Vance, AL 35490For SaleMLS ID #21460882, Carrie Fitts, Carrie Fitts Real Estate. GALMLS
- $272,0004 bd3 ba2k sqft11673 Box Elder Way, Vance, AL 35490For SaleMLS ID #21461245, Christie Tucker, RealtySouth-I459 Southwest. GALMLS
- $172,0003 bd2 ba1.6k sqft98 Market St, Centreville, AL 35042For SaleMLS ID #21373362, Iva Claire, Claire Realty. GALMLS
- $285,0004 bd2 ba2.1k sqft265 McMillan St, Brent, AL 35034For SaleMLS ID #21435456, Iva Claire, Claire Realty. GALMLS
- $349,9003 bd2 ba1.8k sqftAt&t, Vance, AL 35490For SaleMLS ID #21459646, Duffy Towey, Anderson Realty Company LLC. GALMLS
