Step into timeless Southern charm with this stately brick home featuring 3 bedrooms and 3 bathrooms, perfectly situated just moments from the beautiful Cahaba River. Full of character and classic appeal, this spacious residence offers sturdy brick construction and inviting curb appeal. This home features a newly remodeled master bedroom and luxurious master bathroom designed for comfort and style. The spacious primary suite offers a fresh, modern feel with thoughtful upgrades that create the perfect private retreat. Located in Centreville and only 35 miles from Tuscaloosa.
For sale
Price cut: $50K (8/26)
$350,000
270 Cahawba Dr, Centreville, AL 35042
3beds
2,447sqft
Single Family Residence
Built in 1965
1 Acres Lot
$346,900 Zestimate®
$143/sqft
$-- HOA
What's special
Stately brick homeSturdy brick constructionFresh modern feelLuxurious master bathroomPerfect private retreatInviting curb appealSpacious residence
- 127 days |
- 260 |
- 5 |
Zillow last checked:
Listing updated:
Listed by:
Stephanie Scott 205-926-5695,
Claire Realty
Source: GALMLS,MLS#: 21450541
Facts & features
Interior
Bedrooms & bathrooms
- Bedrooms: 3
- Bathrooms: 3
- Full bathrooms: 3
Rooms
- Room types: Bedroom, Breakfast Room (ROOM), Den/Family (ROOM), Bathroom, Kitchen, Master Bathroom, Master Bedroom
Primary bedroom
- Level: First
Bedroom 1
- Level: First
Bedroom 2
- Level: First
Primary bathroom
- Level: First
Bathroom 1
- Level: First
Family room
- Level: First
Kitchen
- Features: Laminate Counters
- Level: First
Living room
- Level: First
Basement
- Area: 0
Heating
- Central
Cooling
- Central Air
Appliances
- Included: Electric Cooktop, Dishwasher, Electric Oven, Refrigerator, Electric Water Heater
- Laundry: Electric Dryer Hookup, Washer Hookup, Main Level, Laundry Room, Yes
Features
- None, High Ceilings, Soaking Tub, Separate Shower, Double Vanity, Tub/Shower Combo
- Flooring: Carpet, Hardwood, Vinyl
- Basement: Crawl Space
- Attic: Pull Down Stairs,Yes
- Number of fireplaces: 1
- Fireplace features: Brick (FIREPL), Living Room, Wood Burning
Interior area
- Total interior livable area: 2,447 sqft
- Finished area above ground: 2,447
- Finished area below ground: 0
Video & virtual tour
Property
Parking
- Total spaces: 2
- Parking features: Attached, Driveway
- Has attached garage: Yes
- Carport spaces: 2
- Has uncovered spaces: Yes
Features
- Levels: One
- Stories: 1
- Patio & porch: Open (PATIO), Patio
- Pool features: None
- Fencing: Fenced
- Has view: Yes
- View description: None
- Waterfront features: No
Lot
- Size: 1 Acres
Details
- Additional structures: Gazebo
- Parcel number: 1506231000040000
- Special conditions: N/A
Construction
Type & style
- Home type: SingleFamily
- Property subtype: Single Family Residence
Materials
- Brick
Condition
- Year built: 1965
Utilities & green energy
- Sewer: Septic Tank
- Water: Public
Community & HOA
Community
- Subdivision: Cahawba Drive
Location
- Region: Centreville
Financial & listing details
- Price per square foot: $143/sqft
- Tax assessed value: $187,200
- Annual tax amount: $523
- Price range: $350K - $350K
- Date on market: 4/21/2026
Estimated market value
$346,900
$330,000 - $364,000
$2,000/mo
Price history
| Date | Event | Price |
|---|---|---|
| 8/26/2026 | Price change | $350,000-12.5%$143/sqft |
Source:  GALMLS #21450541 Report a problem GALMLS #21450541 Report a problem | ||
| 8/12/2026 | Listed for sale | $400,000$163/sqft |
Source: GALMLS #21450541 Report a problem | ||
| 8/7/2026 | Pending sale | $400,000$163/sqft |
Source: GALMLS #21450541 Report a problem | ||
| 6/11/2026 | Price change | $400,000-3.6%$163/sqft |
Source: GALMLS #21450541 Report a problem | ||
| 4/21/2026 | Listed for sale | $415,000+88.6%$170/sqft |
Source: GALMLS #21450541 Report a problem | ||
| 7/10/2023 | Sold | $220,000$90/sqft |
Source: Public Record Report a problem | ||
Public tax history
| Year | Property taxes | Tax assessment |
|---|---|---|
| 2024 | $523 | $18,740 -5.9% |
| 2023 | -- | $19,920 +21.8% |
| 2022 | -- | $16,360 |
| 2021 | -- | $16,360 +13.2% |
| 2020 | -- | $14,450 -7.5% |
| 2018 | -- | $15,620 -0.1% |
| 2017 | -- | $15,640 |
| 2016 | -- | $15,640 -4.6% |
| 2015 | -- | $16,400 +9.6% |
| 2014 | -- | $14,960 |
| 2013 | -- | -- |
| 2012 | -- | -- |
| 2011 | -- | -- |
| 2010 | -- | -- |
Find assessor info on the county website
Monthly payment
Est. payment
Payment breakdown
Explore the cost of this home by adjusting the details. Changes won't be saved.Climate risks
Neighborhood: 35042
Nearby schools
GreatSchools rating
- 3/10Centreville Elementary SchoolGrades: PK-4Distance: 1.8 mi
- 4/10Centreville Middle SchoolGrades: 5-8Distance: 2.2 mi
- 3/10Bibb County High SchoolGrades: 9-12Distance: 1.1 mi
Schools provided by the listing agent
- Elementary: Brent
- Middle: Centreville
- High: Bibb County
Source: GALMLS. This data may not be complete. We recommend contacting the local school district to confirm school assignments for this home.
- $258,600-- bd0 ba1.8k sqft280 Cahawba Dr, Centreville, AL 35042Off Market
- $210,100-- bd1 ba1.3k sqft205 Cahaba Dr, Centreville, AL 35042Off Market
- $325,000-- bd1 ba2.5k sqft261 Cahawba Dr, Centreville, AL 35042Off Market
- $267,5002 bd2 ba-- sqft231 Cahawba Dr, Centreville, AL 35042Off Market
- $281,500-- bd1 ba2.6k sqft144 River Dr, Centreville, AL 35042Off Market
- $206,1003 bd2 ba1.7k sqft115 Cahawba Dr, Centreville, AL 35042Off Market
- $---- bd-- ba-- sqft77 Cahawba Dr, Centreville, AL 35042Off Market
- $213,0003 bd2 ba1.5k sqft112 Cahawba Dr, Centreville, AL 35042Off Market
A local agent can set up tours, give advice and negotiate with sellers.
Similar homes
- $315,0003 bd4 ba2.1k sqftSpectrum, Centreville, AL 35042For Sale
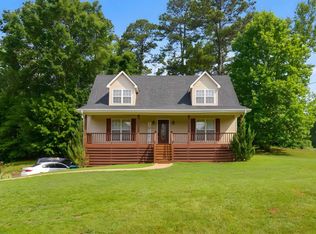
 MLS ID #21456514, Ashley Oakley, Keller Williams Metro South. GALMLS
 - $377,9004 bd2 ba2.4k sqftSpectrum, Hughes Net, Centreville, AL 35042For Sale
 MLS ID #21450594, Holli Wilson, Jimmy Hamner RE Eastern Branch. GALMLS
 - $--3 bd2 ba1.3k sqft164 Cahaba Rdg, Centreville, AL 35042Auction
 Xome
Xome - $329,0003 bd2 ba1.7k sqft3384 N Scottsville Rd, Centreville, AL 35042For Sale
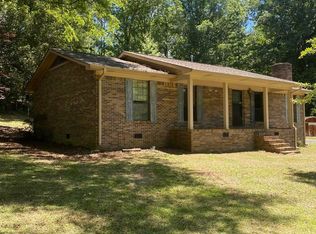 MLS ID #21456832, Iva Claire, Claire Realty. GALMLS
 - $299,9003 bd2 ba2.3k sqftVerizon, Centreville, AL 35042For SaleMLS ID #21460807, Penny Miller, RE/MAX Advantage. GALMLS
- $299,0003 bd2 ba2.2k sqftSpectrum, Centreville, AL 35042For SaleMLS ID #21443411, Iva Claire, Claire Realty. GALMLS
- $299,0002 bd2 ba1.7k sqftSpectrum, Centreville, AL 35042For SaleMLS ID #21446853, Stephanie Scott, Claire Realty. GALMLS
- $294,0004 bd2 ba2k sqftYes, Centreville, AL 35042For SaleMLS ID #21441857, Stephanie Scott, Claire Realty. GALMLS
- $240,0003 bd2 ba1.5k sqftNa, Centreville, AL 35042For SaleMLS ID #21460688, Ashley Oakley, Keller Williams Metro South. GALMLS
- $265,0004 bd2 ba1.9k sqft143 Forest Cir, Centreville, AL 35042For Sale By Owner
- $275,0003 bd2 ba1.6k sqft173 Meadow Wood Ln, Centreville, AL 35042For SaleMLS ID #21460744, Iva Claire, Claire Realty. GALMLS
- $439,9004 bd3 ba3.3k sqft1999 Walnut St, Centreville, AL 35042For SaleMLS ID #169790, Teresa Dobbs, Re/Max Achievers. WAMLS
- $259,9003 bd2 ba1.6k sqftAlabama Lightwave, Centreville, AL 35042For SaleMLS ID #21432586, Stephanie Scott, Claire Realty. GALMLS
- $345,0005 bd3 ba2.5k sqft18487 Mindy Valley Rd, Vance, AL 35490For SaleMLS ID #21463042, Tyler Bigbie, Keller Williams Tuscaloosa. GALMLS
- $375,0003 bd3 ba1.9k sqft240 Vance Rd, West Blocton, AL 35184For SaleMLS ID #21456106, Austin Freeman, Birmingham Mountain Realty. GALMLS
- $319,9004 bd3 ba1.9k sqft195 Pike Rd, Woodstock, AL 35188For SaleMLS ID #21460766, Anna Calhoun, A Squared Properties, LLC. GALMLS
- $389,0004 bd4 ba2.3k sqft109 Indian Hill Dr, Woodstock, AL 35188For SaleMLS ID #21461200, Carrie Fitts, Carrie Fitts Real Estate. GALMLS
- $339,0004 bd3 ba2k sqft344 County Road 773, Montevallo, AL 35115For SaleMLS ID #21450193, Rodrigo Cisneros, EXP Realty LLC. GALMLS
- $349,9003 bd2 ba1.8k sqftAt&t, Vance, AL 35490For SaleMLS ID #21459646, Duffy Towey, Anderson Realty Company LLC. GALMLS
- $219,0003 bd2 ba1.4k sqftTbd, Brent, AL 35034For SaleMLS ID #21462010, Ashley Oakley, Keller Williams Metro South. GALMLS
