Elegant brick home nestled on 1.88+- acres! The main level features a fabulous kitchen, adorned w/island & breakfast room. The large laundry room has sink, ample cabinets, and a laundry shoot. There's a formal dining room, a full bath and bedroom, while the family room w/fireplace exudes warmth. Upstairs has generously sized bedrooms including the primary suite and bath. The 4th bedroom could be a playroom for added versatility. The 3 car garage adds practicality to this luxurious property. The basement provides a sizable workroom/bonus room. Step outside onto the deck, surrounded by lovely greenery, such a charming retreat. This home is a dream home for those seeking space, style and sophistication.
For sale
$439,900
1999 Walnut St, Centreville, AL 35042
4beds
3,383sqft
Single Family Residence
Built in 1987
1.88 Acres Lot
$421,100 Zestimate®
$130/sqft
$-- HOA
What's special
Formal dining roomPrimary suiteGenerously sized bedroomsLarge laundry roomSurrounded by lovely greeneryBreakfast roomFabulous kitchen
- 419 days
- 118
- 6
Zillow last checked:
Listing updated:
Listed by:
Teresa Dobbs 205-242-7166,
Re/Max Achievers
Source: WAMLS,MLS#: 169790
Facts & features
Interior
Bedrooms & bathrooms
- Bedrooms: 4
- Bathrooms: 3
- Full bathrooms: 3
Heating
- Natural Gas
Cooling
- Central Air, Electric
Appliances
- Included: Built-In Oven, Dishwasher, Electric Water Heater
- Laundry: Main Level, Laundry Room, Laundry Tub
Features
- Ceiling Fan(s), Separate/Formal Dining Room, Primary Downstairs, Pantry, Walk-In Closet(s)
- Flooring: Hardwood
- Basement: Partial
- Has fireplace: Yes
- Fireplace features: Gas Log, Family/Living/Great Room
Interior area
- Total structure area: 3,383
- Total interior livable area: 3,383 sqft
Property
Parking
- Total spaces: 3
- Parking features: Attached, Concrete, Driveway, Garage, Three Car Garage, Gravel
- Attached garage spaces: 3
Features
- Levels: Two
- Stories: 2
- Patio & porch: Covered, Deck, Open, Porch
- Exterior features: Rain Gutters, Gravel Driveway
- Pool features: None
Lot
- Size: 1.88 Acres
- Features: Acreage
Details
- Parcel number: 1609302000006.0010
Construction
Type & style
- Home type: SingleFamily
- Architectural style: Other
- Property subtype: Single Family Residence
Materials
- Brick Veneer, Other
- Roof: Composition,Shingle
Condition
- Resale
- Year built: 1987
Utilities & green energy
- Sewer: Septic Tank
Community & HOA
Community
- Features: Gutter(s)
- Subdivision: Other
Location
- Region: Centreville
Financial & listing details
- Price per square foot: $130/sqft
- Annual tax amount: $808
- Date on market: 7/13/2025
- Cumulative days on market: 997 days
- Listing terms: Cash,Conventional,FHA
- Road surface type: Paved
Estimated market value
$421,100
$400,000 - $442,000
$2,538/mo
Price history
| Date | Event | Price |
|---|---|---|
| 7/13/2025 | Listed for sale | $439,900$130/sqft |
Source:  WAMLS #169790 Report a problem WAMLS #169790 Report a problem | ||
| 7/1/2025 | Listing removed | $439,900$130/sqft |
Source: WAMLS #160072 Report a problem | ||
| 12/2/2023 | Listed for sale | $439,900+62.9%$130/sqft |
Source: WAMLS #160072 Report a problem | ||
| 2/19/2021 | Sold | $270,000-3.5%$80/sqft |
Source:  GALMLS #901117 Report a problem GALMLS #901117 Report a problem | ||
| 12/15/2020 | Listed for sale | $279,900$83/sqft |
Source: GALMLS #901117 Report a problem | ||
Public tax history
Tax history is unavailable.
Monthly payment
Est. payment
Payment breakdown
Explore the cost of this home by adjusting the details. Changes won't be saved.Climate risks
Neighborhood: 35042
Nearby schools
Schools provided by the listing agent
- Elementary: Brent
- Middle: Centreville
- High: Bibb County
Source: WAMLS. This data may not be complete. We recommend contacting the local school district to confirm school assignments for this home.
Similar homes
- $376,9004 bd2 ba2.4k sqftSpectrum, Hughes Net, Centreville, AL 35042For Sale

 MLS ID #21450594, Holli Wilson, Jimmy Hamner RE Eastern Branch. GALMLS
 - $299,0003 bd2 ba2.2k sqftSpectrum, Centreville, AL 35042For Sale
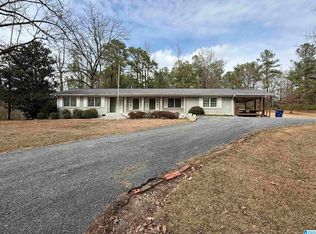 MLS ID #21443411, Iva Claire, Claire Realty. GALMLS
 - $585,0005 bd3 ba3.2k sqft1122 Montevallo Rd, Centreville, AL 35042For Sale
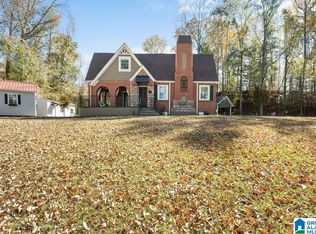 MLS ID #21436878, Stephanie Scott, Claire Realty. GALMLS
 - $350,0003 bd3 ba2.4k sqftSpectrum, Centreville, AL 35042For Sale
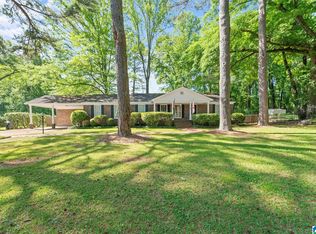 MLS ID #21450541, Stephanie Scott, Claire Realty. GALMLS
 - $294,0004 bd2 ba2k sqftYes, Centreville, AL 35042For SaleMLS ID #21441857, Stephanie Scott, Claire Realty. GALMLS
- $299,9003 bd2 ba2.3k sqftVerizon, Centreville, AL 35042For SaleMLS ID #21460807, Penny Miller, RE/MAX Advantage. GALMLS
- $315,0003 bd4 ba2.1k sqftSpectrum, Centreville, AL 35042For SaleMLS ID #21456514, Ashley Oakley, Keller Williams Metro South. GALMLS
- $329,0003 bd2 ba1.7k sqft3384 N Scottsville Rd, Centreville, AL 35042For SaleMLS ID #21456832, Iva Claire, Claire Realty. GALMLS
- $299,0002 bd2 ba1.7k sqftSpectrum, Centreville, AL 35042For SaleMLS ID #21446853, Stephanie Scott, Claire Realty. GALMLS
- $275,0003 bd2 ba1.6k sqft173 Meadow Wood Ln, Centreville, AL 35042For SaleMLS ID #21460744, Iva Claire, Claire Realty. GALMLS
- $395,3004 bd3 ba2.9k sqft770 Pike Rd, Woodstock, AL 35188For SaleMLS ID #21457108, Becky Sadberry, SADBERRY REAL ESTATE LLC. GALMLS
- $375,0003 bd3 ba1.9k sqft240 Vance Rd, West Blocton, AL 35184For SaleMLS ID #21456106, Austin Freeman, Birmingham Mountain Realty. GALMLS
- $329,9005 bd3 ba2.5k sqft18487 Mindy Valley Rd, Vance, AL 35490For SaleMLS ID #21463042, Tyler Bigbie, Keller Williams Tuscaloosa. GALMLS
- $339,0004 bd3 ba2k sqft344 County Road 773, Montevallo, AL 35115For SaleMLS ID #21450193, Rodrigo Cisneros, EXP Realty LLC. GALMLS
- $329,9004 bd3 ba2.4k sqft11322 Hen Smith Rd, Vance, AL 35490For SaleMLS ID #21460882, Carrie Fitts, Carrie Fitts Real Estate. GALMLS
