You will be amazed as you enter this classic home located in the heart of Centerville, AL. Beautiful hardwood floors greet you in the welcoming foyer. This home has three spacious bedrooms and 3 full baths w/possibility of 6 bedrooms. The primary bedroom is located on the main floor, along with family room, formal dining, additional bathroom and a flex room that could be utilized as an office. The kitchen will become the gathering place with room for multiple seating at the island. Upstairs is a game room with 2 bedrooms and a full bath. Outside is a metal workshop with a roll up door. This is a must see!
For sale
$289,000
1444 Walnut St, Centreville, AL 35042
3beds
3,296sqft
Single Family Residence
Built in 1850
1.2 Acres Lot
$279,400 Zestimate®
$88/sqft
$-- HOA
What's special
Three spacious bedroomsFormal diningWelcoming foyerFlex roomBeautiful hardwood floorsFamily room
- 92 days
- 455
- 51
Zillow last checked:
Listing updated:
Listed by:
Debra Smith 205-792-4768,
RE/MAX PREMIERE GROUP
Source: WAMLS,MLS#: 176425
Facts & features
Interior
Bedrooms & bathrooms
- Bedrooms: 3
- Bathrooms: 3
- Full bathrooms: 3
Heating
- Multiple Heating Units, Natural Gas
Cooling
- Electric, 2 Units
Appliances
- Included: Gas Oven, Gas Range, Gas Water Heater, Refrigerator, Water Heater
- Laundry: Laundry Room
Features
- Breakfast Bar, Separate/Formal Dining Room, Country Kitchen, Kitchen Island, Pantry, Cable TV
- Flooring: Hardwood
- Has basement: No
- Number of fireplaces: 1
- Fireplace features: One, Gas Log
Interior area
- Total structure area: 3,296
- Total interior livable area: 3,296 sqft
Property
Parking
- Total spaces: 1
- Parking features: Asphalt, Attached, Driveway, Garage, One Car Garage
- Attached garage spaces: 1
Features
- Levels: Two
- Stories: 2
- Patio & porch: Covered, Porch
- Exterior features: Rain Gutters
- Pool features: None
Lot
- Size: 1.2 Acres
- Features: Trees
- Residential vegetation: Wooded
Details
- Additional structures: Outbuilding, Workshop
- Parcel number: 1507253001017.000
Construction
Type & style
- Home type: SingleFamily
- Architectural style: Other
- Property subtype: Single Family Residence
Materials
- Vinyl Siding
- Roof: Composition,Shingle
Condition
- Resale
- Year built: 1850
Utilities & green energy
- Sewer: Connected
- Utilities for property: Cable Available, Sewer Connected
Community & HOA
Community
- Features: Gutter(s)
- Subdivision: None
Location
- Region: Centreville
Financial & listing details
- Price per square foot: $88/sqft
- Date on market: 7/20/2026
- Cumulative days on market: 57 days
- Listing terms: Cash,Conventional
- Road surface type: Paved
Estimated market value
$279,400
$265,000 - $293,000
$2,234/mo
Price history
| Date | Event | Price |
|---|---|---|
| 9/23/2026 | Listed for sale | $289,000$88/sqft |
Source:  WAMLS #176425 Report a problem WAMLS #176425 Report a problem | ||
| 8/19/2026 | Pending sale | $289,000$88/sqft |
Source: WAMLS #176425 Report a problem | ||
| 7/20/2026 | Listed for sale | $289,000$88/sqft |
Source: WAMLS #176425 Report a problem | ||
Public tax history
Tax history is unavailable.
Monthly payment
Est. payment
Payment breakdown
Explore the cost of this home by adjusting the details. Changes won't be saved.Climate risks
Neighborhood: 35042
Nearby schools
Schools provided by the listing agent
- Elementary: Brent
- Middle: Centreville
- High: Bibb County
Source: WAMLS. This data may not be complete. We recommend contacting the local school district to confirm school assignments for this home.
Similar homes
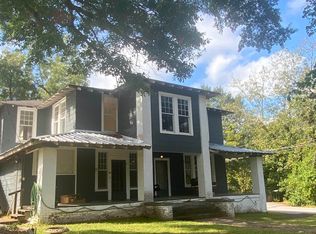
- $--3 bd2 ba2k sqft1304 Montgomery Hwy, Centreville, AL 35042Auction
 Xome
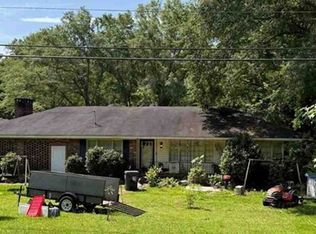
Xome - $299,0003 bd2 ba2.2k sqftSpectrum, Centreville, AL 35042For Sale
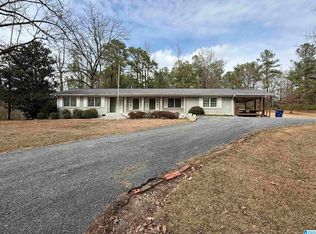
 MLS ID #21443411, Iva Claire, Claire Realty. GALMLS
 - $275,0003 bd2 ba1.6k sqft173 Meadow Wood Ln, Centreville, AL 35042For Sale
 MLS ID #21460744, Iva Claire, Claire Realty. GALMLS
 - $305,0003 bd4 ba2.1k sqftSpectrum, Centreville, AL 35042For Sale
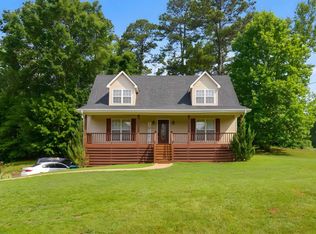 MLS ID #21456514, Ashley Oakley, Keller Williams Metro South. GALMLS
 - $289,0004 bd2 ba2k sqftYes, Centreville, AL 35042For SaleMLS ID #21441857, Stephanie Scott, Claire Realty. GALMLS
- $350,0003 bd3 ba2.4k sqftSpectrum, Centreville, AL 35042For SaleMLS ID #21450541, Stephanie Scott, Claire Realty. GALMLS
- $175,0002 bd2 ba3.3k sqft1422 Walnut St, Centreville, AL 35042For SaleMLS ID #21467011, Iva Claire, Claire Realty. GALMLS
- $299,9003 bd2 ba2.3k sqftVerizon, Centreville, AL 35042For SaleMLS ID #21460807, Penny Miller, RE/MAX Advantage. GALMLS
- $275,0002 bd2 ba1.7k sqftSpectrum, Centreville, AL 35042For SaleMLS ID #21446853, Stephanie Scott, Claire Realty. GALMLS
- $329,0003 bd2 ba1.7k sqft3384 N Scottsville Rd, Centreville, AL 35042For SaleMLS ID #21456832, Iva Claire, Claire Realty. GALMLS
- $376,9004 bd2 ba2.4k sqftSpectrum, Hughes Net, Centreville, AL 35042For SaleMLS ID #21450594, Holli Wilson, Jimmy Hamner RE Eastern Branch. GALMLS
- $285,0004 bd2 ba2.1k sqft265 McMillan St, Brent, AL 35034For SaleMLS ID #21435456, Iva Claire, Claire Realty. GALMLS
- $264,9003 bd2 ba2.5k sqftSpectrum, West Blocton, AL 35184For SaleMLS ID #21464473, April Vining, Five Star Real Estate, LLC. GALMLS
- $319,9004 bd3 ba2.4k sqft11322 Hen Smith Rd, Vance, AL 35490For SaleMLS ID #21460882, Carrie Fitts, Carrie Fitts Real Estate. GALMLS
- $262,9003 bd2 ba1.6k sqft568 Main St, West Blocton, AL 35184For SaleMLS ID #21465166, Julie Holdsambeck, eXp Realty, LLC Central. GALMLS
- $220,0003 bd3 ba1.7k sqftStarlink, Marion, AL 36756For SaleMLS ID #21466243, Julie Holdsambeck, eXp Realty, LLC Central. GALMLS
- $149,9003 bd2 ba2k sqft54 Hill St, Brent, AL 35034For SaleMLS ID #21458641, Carrie Fitts, Carrie Fitts Real Estate. GALMLS
