RARE OPPORTUNITY to own 10 private acres adjoining the Talladega National Forest. This one-of-a-kind property offers unmatched privacy and the ultimate outdoor lifestyle. Whether you’re looking for a peaceful full-time residence, weekend getaway, hunting retreat, or hobby farm, this property checks every box. The rustic home features a stunning stone fireplace, 3 bedrooms, 2 baths, wood floors & a relaxing porch to enjoy the peaceful surroundings. Downstairs has space to expand and is stubbed for bath. Outside you’ll find a 5-stall barn, chicken coop, greenhouse, fenced garden, several trails and a creek that winds through the property. Bring your horses, livestock, and gardening dreams! Spend your days hiking, horseback riding, hunting, exploring, or simply relaxing. All this privacy and outdoor adventure, yet just minutes from historic downtown Centerville—a charming small town that continues to grow while keeping its old-town feel! HVAC 2025, Updated windows and some doors.
For sale
$299,900
162 Crestview Ln, Centreville, AL 35042
3beds
2,378sqft
Single Family Residence
Built in 1976
10 Acres Lot
$294,900 Zestimate®
$126/sqft
$-- HOA
What's special
- 41 days
- 3,518
- 291
Likely to sell faster than
Zillow last checked:
Listing updated:
Listed by:
Penny Miller 205-365-5419,
RE/MAX Advantage
Source: GALMLS,MLS#: 21460807
Facts & features
Interior
Bedrooms & bathrooms
- Bedrooms: 3
- Bathrooms: 2
- Full bathrooms: 2
Rooms
- Room types: Bedroom, Den/Family (ROOM), Dining Room, Bathroom, Kitchen, Master Bathroom, Master Bedroom, Office/Study (ROOM)
Primary bedroom
- Level: First
Bedroom 1
- Level: First
Bedroom 2
- Level: First
Primary bathroom
- Level: First
Bathroom 1
- Level: First
Dining room
- Level: First
Family room
- Level: First
Kitchen
- Features: Laminate Counters, Breakfast Bar, Eat-in Kitchen, Pantry
- Level: First
Basement
- Area: 0
Office
- Level: First
Heating
- Central, Heat Pump
Cooling
- Central Air, Heat Pump, Ceiling Fan(s)
Appliances
- Included: Dishwasher, Microwave, Refrigerator, Stove-Gas, Electric Water Heater
- Laundry: Electric Dryer Hookup, Washer Hookup, Main Level, Laundry Room, Laundry (ROOM), Yes
Features
- None, Cathedral/Vaulted, High Ceilings, Tub/Shower Combo, Walk-In Closet(s)
- Flooring: Carpet, Hardwood
- Doors: Insulated Door
- Basement: Partial,Unfinished,Bath/Stubbed,Block
- Attic: Pull Down Stairs,Yes
- Number of fireplaces: 1
- Fireplace features: Stone, Great Room, Wood Burning
Interior area
- Total interior livable area: 2,378 sqft
- Finished area above ground: 2,378
- Finished area below ground: 0
Video & virtual tour
Property
Parking
- Total spaces: 2
- Parking features: Attached, Driveway, Garage Faces Rear
- Attached garage spaces: 2
- Has uncovered spaces: Yes
Features
- Levels: One
- Stories: 1
- Patio & porch: Covered (DECK), Open (DECK), Deck
- Pool features: None
- Has view: Yes
- View description: None
- Waterfront features: No
Lot
- Size: 10 Acres
- Features: Acreage, Many Trees, Horses Permitted, Pasture
Details
- Additional structures: Barn(s), Greenhouse, Storage
- Parcel number: 2101110000003000
- Special conditions: N/A
- Horses can be raised: Yes
Construction
Type & style
- Home type: SingleFamily
- Property subtype: Single Family Residence
Materials
- Shingle Siding, Wood Siding
- Foundation: Basement
Condition
- Year built: 1976
Utilities & green energy
- Sewer: Septic Tank
- Water: Public
Green energy
- Energy efficient items: Ridge Vent
Community & HOA
Community
- Subdivision: Centreville
Location
- Region: Centreville
Financial & listing details
- Price per square foot: $126/sqft
- Tax assessed value: $193,800
- Annual tax amount: $447
- Price range: $299.9K - $299.9K
- Date on market: 7/31/2026
Estimated market value
$294,900
$280,000 - $310,000
$2,100/mo
Price history
| Date | Event | Price |
|---|---|---|
| 8/13/2026 | Listed for sale | $299,900+66.7%$126/sqft |
Source:  GALMLS #21460807 Report a problem GALMLS #21460807 Report a problem | ||
| 7/9/2021 | Sold | $179,900-28%$76/sqft |
Source: GALMLS #1280924 Report a problem | ||
| 6/3/2021 | Pending sale | $249,900$105/sqft |
Source:  Exit Realty #1280924 Report a problem Exit Realty #1280924 Report a problem | ||
| 6/3/2021 | Contingent | $249,900$105/sqft |
Source: GALMLS #1280924 Report a problem | ||
| 5/12/2021 | Price change | $249,900-9.1%$105/sqft |
Source: GALMLS #1280924 Report a problem | ||
| 4/5/2021 | Listed for sale | $274,900+399.8%$116/sqft |
Source: GALMLS #1280924 Report a problem | ||
| 12/20/2010 | Sold | $55,000$23/sqft |
Source: Public Record Report a problem | ||
Public tax history
| Year | Property taxes | Tax assessment |
|---|---|---|
| 2024 | $447 +2.1% | $19,420 +1.9% |
| 2023 | $438 +22.9% | $19,060 +19.7% |
| 2022 | $356 -4.3% | $15,920 -3.7% |
| 2021 | $372 | $16,540 +0.2% |
| 2020 | $372 +3.3% | $16,500 +2.8% |
| 2018 | $360 | $16,050 -0.2% |
| 2017 | $360 | $16,080 |
| 2016 | $360 | $16,080 |
| 2015 | $360 +2.8% | $16,080 +24.3% |
| 2014 | $350 | $12,940 |
| 2013 | $350 | -- |
| 2012 | $350 -19.3% | -- |
| 2011 | $434 +20.4% | -- |
| 2010 | $361 | -- |
Find assessor info on the county website
Monthly payment
Est. payment
Payment breakdown
Explore the cost of this home by adjusting the details. Changes won't be saved.Climate risks
Neighborhood: 35042
Nearby schools
Schools provided by the listing agent
- Elementary: Centreville
- Middle: Centreville
- High: Bibb County
Source: GALMLS. This data may not be complete. We recommend contacting the local school district to confirm school assignments for this home.


Similar homes
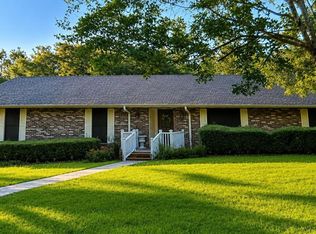
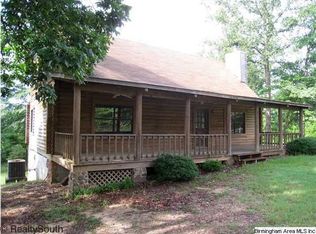
- $299,0003 bd2 ba2.2k sqftSpectrum, Centreville, AL 35042For Sale
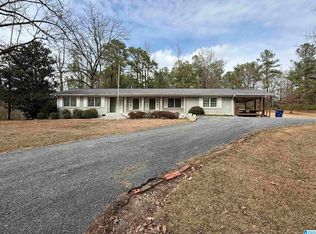
 MLS ID #21443411, Iva Claire, Claire Realty. GALMLS
 - $289,0004 bd2 ba2k sqftYes, Centreville, AL 35042For Sale
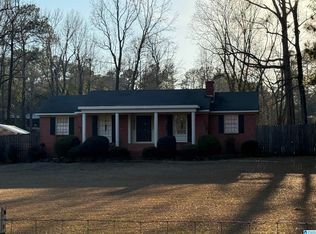 MLS ID #21441857, Stephanie Scott, Claire Realty. GALMLS
 - $329,0003 bd2 ba1.7k sqft3384 N Scottsville Rd, Centreville, AL 35042For Sale
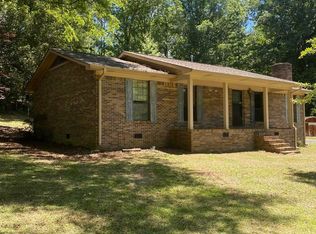 MLS ID #21456832, Iva Claire, Claire Realty. GALMLS
 - $350,0003 bd3 ba2.4k sqftSpectrum, Centreville, AL 35042For Sale
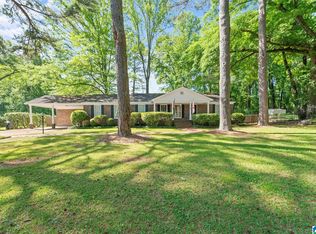 MLS ID #21450541, Stephanie Scott, Claire Realty. GALMLS
 - $315,0003 bd4 ba2.1k sqftSpectrum, Centreville, AL 35042For SaleMLS ID #21456514, Ashley Oakley, Keller Williams Metro South. GALMLS
- $299,0002 bd2 ba1.7k sqftSpectrum, Centreville, AL 35042For SaleMLS ID #21446853, Stephanie Scott, Claire Realty. GALMLS
- $275,0003 bd2 ba1.6k sqft173 Meadow Wood Ln, Centreville, AL 35042For SaleMLS ID #21460744, Iva Claire, Claire Realty. GALMLS
- $376,9004 bd2 ba2.4k sqftSpectrum, Hughes Net, Centreville, AL 35042For SaleMLS ID #21450594, Holli Wilson, Jimmy Hamner RE Eastern Branch. GALMLS
- $299,9003 bd2 ba2.2k sqftCentral Acsess, Jemison, AL 35085For SaleMLS ID #21458341, Zoe Lockhart, EXIT Royal Realty. GALMLS
- $319,9003 bd3 ba1.9k sqftAt&t, Clanton, AL 35045For SaleMLS ID #21460651, Susie Williams, TMI Real Estate. GALMLS
- $259,9003 bd2 ba1.6k sqftAlabama Lightwave, Centreville, AL 35042For SaleMLS ID #21432586, Stephanie Scott, Claire Realty. GALMLS
- $350,0003 bd2 ba2k sqft10950 State Highway 191, Maplesville, AL 36750For SaleMLS ID #21444706, Makenzie Mims, EXIT Royal Realty. GALMLS
- $212,0003 bd2 ba1.2k sqftSpectrum, Centreville, AL 35042For SaleMLS ID #21460301, Stephanie Scott, Claire Realty. GALMLS
- $339,0004 bd3 ba2k sqft344 County Road 773, Montevallo, AL 35115For SaleMLS ID #21450193, Rodrigo Cisneros, EXP Realty LLC. GALMLS
- $295,0004 bd3 ba1.9k sqft355 Comanche St, Montevallo, AL 35115For SaleMLS ID #21455394, Gene Darden, Real Broker LLC. GALMLS
- $375,0003 bd3 ba1.9k sqft240 Vance Rd, West Blocton, AL 35184For SaleMLS ID #21456106, Austin Freeman, Birmingham Mountain Realty. GALMLS
