This home has been beautifully renovated/updated and offers plenty of space, privacy, and versatility. There are 4 bedrooms, 3 full bathrooms and a open concept living area. Situated on 18.89 acres with a small meandering creek and peaceful country views from the large sunroom. On the main level you will find a timeless open-concept great room and kitchen, dining room, sunroom, master bed and bath, a bedroom and a hall bath. The finished basement adds even more living space with two additional bedrooms, one full bath, a den with a brick fireplace, and a small kitchenette-ideal for guests, extended family or a game room. Also a 2-car garage and laundry area. Beautiful screened gazebo and a level backyard, 40x60 enclosed metal shop with two large barrel doors, water/power, bath, 2-office spaces, single phase amp service, plumbed for air compressor. Home Generac generator system 6 yrs old. Convenient to shopping, hospital, restaurants. 1 yr home warranty from seller.
Contingent
$429,900
5983 Hurricane Rdg, Centreville, AL 35042
4beds
3,016sqft
Single Family Residence
Built in 1977
18.89 Acres Lot
$433,800 Zestimate®
$143/sqft
$-- HOA
What's special
Small kitchenetteBeautiful screened gazeboDining roomLaundry areaSmall meandering creekLevel backyardMaster bed and bath
- 9 days |
- 403 |
- 33 |
Zillow last checked:
Listing updated:
Listed by:
Vicki Belcher 205-294-5546,
RealtySouth - Chilton II
Source: GALMLS,MLS#: 21462113
Facts & features
Interior
Bedrooms & bathrooms
- Bedrooms: 4
- Bathrooms: 3
- Full bathrooms: 3
Rooms
- Room types: 2nd Kitchen (ROOM), Bedroom, Bonus Room, Den/Family (ROOM), Dining Room, Bathroom, Great Room, Kitchen, Master Bathroom, Master Bedroom
Primary bedroom
- Level: First
Bedroom 1
- Level: First
Bedroom 2
- Level: Basement
Bedroom 3
- Level: Basement
Primary bathroom
- Level: First
Bathroom 1
- Level: First
Dining room
- Level: First
Family room
- Level: Basement
Kitchen
- Level: First
Basement
- Area: 1008
Heating
- Central, Electric, Propane, Space Heater
Cooling
- Central Air, Electric, Window Unit(s)
Appliances
- Included: Gas Cooktop, Dishwasher, Ice Maker, Microwave, Electric Oven, Self Cleaning Oven, Plumbed for Gas in Kit, Refrigerator, Electric Water Heater
- Laundry: Electric Dryer Hookup, Washer Hookup, In Basement, Basement Area, Laundry (ROOM), Yes
Features
- Recessed Lighting, Crown Molding, Smooth Ceilings, Linen Closet, Separate Shower
- Flooring: Carpet, Hardwood, Tile
- Basement: Full,Partially Finished,Block,Daylight
- Attic: Pull Down Stairs,Yes
- Number of fireplaces: 2
- Fireplace features: Brick (FIREPL), Den, Great Room, Wood Burning
Interior area
- Total interior livable area: 3,016 sqft
- Finished area above ground: 2,008
- Finished area below ground: 1,008
Video & virtual tour
Property
Parking
- Total spaces: 3
- Parking features: Basement, Driveway, Garage Faces Side
- Attached garage spaces: 2
- Carport spaces: 1
- Covered spaces: 3
- Has uncovered spaces: Yes
Features
- Levels: One
- Stories: 1
- Patio & porch: Open (PATIO), Patio, Porch
- Pool features: None
- Has view: Yes
- View description: Mountain(s)
- Waterfront features: No
Lot
- Size: 18.89 Acres
Details
- Additional structures: Gazebo, Workshop
- Parcel number: 2101010000006001
- Special conditions: As Is
Construction
Type & style
- Home type: SingleFamily
- Property subtype: Single Family Residence
Materials
- Brick
- Foundation: Basement
Condition
- Year built: 1977
Utilities & green energy
- Sewer: Septic Tank
- Water: Public, Well
Community & HOA
Community
- Subdivision: None
Location
- Region: Centreville
Financial & listing details
- Price per square foot: $143/sqft
- Price range: $429.9K - $429.9K
- Date on market: 8/14/2026
Estimated market value
$433,800
$412,000 - $455,000
Not available
Price history
| Date | Event | Price |
|---|---|---|
| 8/19/2026 | Contingent | $429,900$143/sqft |
Source:  GALMLS #21462113 Report a problem GALMLS #21462113 Report a problem | ||
| 8/14/2026 | Listed for sale | $429,900$143/sqft |
Source: GALMLS #21462113 Report a problem | ||
Public tax history
Tax history is unavailable.
Monthly payment
Est. payment
Payment breakdown
Explore the cost of this home by adjusting the details. Changes won't be saved.Climate risks
Neighborhood: 35042
Nearby schools
GreatSchools rating
- 4/10Centreville Middle SchoolGrades: 5-8Distance: 5.6 mi
- 3/10Bibb County High SchoolGrades: 9-12Distance: 7.2 mi
- 3/10Centreville Elementary SchoolGrades: PK-4Distance: 8.2 mi
Schools provided by the listing agent
- Elementary: Centreville
- Middle: Centreville
- High: Bibb County
Source: GALMLS. This data may not be complete. We recommend contacting the local school district to confirm school assignments for this home.
- $139,1003 bd1 ba-- sqft8501 E Capitol Dr, Centreville, AL 35042Off Market

- $409,000-- bd1 ba1k sqft302 Elliott Cir, Centreville, AL 35042Off Market
- $18,000143 acresHighway 82, Centreville, AL 35042Off Market

- $299,9003 bd2 ba2.3k sqft162 Crestview Ln, Centreville, AL 35042For Sale

- $322,300-- bd-- ba1.2k sqft1811 Antioch Rd, Centreville, AL 35042Off Market
- $73,500-- bd-- ba1.8k sqft7320 E Capitol Dr, Centreville, AL 35042Off Market
- $51,200-- bd-- ba1.6k sqft7288 E Capitol Dr, Centreville, AL 35042Off Market
- $215,000-- bd1 ba2.3k sqft1414 Antioch Rd, Centreville, AL 35042Off Market
A local agent can set up tours, give advice and negotiate with sellers.
Similar homes
- $299,9003 bd2 ba2.3k sqftVerizon, Centreville, AL 35042For Sale
 MLS ID #21460807, Penny Miller, RE/MAX Advantage. GALMLS
 - $439,9004 bd3 ba3.3k sqft1999 Walnut St, Centreville, AL 35042For Sale
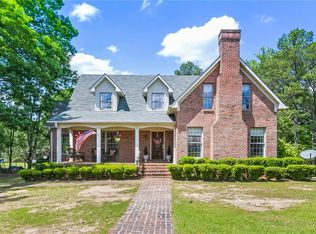 MLS ID #169790, Teresa Dobbs, Re/Max Achievers. WAMLS
 - $377,9004 bd2 ba2.4k sqftSpectrum, Hughes Net, Centreville, AL 35042For Sale
 MLS ID #21450594, Holli Wilson, Jimmy Hamner RE Eastern Branch. GALMLS
 - $400,0003 bd3 ba2.4k sqftSpectrum, Centreville, AL 35042For Sale
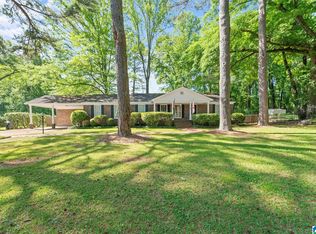 MLS ID #21450541, Stephanie Scott, Claire Realty. GALMLS
 - $585,0005 bd3 ba3.2k sqft1122 Montevallo Rd, Centreville, AL 35042For SaleMLS ID #21436878, Stephanie Scott, Claire Realty. GALMLS
- $329,0003 bd2 ba1.7k sqft3384 N Scottsville Rd, Centreville, AL 35042For SaleMLS ID #21456832, Iva Claire, Claire Realty. GALMLS
- $294,0004 bd2 ba2k sqftYes, Centreville, AL 35042For SaleMLS ID #21441857, Stephanie Scott, Claire Realty. GALMLS
- $299,0003 bd2 ba2.2k sqftSpectrum, Centreville, AL 35042For SaleMLS ID #21443411, Iva Claire, Claire Realty. GALMLS
- $497,0004 bd3 ba3.4k sqftCaec Central Access 5g Fiber, Jemison, AL 35085For SaleMLS ID #21457493, Diane Knight, RealtySouth - Chilton II. GALMLS
- $550,0002 bd2 ba1.8k sqft111 County Road 823 Rd, Clanton, AL 35046For SaleMLS ID #589597, Kimberly Milton, RE/MAX Cornerstone Plus. MAAR
- $389,0004 bd4 ba2.3k sqft109 Indian Hill Dr, Woodstock, AL 35188For SaleMLS ID #21461200, Carrie Fitts, Carrie Fitts Real Estate. GALMLS
- $235,0003 bd2 ba2.5k sqft171 Valley St, Centreville, AL 35042For SaleMLS ID #175378, Kathy Acker, Pritchett Moore Real Estate. WAMLS
- $265,0004 bd2 ba1.9k sqft143 Forest Cir, Centreville, AL 35042For Sale By Owner
- $315,0003 bd4 ba2.1k sqftSpectrum, Centreville, AL 35042For SaleMLS ID #21456514, Ashley Oakley, Keller Williams Metro South. GALMLS
- $399,9003 bd2 ba1.5k sqft291 County Road 729, Jemison, AL 35085For SaleMLS ID #21457987, Debra Hubbard, RealtySouth - Chilton II. GALMLS
- $419,9004 bd2 ba2.3k sqftCentral Access, Thorsby, AL 35171For SaleMLS ID #21459495, Jodi Phillips, RealtySouth - Chilton II. GALMLS
- $--4 bd2 ba1.5k sqft25 Eugene Ave, Jemison, AL 35085AuctionAuction.com 2
- $349,0004 bd2 ba2.1k sqft115 1st Ave, Jemison, AL 35085For SaleMLS ID #21462001, JD Durham, Lokation Real Estate LLC. GALMLS
- $420,0004 bd3 ba3.9k sqft520 County Road 153, Jemison, AL 35085For SaleMLS ID #21431796, Jill Dunn, RealtySouth-Homewood. GALMLS
- $375,0003 bd3 ba1.9k sqft240 Vance Rd, West Blocton, AL 35184For SaleMLS ID #21456106, Austin Freeman, Birmingham Mountain Realty. GALMLS
