Welcome home to this charming 4-bedroom, 2-bath, full brick home located in the heart of Historic Thorsby on 3 lots. Offering over 2300 square feet of one level, open floor plan, living space for family and entertaining, this home features a comfortable layout designed for everyday living. Has split bedrooms, separate dining room, breakfast nook, huge master suite with sitting area, massive walk-in closet, on suite, office or weight room and big laundry room Step outside to your own backyard retreat featuring a beautiful in-ground swimming pool—perfect for relaxing on warm Alabama days, hosting family gatherings, or entertaining friends. The durable full brick exterior provides timeless curb appeal and low-maintenance living. Conveniently located near local schools, parks, shopping, and dining, this home combines small-town charm with everyday convenience. Don't miss your opportunity to own this wonderful property in the heart of Thorsby. Schedule your private showing today!
For sale
$419,900
255 Kristin Ln, Thorsby, AL 35171
4beds
2,303sqft
Single Family Residence
Built in 2006
1.02 Acres Lot
$-- Zestimate®
$182/sqft
$-- HOA
What's special
On suiteSeparate dining roomBreakfast nookMassive walk-in closetBig laundry roomOffice or weight roomFull brick home
- 18 hours |
- 332 |
- 7 |
Zillow last checked:
Listing updated:
Listed by:
Jodi Phillips 205-389-1850,
RealtySouth - Chilton II
Source: GALMLS,MLS#: 21459495
Facts & features
Interior
Bedrooms & bathrooms
- Bedrooms: 4
- Bathrooms: 2
- Full bathrooms: 2
Rooms
- Room types: Bedroom, Breakfast Room (ROOM), Dining Room, Bathroom, Great Room, Kitchen, Master Bathroom, Master Bedroom, Office/Study (ROOM)
Primary bedroom
- Level: First
Bedroom 1
- Level: First
Bedroom 2
- Level: First
Bedroom 3
- Level: First
Primary bathroom
- Level: First
Bathroom 1
- Level: First
Dining room
- Level: First
Kitchen
- Features: Laminate Counters, Breakfast Bar, Eat-in Kitchen, Kitchen Island, Pantry
- Level: First
Basement
- Area: 0
Office
- Level: First
Heating
- Central, Heat Pump
Cooling
- Central Air, Heat Pump
Appliances
- Included: Electric Cooktop, Dishwasher, Microwave, Self Cleaning Oven, Double Oven, Refrigerator, Stainless Steel Appliance(s), Stove-Electric, Electric Water Heater
- Laundry: Electric Dryer Hookup, Washer Hookup, Main Level, Laundry Room, Laundry (ROOM), Yes
Features
- Recessed Lighting, Split Bedroom, High Ceilings, Crown Molding, Smooth Ceilings, Linen Closet, Separate Shower, Double Vanity, Sitting Area in Master, Split Bedrooms, Tub/Shower Combo, Walk-In Closet(s)
- Flooring: Carpet, Hardwood, Tile
- Basement: Crawl Space
- Attic: Pull Down Stairs,Yes
- Has fireplace: No
Interior area
- Total interior livable area: 2,303 sqft
- Finished area above ground: 2,303
- Finished area below ground: 0
Video & virtual tour
Property
Parking
- Total spaces: 4
- Parking features: Attached, Parking (MLVL), Garage Faces Side
- Attached garage spaces: 4
Features
- Levels: One
- Stories: 1
- Patio & porch: Porch, Open (DECK), Deck
- Has private pool: Yes
- Pool features: In Ground, Fenced, Private
- Fencing: Fenced
- Has view: Yes
- View description: None
- Waterfront features: No
Lot
- Size: 1.02 Acres
- Features: Acreage, Few Trees
Details
- Additional structures: Storage, Workshop
- Parcel number: 1103062002001011
- Special conditions: N/A
Construction
Type & style
- Home type: SingleFamily
- Property subtype: Single Family Residence
Materials
- Brick
Condition
- Year built: 2006
Utilities & green energy
- Sewer: Septic Tank
- Water: Public
Community & HOA
Community
- Subdivision: Emerald Hills
Location
- Region: Thorsby
Financial & listing details
- Price per square foot: $182/sqft
- Tax assessed value: $51,700
- Annual tax amount: $231
- Price range: $419.9K - $419.9K
- Date on market: 7/18/2026
Jodi Phillips
Jodi Phillips
(205) 389-1850
By pressing Contact Agent, you agree that the real estate professional identified above may call/text you about your search, which may involve use of automated means and pre-recorded/artificial voices. You don't need to consent as a condition of buying any property, goods, or services. Message/data rates may apply. You also agree to our Terms of Use. Zillow does not endorse any real estate professionals. We may share information about your recent and future site activity with your agent to help them understand what you're looking for in a home.
Estimated market value
Not available
Estimated sales range
Not available
Not available
Price history
| Date | Event | Price |
|---|---|---|
| 7/18/2026 | Listed for sale | $419,900+60.3%$182/sqft |
Source:  GALMLS #21459495 Report a problem GALMLS #21459495 Report a problem | ||
| 8/17/2020 | Sold | $262,000-8.1%$114/sqft |
Source: GALMLS #886801 Report a problem | ||
| 7/28/2020 | Pending sale | $285,000$124/sqft |
Source: RealtySouth #886801 Report a problem | ||
| 6/20/2020 | Listed for sale | $285,000+46.2%$124/sqft |
Source: RealtySouth-Chilton Office #886801 Report a problem | ||
| 3/14/2016 | Sold | $195,000-11.3%$85/sqft |
Source: GALMLS #611819 Report a problem | ||
| 2/18/2016 | Pending sale | $219,900$95/sqft |
Source: Real Estate Associates #611819 Report a problem | ||
| 11/16/2015 | Price change | $219,900-4.3%$95/sqft |
Source: Real Estate Associates #611819 Report a problem | ||
| 6/30/2015 | Price change | $229,900-11.5%$100/sqft |
Source: Real Estate Associates #611819 Report a problem | ||
| 4/6/2015 | Price change | $259,900-3.7%$113/sqft |
Source: Real Estate Associates #611819 Report a problem | ||
| 3/3/2015 | Listed for sale | $269,900+53880%$117/sqft |
Source: Real Estate Associates #611819 Report a problem | ||
| 5/16/2006 | Sold | $500 |
Source: Public Record Report a problem | ||
Public tax history
| Year | Property taxes | Tax assessment |
|---|---|---|
| 2024 | $231 | $5,180 |
| 2023 | $231 +4.7% | $5,180 -47.4% |
| 2022 | $220 +7.2% | $9,840 +7.4% |
| 2021 | $205 -0.8% | $9,160 -1.1% |
| 2020 | $207 +34.5% | $9,260 -1.5% |
| 2018 | $154 | $9,400 |
| 2017 | $154 -91.4% | -- |
| 2016 | $1,784 | -- |
| 2015 | $1,784 +128.2% | -- |
| 2013 | $782 +0% | $19,300 |
| 2012 | $782 | $19,300 |
| 2011 | $782 | $19,300 |
Find assessor info on the county website
Monthly payment
Est. payment
Payment breakdown
Explore the cost of this home by adjusting the details. Changes won't be saved.Climate risks
Neighborhood: 35171
Nearby schools
GreatSchools rating
- 4/10Thorsby High SchoolGrades: PK-12Distance: 0.6 mi
- 5/10Jemison Middle SchoolGrades: 7-8Distance: 3.3 mi
- 2/10Jemison High SchoolGrades: 9-12Distance: 3.3 mi
Schools provided by the listing agent
- Elementary: Thorsby
- Middle: Thorsby
- High: Thorsby
Source: GALMLS. This data may not be complete. We recommend contacting the local school district to confirm school assignments for this home.
- $366,300-- bd3 ba2.1k sqft191 Adams St, Thorsby, AL 35171Off Market
- $283,7003 bd2 ba-- sqft191 Adams St, Thorsby, AL 35171Off Market
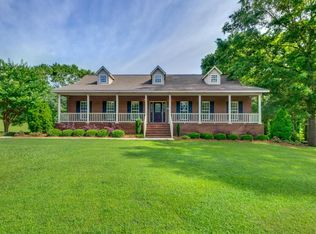
- $319,900-- bd-- ba1.8k sqft240 Kristin Ln, Thorsby, AL 35171Off Market
- $264,300-- bd2 ba1.6k sqft1185 Adams St, Thorsby, AL 35171Off Market
- $299,400-- bd2 ba1.6k sqft230 Kristin Ln, Thorsby, AL 35171Off Market
- $20,000-- sqft185 Adams St, Thorsby, AL 35171Off Market
- $313,700-- bd2 ba1.8k sqft85 Adams St, Thorsby, AL 35171Off Market
- $255,100-- bd2 ba1.5k sqft1235 Adams St, Thorsby, AL 35171Off Market
Similar homes
- $320,0005 bd4 ba3.3k sqft63 Pine St, Thorsby, AL 35171For Sale
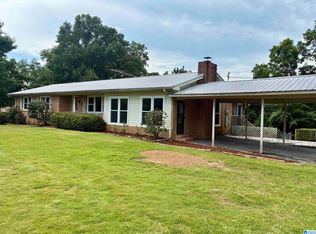
 MLS ID #21459492, Danielle Turner, Keller Williams Metro South. GALMLS
 - $499,9003 bd3 ba3.2k sqftCentral Access, Thorsby, AL 35171For Sale
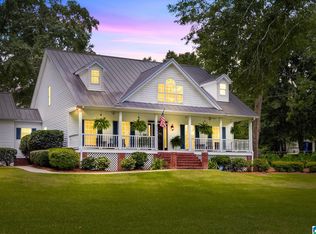 MLS ID #21458942, Zoe Roberts, EXIT Royal Realty. GALMLS
 - $309,9003 bd2 ba1.7k sqftCentral Acccess, Thorsby, AL 35171For Sale
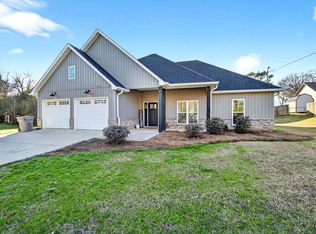 MLS ID #21440873, Holly Deavers, EXIT Royal Realty. GALMLS
 - $424,0004 bd2 ba2.1k sqft100 Crest Loop Rd, Clanton, AL 35045For Sale By Owner

- $424,0004 bd2 ba2.1k sqft120 Crest Loop Rd, Clanton, AL 35045For Sale By Owner
- $422,0004 bd2 ba2k sqft170 Crest Loop Rd, Clanton, AL 35045For Sale By Owner
- $399,9004 bd3 ba2.6k sqftCentral Access, Clanton, AL 35045For SaleMLS ID #21457592, Zoe Roberts, EXIT Royal Realty. GALMLS
- $289,8003 bd2 ba1.6k sqftCentral Access, Thorsby, AL 35171For SaleMLS ID #21442745, Sharon Bean, Hope Realty, LLC. GALMLS
- $389,9003 bd2 ba2.1k sqft245 County Road 70, Thorsby, AL 35171New ConstructionMLS ID #21454290, Carrie Easterling, RealtySouth - Chilton II. GALMLS
- $389,9994 bd3 ba2.3k sqftCentral Access, Clanton, AL 35045For SaleMLS ID #21454542, William Mallinson, AW Realty. GALMLS
- $455,0004 bd3 ba2.7k sqft649 County Road 878, Clanton, AL 35045For SaleMLS ID #21457293, Candace Kromer, EXIT Royal Realty. GALMLS
- $--4 bd3 ba2.1k sqft1815 4th Ave N, Clanton, AL 35045AuctionAuction.com 2
- $359,9003 bd3 ba2.1k sqft135 County Road 731, Clanton, AL 35046For SaleMLS ID #21453929, Susie Williams, TMI Real Estate. GALMLS
- $425,0003 bd2 ba1.5k sqft291 County Road 729, Jemison, AL 35085For SaleMLS ID #21457987, Debra Hubbard, RealtySouth - Chilton II. GALMLS
- $299,0003 bd2 ba2.1k sqft1235 3rd St, Clanton, AL 35045For SaleMLS ID #21436262, Detria Fulmer, EXIT Royal Realty. GALMLS
- $375,0004 bd3 ba2.1k sqft2308 County Road 81, Clanton, AL 35045For SaleMLS ID #586931, Kim Mason, RE/MAX Cornerstone Plus. MAAR
- $415,0003 bd2 ba2k sqft10950 State Highway 191, Maplesville, AL 36750For SaleMLS ID #21444706, Makenzie Mims, EXIT Royal Realty. GALMLS
- $459,9005 bd4 ba2.9k sqft214 Buck Cir, Clanton, AL 35045For SaleMLS ID #21455238, Christopher Gray, EXIT Royal Realty. GALMLS
- $350,0003 bd2 ba1.5k sqft30 County Road 1060, Clanton, AL 35045For Sale By Owner
- $315,0003 bd2 ba2.2k sqftCentral Acsess, Jemison, AL 35085For SaleMLS ID #21458341, Zoe Roberts, EXIT Royal Realty. GALMLS
