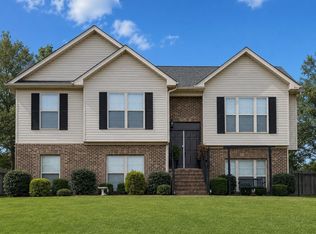
This inviting 4-Bedroom, 3.5 Bath home features beautiful hardwood floors throughout and a convenient main-level primary bedroom with walk-in closet and ensuite. Primary bath has been updated to include a soaker tub and separate shower as well as a double vanity. Updated kitchen has granite countertops, stainless appliances, and a cozy breakfast nook or coffee bar. Enjoy peaceful outdoor living on the covered porch and covered patio, perfect for relaxing or entertaining amid the wooded 2 Acre setting. The spacious backyard is also completely fenced for added security and enjoyment. A full walkout basement offers generous storage space or the perfect man cave. This home offers a wonderful blend of comfort, functionality, and natural beauty. Call your favorite Realtor for a Showing today!
For sale
Price cut: $10.9K (8/12)
$389,000
109 Indian Hill Dr, Woodstock, AL 35188
4beds
2,332sqft
Single Family Residence
Built in 1998
2.03 Acres Lot
$386,200 Zestimate®
$167/sqft
$-- HOA
What's special
Beautiful hardwood floors throughout
- 23 days |
- 695 |
- 48 |
Zillow last checked:
Listing updated:
Listed by:
Carrie Fitts CELL:(205)391-1566,
Carrie Fitts Real Estate
Source: GALMLS,MLS#: 21461200
Facts & features
Interior
Bedrooms & bathrooms
- Bedrooms: 4
- Bathrooms: 4
- Full bathrooms: 3
- 1/2 bathrooms: 1
Rooms
- Room types: Bedroom, Kitchen, Master Bathroom, Master Bedroom
Primary bedroom
- Level: First
Bedroom 1
- Level: First
Bedroom 2
- Level: First
Primary bathroom
- Level: First
Kitchen
- Level: First
Living room
- Level: First
Basement
- Area: 0
Heating
- Central, Dual Systems (HEAT), Electric
Cooling
- Dual, Electric
Appliances
- Included: None, Electric Water Heater
- Laundry: Electric Dryer Hookup, Washer Hookup, Main Level, Laundry Room, Yes
Features
- None, Tub/Shower Combo
- Flooring: Hardwood
- Attic: Pull Down Stairs,Yes
- Number of fireplaces: 1
- Fireplace features: See Through, Living Room, Electric
Interior area
- Total interior livable area: 2,332 sqft
- Finished area above ground: 2,332
- Finished area below ground: 0
Video & virtual tour
Property
Parking
- Parking features: Parking (MLVL)
Features
- Levels: 2+ story
- Patio & porch: Covered, Patio, Covered (DECK), Deck
- Exterior features: None
- Pool features: None
- Has view: Yes
- View description: None
- Waterfront features: No
Lot
- Size: 2.03 Acres
Details
- Parcel number: 05021010000040060
- Special conditions: As Is
Construction
Type & style
- Home type: SingleFamily
- Property subtype: Single Family Residence
Materials
- Other
- Foundation: Slab
Condition
- Year built: 1998
Utilities & green energy
- Sewer: Septic Tank
- Water: Public
- Utilities for property: Underground Utilities
Community & HOA
Community
- Subdivision: Metes & Bounds
Location
- Region: Woodstock
Financial & listing details
- Price per square foot: $167/sqft
- Price range: $389K - $389K
- Date on market: 8/4/2026
Estimated market value
$386,200
$367,000 - $406,000
$2,371/mo
Price history
| Date | Event | Price |
|---|---|---|
| 8/12/2026 | Price change | $389,000-2.7%$167/sqft |
Source:  WAMLS #176623 Report a problem WAMLS #176623 Report a problem | ||
| 7/31/2026 | Listed for sale | $399,900+8.7%$171/sqft |
Source: WAMLS #176623 Report a problem | ||
| 10/11/2024 | Sold | $368,000-3.1%$158/sqft |
Source: WAMLS #164115 Report a problem | ||
| 9/13/2024 | Pending sale | $379,900$163/sqft |
Source: WAMLS #164115 Report a problem | ||
| 8/21/2024 | Price change | $379,900-1.3%$163/sqft |
Source: WAMLS #164115 Report a problem | ||
| 8/13/2024 | Price change | $384,900-1.3%$165/sqft |
Source: WAMLS #164115 Report a problem | ||
| 8/7/2024 | Listed for sale | $389,900+40.8%$167/sqft |
Source: WAMLS #164115 Report a problem | ||
| 7/23/2020 | Sold | $277,000$119/sqft |
Source:  GALMLS #881381 Report a problem GALMLS #881381 Report a problem | ||
Public tax history
Tax history is unavailable.
Monthly payment
Est. payment
Payment breakdown
Explore the cost of this home by adjusting the details. Changes won't be saved.Climate risks
Neighborhood: 35188
Nearby schools
GreatSchools rating
- 5/10West Blocton Middle SchoolGrades: 5-8Distance: 2.4 mi
- 3/10West Blocton High SchoolGrades: 9-12Distance: 2.4 mi
- 4/10Woodstock Elementary SchoolGrades: PK-4Distance: 4.6 mi
Schools provided by the listing agent
- Elementary: West Blocton
- Middle: West Blocton
- High: West Blocton
Source: GALMLS. This data may not be complete. We recommend contacting the local school district to confirm school assignments for this home.
- $504,9006 bd3 ba-- sqft170 Indian Hill Dr, Woodstock, AL 35188Off Market
- $330,800-- bd1 ba2.4k sqft59 Indian Hill Dr, Woodstock, AL 35188Off Market
- $357,0004 bd4 ba2.1k sqft109 Indian Hill, Woodstock, AL 35188Off Market
- $357,000-- bd1 ba1.5k sqft149 Indian Hill Dr, Woodstock, AL 35188Off Market
- $125,00019 acres0 Indian Hill Dr, Woodstock, AL 35188Sold
- $179,600-- bd0 ba1k sqft344 Indian Hill Dr, Woodstock, AL 35188Off Market
- $145,900-- bd0 ba1k sqft268 Indian Hill Dr, Woodstock, AL 35188Off Market
- $508,1004 bd3 ba3.1k sqft23840 Highway 5, Woodstock, AL 35188Off Market
A local agent can set up tours, give advice and negotiate with sellers.
Similar homes
- $375,0003 bd3 ba1.9k sqft240 Vance Rd, West Blocton, AL 35184For Sale

 MLS ID #21456106, Austin Freeman, Birmingham Mountain Realty. GALMLS
 - $319,9004 bd3 ba1.9k sqft195 Pike Rd, Woodstock, AL 35188For Sale
 MLS ID #21460766, Anna Calhoun, A Squared Properties, LLC. GALMLS
 - $329,9004 bd3 ba2.4k sqft11322 Hen Smith Rd, Vance, AL 35490For Sale
 MLS ID #21460882, Carrie Fitts, Carrie Fitts Real Estate. GALMLS
 - $377,9004 bd2 ba2.4k sqftSpectrum, Hughes Net, Centreville, AL 35042For Sale
 MLS ID #21450594, Holli Wilson, Jimmy Hamner RE Eastern Branch. GALMLS
 - $420,0004 bd4 ba2.3k sqft11970 Foundry Cir, Mc Calla, AL 35111For SaleMLS ID #21451414, Ella Ogle, RealtySouth-OTM-Acton Rd. GALMLS
- $369,9005 bd3 ba2.2k sqftAt&t, Mc Calla, AL 35111For SaleMLS ID #21462701, Jeff Dorough, Keller Williams Metro South. GALMLS
- $269,0004 bd2 ba2.5k sqft470 Camellia Ln, West Blocton, AL 35184For SaleMLS ID #21461886, Anna Calhoun, A Squared Properties, LLC. GALMLS
- $465,0003 bd2 ba2.2k sqftAt & T, West Blocton, AL 35184For SaleMLS ID #21458596, Christi Bria, Five Star Real Estate, LLC. GALMLS
- $349,9004 bd3 ba3.1k sqftAt&t Spectrum, Mc Calla, AL 35111For SaleMLS ID #21459795, Roxanne Hale, RealtySouth-Homewood. GALMLS
- $427,5004 bd4 ba2.3k sqft3544 Lakefront Trl, Helena, AL 35022For SaleMLS ID #21457338, Dee Howard, Kelly Right Real Estate of Ala. GALMLS
- $374,9004 bd3 ba2.1k sqft20718 Waters Vw, Mc Calla, AL 35111For SaleMLS ID #21460003, Holly Deavers, EXIT Royal Realty. GALMLS
- $419,9003 bd2 ba2.4k sqft7458 Morris Ln, Mc Calla, AL 35111For SaleMLS ID #21449852, Suzanne Olcott, EXIT Realty Birmingham. GALMLS
- $300,0004 bd2 ba2k sqft10404 Herring Ln, Brookwood, AL 35444For SaleMLS ID #21459477, Kim Bohannon-Moore, Keller Williams Tuscaloosa. GALMLS
- $429,9003 bd3 ba2.5k sqftAtt, Mc Calla, AL 35111For SaleMLS ID #21455408, Diane Lockett, Five Star Real Estate, LLC. GALMLS
- $368,0004 bd3 ba2.2k sqft501 Dogwood Forest Cir, Alabaster, AL 35007For SaleMLS ID #21454239, Jeremy Miller, Local Realty. GALMLS
- $385,0004 bd3 ba2.2k sqftSpectrum, Maylene, AL 35114For SaleMLS ID #21448932, Audryana Kelley, Realty Perks. GALMLS
- $349,9003 bd2 ba1.8k sqftAt&t, Vance, AL 35490For SaleMLS ID #21459646, Duffy Towey, Anderson Realty Company LLC. GALMLS
- $409,0003 bd3 ba2k sqft5785 Eastern Valley Rd, Mc Calla, AL 35111For SaleMLS ID #21447699, Celina Hood, Southern Homes of Tuscaloosa, Inc. GALMLS
- $580,0004 bd4 ba3.4k sqft409 Pineview Dr, West Blocton, AL 35184For SaleMLS ID #21450183, Zak Jones, Keller Williams Metro South. GALMLS
- $350,0003 bd3 ba2.4k sqftSpectrum, Centreville, AL 35042For SaleMLS ID #21450541, Stephanie Scott, Claire Realty. GALMLS
