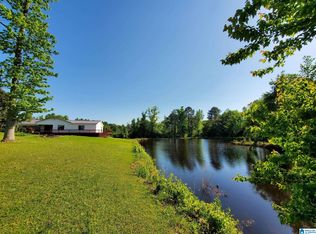
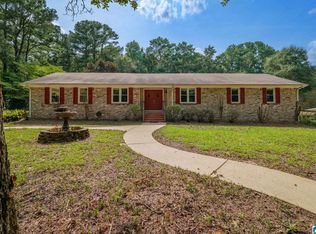
PRIVATE OASIS FEATURES A BRICK RANCHER and it is situated on a sprawling 7 ACRES +/- in Jemison, Alabama! Use your imagination on the use of the four additional outbuildings, to include a large garage/workshop with 100A electric service, and a pool house with covered cabana. Beautiful Durante windows throughout and a chef's double oven, gas cooktop and powered exhaust hood. Outside, you'll find a covered rear deck and a 6-person Spa located on the patio under the covered deck. Love to fish? You have your own private .75 +/- acre stocked spring-fed pond. Mature hardwoods throughout the property with plenty of open space. Love to swim? See your personal 18x36 inground saltwater pool with new pool pump and timer. You can entertain on the large deck at the back side of the pool. Metal carport is installed adjacent to the basement garage, providing parking for up to 5 cars. The basement suite features a den, bedroom, full bath and storage area.
For sale
Price cut: $3K (7/7)
$497,000
1731 County Road 42, Jemison, AL 35085
4beds
3,418sqft
Single Family Residence
Built in 1987
7 Acres Lot
$479,700 Zestimate®
$145/sqft
$-- HOA
What's special
Brick rancherBeautiful durante windows throughoutCovered rear deck
- 57 days |
- 816 |
- 55 |
Zillow last checked:
Listing updated:
Listed by:
Diane Knight 205-415-0384,
RealtySouth - Chilton II,
Mark Matthews 659-267-2599,
RealtySouth - Chilton II
Source: GALMLS,MLS#: 21457493
Facts & features
Interior
Bedrooms & bathrooms
- Bedrooms: 4
- Bathrooms: 3
- Full bathrooms: 3
Rooms
- Room types: Bedroom, Dining Room, Bathroom, Kitchen, Master Bathroom, Master Bedroom
Primary bedroom
- Level: First
Bedroom 1
- Level: First
Bedroom 2
- Level: First
Primary bathroom
- Level: First
Bathroom 1
- Level: First
Dining room
- Level: First
Kitchen
- Features: Laminate Counters, Breakfast Bar, Kitchen Island, Pantry
- Level: First
Living room
- Level: First
Basement
- Area: 1950
Heating
- Central
Cooling
- Central Air, Ceiling Fan(s)
Appliances
- Included: Gas Cooktop, Dishwasher, Self Cleaning Oven, Double Oven, Refrigerator, Stainless Steel Appliance(s), Gas Water Heater
- Laundry: Electric Dryer Hookup, Washer Hookup, Main Level, Laundry Room, Laundry (ROOM), Yes
Features
- Sauna/Spa (INT), Crown Molding, Separate Shower, Tub/Shower Combo, Walk-In Closet(s), In-Law Floorplan
- Flooring: Carpet, Laminate, Tile
- Doors: Insulated Door, Storm Door(s)
- Windows: Bay Window(s), Double Pane Windows, ENERGY STAR Qualified Windows
- Basement: Full,Partially Finished,Block
- Attic: Other,Yes
- Number of fireplaces: 1
- Fireplace features: Brick (FIREPL), Living Room, Wood Burning
Interior area
- Total interior livable area: 3,418 sqft
- Finished area above ground: 1,908
- Finished area below ground: 1,510
Video & virtual tour
Property
Parking
- Total spaces: 5
- Parking features: Attached, Basement, Driveway, Lower Level, RV Access/Parking, Garage Faces Side
- Attached garage spaces: 2
- Carport spaces: 3
- Covered spaces: 5
- Has uncovered spaces: Yes
Features
- Levels: One
- Stories: 1
- Patio & porch: Covered, Patio, Porch, Covered (DECK), Open (DECK), Deck
- Exterior features: Dock
- Has private pool: Yes
- Pool features: Cleaning System, In Ground, Fenced, Salt Water, Private
- Has water view: Yes
- Water view: Water
- Waterfront features: No
Lot
- Size: 7 Acres
- Features: Acreage, Few Trees
Details
- Additional structures: Storage, Workshop
- Parcel number: 0507350000006002
- Special conditions: N/A
Construction
Type & style
- Home type: SingleFamily
- Property subtype: Single Family Residence
Materials
- Brick, Vinyl Siding
- Foundation: Basement
Condition
- Year built: 1987
Utilities & green energy
- Sewer: Septic Tank
- Water: Public
Green energy
- Energy efficient items: Lighting, Ridge Vent, HVAC
Community & HOA
Community
- Subdivision: None
Location
- Region: Jemison
Financial & listing details
- Price per square foot: $145/sqft
- Tax assessed value: $215,000
- Annual tax amount: $704
- Price range: $497K - $497K
- Date on market: 6/28/2026
Estimated market value
$479,700
$456,000 - $504,000
$2,127/mo
Price history
| Date | Event | Price |
|---|---|---|
| 7/7/2026 | Price change | $497,000-0.6%$145/sqft |
Source:  GALMLS #21457493 Report a problem GALMLS #21457493 Report a problem | ||
| 6/28/2026 | Listed for sale | $500,000+3.1%$146/sqft |
Source: GALMLS #21457493 Report a problem | ||
| 8/31/2023 | Sold | $485,000-2.8%$142/sqft |
Source: GALMLS #1358508 Report a problem | ||
| 8/25/2023 | Pending sale | $499,000$146/sqft |
Source: GALMLS #1358508 Report a problem | ||
| 8/5/2023 | Contingent | $499,000$146/sqft |
Source: GALMLS #1358508 Report a problem | ||
| 7/11/2023 | Price change | $499,000-5.8%$146/sqft |
Source: GALMLS #1358508 Report a problem | ||
| 6/30/2023 | Listed for sale | $529,900$155/sqft |
Source: GALMLS #1358508 Report a problem | ||
Public tax history
| Year | Property taxes | Tax assessment |
|---|---|---|
| 2015 | $704 +2.2% | $19,740 +2% |
| 2014 | $689 +0% | $19,360 -90% |
| 2012 | $689 | $193,658 |
| 2011 | $689 | -- |
Find assessor info on the county website
Monthly payment
Est. payment
Payment breakdown
Explore the cost of this home by adjusting the details. Changes won't be saved.Climate risks
Neighborhood: 35085
Nearby schools
GreatSchools rating
- 7/10Thorsby High SchoolGrades: PK-12Distance: 7.5 mi
- 4/10Jemison Middle SchoolGrades: 7-8Distance: 6 mi
- 5/10Jemison High SchoolGrades: 9-12Distance: 6 mi
Schools provided by the listing agent
- Elementary: Jemison
- Middle: Jemison
- High: Jemison
Source: GALMLS. This data may not be complete. We recommend contacting the local school district to confirm school assignments for this home.
- $604,0004 bd2 ba2.8k sqft1950 County Road 42, Jemison, AL 35085Off Market
- $317,200-- bd2 ba1.7k sqft1808 County Road 42, Jemison, AL 35085Off Market
- $30,20010 acres1808 County Road 42, Jemison, AL 35085Off Market
- $2,5001 acre1950 County Road 42, Jemison, AL 35085Off Market
- $485,0003 bd3 ba1.9k sqft1731 County Road 42, Jemison, AL 35085Sold
- $---- bd-- ba-- sqft190 County Road 780, Jemison, AL 35085Off Market
- $275,800-- bd2 ba1.9k sqft451 County Road 780, Jemison, AL 35085Off Market
- $40,700-- bd1 ba1.6k sqft350 County Road 780, Jemison, AL 35085Off Market
A local agent can set up tours, give advice and negotiate with sellers.
Similar homes
- $475,0003 bd3 ba3.2k sqftCentral Access, Thorsby, AL 35171For Sale

 MLS ID #21458942, Zoe Lockhart, EXIT Royal Realty. GALMLS
 - $489,0003 bd2 ba2.2k sqftUnknown, Alabaster, AL 35007For Sale
 MLS ID #21460822, Bragan Feldman, RealtySouth Chelsea Branch. GALMLS
 - $259,0004 bd2 ba1.8k sqft468 County Road 132 Rd, Jemison, AL 35085For Sale
 EXIT Realty broker feed
 - $494,5005 bd3 ba3k sqftCentral Access Or Att, Clanton, AL 35045For Sale
 MLS ID #21457225, Darlene Rice, EXIT Royal Realty. GALMLS
 - $299,9003 bd2 ba2.2k sqftCentral Acsess, Jemison, AL 35085For SaleMLS ID #21458341, Zoe Lockhart, EXIT Royal Realty. GALMLS
- $339,0004 bd3 ba2k sqft344 County Road 773, Montevallo, AL 35115For SaleMLS ID #21450193, Rodrigo Cisneros, EXP Realty LLC. GALMLS
- $495,0004 bd2 ba2.1k sqft1035 Temple Rd, Clanton, AL 35045For SaleMLS ID #21450078, Holly Deavers, EXIT Royal Realty. GALMLS
- $399,9003 bd3 ba3.6k sqft7855 State Highway 145, Clanton, AL 35046For SaleMLS ID #21456425, Melissa Hand, EXIT Realty Cahaba. GALMLS
- $470,0003 bd2 ba1.8k sqft2262 Smokey Rd, Alabaster, AL 35007For SaleMLS ID #21457812, Amy Spinks, Realty Pros, LLC. GALMLS
- $350,0003 bd2 ba2k sqft10950 State Highway 191, Maplesville, AL 36750For SaleMLS ID #21444706, Makenzie Mims, EXIT Royal Realty. GALMLS
- $550,0002 bd2 ba1.8k sqft111 County Road 823 Rd, Clanton, AL 35046For SaleMLS ID #589597, Kimberly Milton, RE/MAX Cornerstone Plus. MAAR
- $439,9004 bd3 ba3.3k sqft1999 Walnut St, Centreville, AL 35042For SaleMLS ID #169790, Teresa Dobbs, Re/Max Achievers. WAMLS
- $529,9003 bd2 ba2.2k sqft631 Highway 63, Calera, AL 35040For SaleMLS ID #21456078, Benny Scott, Real Broker LLC. GALMLS
- $455,0005 bd4 ba3.3k sqftAt&t Fiber Optic, Calera, AL 35040For SaleMLS ID #21458843, Kerri Wallis, RE/MAX Advantage. GALMLS
- $299,9003 bd2 ba1.8k sqft1861 New Center Rd, Hartselle, AL 35640For SaleMLS ID #21927202, Cailey Barbee Owens. ValleyMLS
- $574,9004 bd3 ba2.9k sqft103 Washington Ln, Alabaster, AL 35007For SaleMLS ID #21453456, Amy Spinks, Realty Pros, LLC. GALMLS
- $385,0004 bd3 ba2.6k sqftCentral Access, Clanton, AL 35045For SaleMLS ID #21457592, Zoe Lockhart, EXIT Royal Realty. GALMLS
- $379,0004 bd3 ba2.9k sqft1730 Josh Dr, Billingsley, AL 36006For SaleMLS ID #587305, Kendra Hayes, RealtySouth Chilton REA. MAAR
- $299,9003 bd2 ba2.3k sqftVerizon, Centreville, AL 35042For SaleMLS ID #21460807, Penny Miller, RE/MAX Advantage. GALMLS
- $249,9003 bd1 ba1.8k sqft10526 County Road 51, Jemison, AL 35085For SaleMLS ID #585945, Cindy Porter, RealtySouth Chilton REA. MAAR
