Welcome to your dream home! This stunning new construction combines modern elegance, thoughtful design, and exceptional craftsmanship to create the perfect place to call home. Featuring four spacious bedrooms and three and a half beautifully appointed bathrooms, this home offers plenty of room for comfortable living and entertaining. Step inside to discover high-end finishes, stylish details, and an inviting atmosphere throughout. The gorgeous granite countertops add timeless beauty and functionality to the kitchen design, a space perfect for preparing meals, gathering with family, and hosting friends. Every detail has been carefully selected to deliver a luxurious feel with everyday comfort in mind. With its fresh, modern design and quality finishes, this home offers the perfect blend of sophistication and practicality. Whether you are searching for your forever home or a beautiful place to entertain, this exceptional new build is ready to impress. Don’t miss your opportunity!
New construction
$424,900
2623 County Road 42, Jemison, AL 35085
4beds
2,170sqft
Single Family Residence
Built in 2026
1.25 Acres Lot
$-- Zestimate®
$196/sqft
$-- HOA
What's special
Inviting atmosphereFour spacious bedroomsModern designHigh-end finishesQuality finishesStylish detailsGorgeous granite countertops
- 12 hours
- 46
- 1
Zillow last checked:
Listing updated:
Listed by:
Holly Deavers 205-389-2520,
EXIT Royal Realty
Source: GALMLS,MLS#: 21469405
Facts & features
Interior
Bedrooms & bathrooms
- Bedrooms: 4
- Bathrooms: 4
- Full bathrooms: 3
- 1/2 bathrooms: 1
Rooms
- Room types: Bedroom, Dining Room, Bathroom, Half Bath (ROOM), Kitchen, Master Bathroom, Master Bedroom
Primary bedroom
- Level: First
Bedroom 1
- Level: First
Bedroom 2
- Level: First
Bedroom 3
- Level: Second
Primary bathroom
- Level: First
Bathroom 1
- Level: First
Bathroom 3
- Level: First
Dining room
- Level: First
Kitchen
- Features: Stone Counters
- Level: First
Living room
- Level: First
Basement
- Area: 0
Heating
- Central, Electric
Cooling
- Central Air, Electric, Split System
Appliances
- Included: Electric Cooktop, Dishwasher, Electric Oven, Stainless Steel Appliance(s), Stove-Electric, Electric Water Heater
- Laundry: Electric Dryer Hookup, Washer Hookup, Main Level, Laundry Room, Laundry (ROOM), Yes
Features
- None, High Ceilings, Smooth Ceilings, Double Shower, Soaking Tub, Linen Closet, Separate Shower, Shared Bath, Split Bedrooms, Tub/Shower Combo, Walk-In Closet(s), Dressing Room
- Flooring: Laminate
- Basement: Crawl Space
- Attic: Walk-In,Yes
- Has fireplace: No
Interior area
- Total interior livable area: 2,170 sqft
- Finished area above ground: 2,170
- Finished area below ground: 0
Video & virtual tour
Property
Parking
- Total spaces: 2
- Parking features: Attached, Driveway, Garage Faces Front
- Attached garage spaces: 2
- Has uncovered spaces: Yes
Features
- Levels: One
- Stories: 1
- Patio & porch: Covered, Patio, Porch, Covered (DECK), Deck
- Pool features: None
- View description: None
- Waterfront features: No
Lot
- Size: 1.25 Acres
Details
- Parcel number: 0507260000028001
- Special conditions: N/A
Construction
Type & style
- Home type: SingleFamily
- Property subtype: Single Family Residence
Materials
- Vinyl Siding, Stone
Condition
- New construction: Yes
- Year built: 2026
Utilities & green energy
- Sewer: Septic Tank
- Water: Public
- Utilities for property: Underground Utilities
Community & HOA
Community
- Subdivision: None
Location
- Region: Jemison
Financial & listing details
- Price per square foot: $196/sqft
- Price range: $424.9K - $424.9K
- Date on market: 11/4/2026
Estimated market value
Not available
Estimated sales range
Not available
Not available
Price history
| Date | Event | Price |
|---|---|---|
| 11/4/2026 | Listed for sale | $424,900$196/sqft |
Source:  GALMLS #21469405 Report a problem | ||
Public tax history
Tax history is unavailable.
Monthly payment
Est. payment
Payment breakdown
Explore the cost of this home by adjusting the details. Changes won't be saved.Climate risks
Neighborhood: 35085
Nearby schools
Schools provided by the listing agent
- Elementary: Jemison
- Middle: Jemison
- High: Jemison
Source: GALMLS. This data may not be complete. We recommend contacting the local school district to confirm school assignments for this home.

Similar homes
- $415,0004 bd4 ba2.1k sqft3476 County Road 73, Randolph, AL 36792For Sale
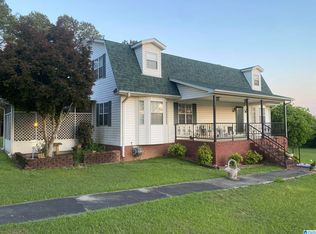
 MLS ID #21469221, Debra Hubbard, RealtySouth - Chilton II. GALMLS
- $--3 bd2 ba1.5k sqft121 Chilton Cir, Jemison, AL 35085Auction
 Auction.com 1
- $270,0003 bd2 ba2k sqftCentral Access, Jemison, AL 35085For Sale
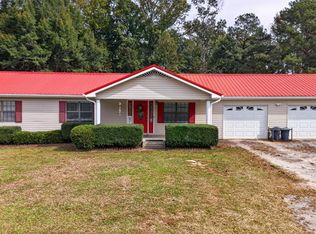 MLS ID #21468891, Melissa Hand, EXIT Realty Cahaba. GALMLS
- $399,9003 bd2 ba1.5k sqft291 County Road 729, Jemison, AL 35085For Sale
 MLS ID #21457987, Debra Hubbard, RealtySouth - Chilton II. GALMLS
- $344,0004 bd2 ba2k sqft115 1st Ave, Jemison, AL 35085For SaleMLS ID #21467097, Shannon Colby, Keller Williams Metro South. GALMLS
- $395,0004 bd3 ba2.9k sqftCentral Access, Jemison, AL 35085For SaleMLS ID #21441133, Holly Deavers, EXIT Royal Realty. GALMLS
- $499,9994 bd4 ba2.5k sqft1663 County Road 2, Montevallo, AL 35115For SaleMLS ID #21469064, Moe Mossa, Savvy Avenue, LLC. GALMLS
- $599,0006 bd3 ba2.5k sqftTba, Jemison, AL 35085For SaleMLS ID #21468850, Anna Doaks, Keller Williams Metro South. GALMLS
- $249,0004 bd2 ba2k sqft6732 County Road 50, Jemison, AL 35085For SaleMLS ID #21468019, Nakia Walker, Opendoor Brokerage LLC. GALMLS
- $299,9003 bd2 ba1.8k sqftCentral Access, Jemison, AL 35085For SaleMLS ID #21467536, Jodi Phillips, RealtySouth - Chilton II. GALMLS
- $359,9003 bd2 ba2k sqft10781 County Road 51 Rd, Jemison, AL 35085For SaleMLS ID #21467201, Candace Kromer, EXIT Royal Realty. GALMLS
- $299,9003 bd2 ba2.2k sqftCentral Acsess, Jemison, AL 35085For SaleMLS ID #21458341, Zoe Lockhart, EXIT Royal Realty. GALMLS
- $229,0004 bd2 ba1.6k sqftUnknown, Thorsby, AL 35171For SaleMLS ID #21469005, Taunea Green, Keller Williams Metro South. GALMLS
- $249,9003 bd2 ba1.5k sqft5 Cassy Cir, Jemison, AL 35085For SaleMLS ID #21463832, Brook Tillery, EXIT Royal Realty. GALMLS
- $379,0004 bd3 ba2.3k sqftCentral Access, Clanton, AL 35045For SaleMLS ID #21454542, William Mallinson, AW Realty. GALMLS
