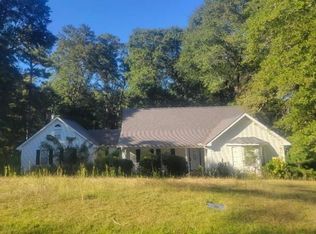
Country Charm with convenience in Jemison/Thorsby! Come enjoy country living on approximately 1 acre in this charming 3-bedroom, 2 full bath, 1848 sq. ft. home! This full brick and vinyl home features a spacious great room with a beautiful stone fireplace and gas logs, a formal dining room, and a primary suite with a private bath. You will also enjoy a 2-car attached carport with a storage room, plus a separate workshop with power-perfect for hobbies, projects, or extra workspace. Enjoy the peaceful country setting while being conveniently located near schools, churches, shopping, and dining. Space, comfort, and country living all in one. Don't miss the opportunity to make this home yours!! 1 owner Home. HVAC and stove are 5 yrs old, Roof is 2 yrs old, Refrigerator is 2 yrs old.
For sale
$299,900
6595 County Road 50, Jemison, AL 35085
3beds
1,848sqft
Single Family Residence
Built in 2002
1 Acres Lot
$-- Zestimate®
$162/sqft
$-- HOA
What's special
Peaceful country settingFormal dining roomSpacious great roomSeparate workshop with power
- 4 days
- 197
- 22
Likely to sell faster than
Zillow last checked:
Listing updated:
Listed by:
Jodi Phillips 205-389-1850,
RealtySouth - Chilton II
Source: GALMLS,MLS#: 21467536
Facts & features
Interior
Bedrooms & bathrooms
- Bedrooms: 3
- Bathrooms: 2
- Full bathrooms: 2
Rooms
- Room types: Bedroom, Dining Room, Bathroom, Great Room, Kitchen, Master Bathroom, Master Bedroom
Primary bedroom
- Level: First
Bedroom 1
- Level: First
Bedroom 2
- Level: First
Primary bathroom
- Level: First
Bathroom 1
- Level: First
Dining room
- Level: First
Kitchen
- Features: Laminate Counters, Eat-in Kitchen, Pantry
- Level: First
Basement
- Area: 0
Heating
- Central, Electric, Heat Pump
Cooling
- Central Air, Electric, Heat Pump, Ceiling Fan(s)
Appliances
- Included: Dishwasher, Microwave, Electric Oven, Self Cleaning Oven, Refrigerator, Stainless Steel Appliance(s), Stove-Electric, Electric Water Heater
- Laundry: Electric Dryer Hookup, Washer Hookup, Main Level, Laundry Room, Laundry (ROOM), Yes
Features
- Recessed Lighting, Cathedral/Vaulted, Smooth Ceilings, Linen Closet, Double Vanity, Tub/Shower Combo, Walk-In Closet(s)
- Flooring: Carpet, Tile, Vinyl
- Windows: Double Pane Windows
- Attic: Pull Down Stairs,Yes
- Number of fireplaces: 1
- Fireplace features: Stone, Ventless, Gas Log, Great Room, Gas
Interior area
- Total interior livable area: 1,848 sqft
- Finished area above ground: 1,848
- Finished area below ground: 0
Video & virtual tour
Property
Parking
- Total spaces: 2
- Parking features: Attached, Parking (MLVL)
- Has attached garage: Yes
- Carport spaces: 2
Features
- Levels: One
- Stories: 1
- Patio & porch: Porch
- Pool features: None
- View description: None
- Waterfront features: No
Lot
- Size: 1 Acres
- Features: Horses Permitted, Few Trees
Details
- Additional structures: Storage
- Parcel number: 1201020000011001
- Special conditions: N/A
- Horses can be raised: Yes
Construction
Type & style
- Home type: SingleFamily
- Property subtype: Single Family Residence
Materials
- Brick, Shingle Siding, Vinyl Siding
- Foundation: Slab
Condition
- Year built: 2002
Utilities & green energy
- Sewer: Septic Tank
- Water: Public
Green energy
- Energy efficient items: Lighting, Ridge Vent
Community & HOA
Community
- Subdivision: None
Location
- Region: Jemison
Financial & listing details
- Price per square foot: $162/sqft
- Tax assessed value: $191,700
- Annual tax amount: $657
- Price range: $299.9K - $299.9K
- Date on market: 10/12/2026
- Road surface type: Paved
Estimated market value
Not available
Estimated sales range
Not available
Not available
Price history
| Date | Event | Price |
|---|---|---|
| 10/12/2026 | Listed for sale | $299,900+139.9%$162/sqft |
Source:  GALMLS #21467536 Report a problem GALMLS #21467536 Report a problem | ||
| 9/9/2015 | Sold | $125,000$68/sqft |
Source: Agent Provided Report a problem | ||
Public tax history
| Year | Property taxes | Tax assessment |
|---|---|---|
| 2025 | $657 | $18,520 +6.9% |
| 2024 | -- | $17,320 -2.3% |
| 2023 | $625 | $17,720 +11% |
| 2022 | -- | $15,970 +13.5% |
| 2021 | -- | $14,070 +0.7% |
| 2020 | -- | $13,970 +1.6% |
| 2018 | -- | $13,750 |
| 2016 | $983 | -- |
| 2015 | $983 | -- |
| 2013 | -- | $12,320 |
| 2012 | -- | $12,320 |
| 2011 | -- | $12,320 |
Find assessor info on the county website
Monthly payment
Est. payment
Payment breakdown
Explore the cost of this home by adjusting the details. Changes won't be saved.Climate risks
Neighborhood: 35085
Nearby schools
Schools provided by the listing agent
- Elementary: Thorsby
- Middle: Thorsby
- High: Thorsby
Source: GALMLS. This data may not be complete. We recommend contacting the local school district to confirm school assignments for this home.
Similar homes
- $--3 bd2 ba1.7k sqft9921 Jones St, Thorsby, AL 35171Auction
 ServiceLink Auction
 - $344,0004 bd2 ba2k sqft115 1st Ave, Jemison, AL 35085For Sale
 MLS ID #21467097, Shannon Colby, Keller Williams Metro South. GALMLS
 - $269,0003 bd2 ba2k sqft2003 County Road 195, Jemison, AL 35085For Sale
 MLS ID #21467894, Sue Hope, Hope Realty, LLC. GALMLS
 - $299,9003 bd2 ba2.2k sqftCentral Acsess, Jemison, AL 35085For Sale
 MLS ID #21458341, Zoe Lockhart, EXIT Royal Realty. GALMLS
 - $249,9003 bd2 ba1.5k sqft5 Cassy Cir, Jemison, AL 35085For SaleMLS ID #21463832, Brook Tillery, EXIT Royal Realty. GALMLS
- $319,9004 bd4 ba1.2k sqft503 Sheilia Ln, Clanton, AL 35045For SaleMLS ID #21467803, Elizabeth Bridwell, Real Broker LLC. GALMLS
- $254,0003 bd2 ba1.7k sqft183 Sunset Ln, Jemison, AL 35085For SaleMLS ID #21467947, Sandy Pate, RealtySouth - Chilton II. GALMLS
- $359,9003 bd2 ba2k sqft10781 County Road 51 Rd, Jemison, AL 35085For SaleMLS ID #21467201, Candace Kromer, EXIT Royal Realty. GALMLS
- $279,9003 bd2 ba1.6k sqftCentral Access, Thorsby, AL 35171For SaleMLS ID #21462224, Zoe Lockhart, EXIT Royal Realty. GALMLS
- $325,0004 bd3 ba2k sqft1100 Adams St, Thorsby, AL 35171For SaleMLS ID #21466699, Julie Smitherman, Bradford Real Estate Group. GALMLS
- $214,9003 bd2 ba1.4k sqft9691 County Road 42, Jemison, AL 35085For SaleMLS ID #21466842, Carrie Easterling, RealtySouth - Chilton II. GALMLS
- $299,9003 bd2 ba1.6k sqft10872 County Road 50, Clanton, AL 35045For SaleMLS ID #21452544, Zoe Lockhart, EXIT Royal Realty. GALMLS
- $294,9003 bd2 ba1.6k sqft45 County Road 1060, Clanton, AL 35045For SaleMLS ID #21455200, Darlene Rice, EXIT Royal Realty. GALMLS
- $239,9003 bd2 ba1.3k sqftAt&t, Thorsby, AL 35171For SaleMLS ID #21467390, Susie Williams, TMI Real Estate. GALMLS
- $294,9003 bd2 ba1.5k sqft27 County Road 1062, Clanton, AL 35045For SaleMLS ID #21450471, Pamela Crain, 1 Percent Lists Legacy. GALMLS
- $309,9003 bd2 ba1.7k sqftCentral Acccess, Thorsby, AL 35171For SaleMLS ID #21440873, Holly Deavers, EXIT Royal Realty. GALMLS
