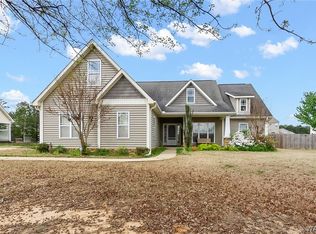
Come see this beautiful family home with a cozy front porch in the Nature Walk community in Vance. Lovely hardwood floors lead you into a spacious living room. The large kitchen opens to a screened porch. The laundry room and half bath are just off the dining area. Upstairs you will find the oversized primary suite with primary bath. Bath includes shower, large soaker tub and double sinks. Three additional bedrooms and full bath are also located on the second floor. One of the rooms is quite large and would make a perfect playroom, media room or shared bedroom. The fenced back yard is a wonderful spot for children or fur babies to run and play. New upstairs HVAC!! Walking Park, playground and baseball fields just a short distance away. This home comes partially furnished! Batting cage within walking distance.
Contingent
$272,000
11673 Box Elder Way, Vance, AL 35490
4beds
2,080sqft
Single Family Residence
Built in 2008
0.34 Acres Lot
$272,400 Zestimate®
$131/sqft
$-- HOA
What's special
Half bathLaundry roomThree additional bedroomsLarge soaker tubDouble sinksLarge kitchenOversized primary suite
- 69 days
- 19
- 0
Likely to sell faster than
Zillow last checked:
Listing updated:
Listed by:
Christie Tucker 2052611735,
RealtySouth-I459 Southwest
Source: GALMLS,MLS#: 21461245
Facts & features
Interior
Bedrooms & bathrooms
- Bedrooms: 4
- Bathrooms: 3
- Full bathrooms: 2
- 1/2 bathrooms: 1
Rooms
- Room types: Bedroom, Bathroom, Half Bath (ROOM), Kitchen, Master Bathroom, Master Bedroom
Primary bedroom
- Level: Second
Bedroom 1
- Level: Second
Bedroom 2
- Level: Second
Bedroom 3
- Level: Second
Primary bathroom
- Level: Second
Bathroom 1
- Level: First
Kitchen
- Level: First
Living room
- Level: First
Basement
- Area: 0
Heating
- Central
Cooling
- Central Air
Appliances
- Included: Dishwasher, Microwave, Refrigerator, Gas Water Heater
- Laundry: Electric Dryer Hookup, Washer Hookup, Main Level, Laundry Room, Laundry (ROOM), Yes
Features
- None, High Ceilings, Crown Molding, Smooth Ceilings, Soaking Tub, Linen Closet, Separate Shower, Double Vanity, Tub/Shower Combo, Walk-In Closet(s)
- Flooring: Carpet, Hardwood, Tile
- Attic: Pull Down Stairs,Yes
- Number of fireplaces: 1
- Fireplace features: Gas Log, Living Room, Gas
Interior area
- Total interior livable area: 2,080 sqft
- Finished area above ground: 2,080
- Finished area below ground: 0
Video & virtual tour
Property
Parking
- Total spaces: 2
- Parking features: Assigned, Attached, Driveway, Garage Faces Front
- Attached garage spaces: 2
- Has uncovered spaces: Yes
Features
- Levels: 2+ story
- Patio & porch: Porch Screened
- Pool features: None
- Fencing: Fenced
- View description: None
- Waterfront features: No
Lot
- Size: 0.34 Acres
Details
- Parcel number: 3902030000006.061
- Special conditions: As Is
Construction
Type & style
- Home type: SingleFamily
- Property subtype: Single Family Residence
Materials
- Vinyl Siding
- Foundation: Slab
Condition
- Year built: 2008
Utilities & green energy
- Water: Public
- Utilities for property: Sewer Connected
Community & HOA
Community
- Subdivision: Nature Walk
Location
- Region: Vance
Financial & listing details
- Price per square foot: $131/sqft
- Tax assessed value: $297,000
- Price range: $272K - $272K
- Date on market: 8/5/2026
Estimated market value
$272,400
$259,000 - $286,000
$2,032/mo
Price history
| Date | Event | Price |
|---|---|---|
| 8/11/2026 | Contingent | $272,000$131/sqft |
Source:  GALMLS #21461245 Report a problem GALMLS #21461245 Report a problem | ||
| 7/8/2026 | Price change | $272,000-2.8%$131/sqft |
Source: GALMLS #21448934 Report a problem | ||
| 6/8/2026 | Price change | $279,900-1.8%$135/sqft |
Source: GALMLS #21448934 Report a problem | ||
| 5/2/2026 | Price change | $285,000-1.7%$137/sqft |
Source:  RealtySouth #21448934 Report a problem RealtySouth #21448934 Report a problem | ||
| 5/1/2026 | Price change | $290,000+1.8%$139/sqft |
Source: RealtySouth #21448934 Report a problem | ||
| 5/1/2026 | Price change | $285,000-1.7%$137/sqft |
Source: GALMLS #21448934 Report a problem | ||
| 4/20/2026 | Price change | $290,000-3%$139/sqft |
Source: GALMLS #21448934 Report a problem | ||
| 4/7/2026 | Listed for sale | $299,000+15%$144/sqft |
Source: GALMLS #21448934 Report a problem | ||
| 3/21/2024 | Sold | $260,000$125/sqft |
Source: GALMLS #21374938 Report a problem | ||
| 3/19/2024 | Pending sale | $260,000$125/sqft |
Source: GALMLS #21374938 Report a problem | ||
| 3/5/2024 | Listed for sale | $260,000-3.3%$125/sqft |
Source: GALMLS #21374938 Report a problem | ||
| 2/10/2024 | Contingent | $269,000$129/sqft |
Source: GALMLS #21374938 Report a problem | ||
| 2/2/2024 | Listed for sale | $269,000$129/sqft |
Source: GALMLS #21374938 Report a problem | ||
| 1/26/2024 | Contingent | $269,000$129/sqft |
Source: GALMLS #21374938 Report a problem | ||
| 1/22/2024 | Listed for sale | $269,000+21.2%$129/sqft |
Source: GALMLS #21374938 Report a problem | ||
| 1/22/2021 | Listing removed | -- |
Source:  Exit Realty Report a problem Exit Realty Report a problem | ||
| 12/22/2020 | Pending sale | $222,000$107/sqft |
Source: EXIT Capstone Realty #139361 Report a problem | ||
| 12/22/2020 | Listed for sale | $222,000+3.3%$107/sqft |
Source: EXIT Capstone Realty #139361 Report a problem | ||
| 12/14/2020 | Sold | $215,000$103/sqft |
Source: GALMLS #884544 Report a problem | ||
| 10/27/2020 | Pending sale | $215,000$103/sqft |
Source: Keller Williams Realty Vestavia #884544 Report a problem | ||
| 9/5/2020 | Price change | $215,000-3.2%$103/sqft |
Source: Keller Williams Realty Vestavia #884544 Report a problem | ||
| 7/14/2020 | Price change | $222,000-1.8%$107/sqft |
Source: Keller Williams Realty Vestavia #884544 Report a problem | ||
| 5/29/2020 | Price change | $226,000-0.4%$109/sqft |
Source: Keller Williams Realty Vestavia #884544 Report a problem | ||
| 5/18/2020 | Price change | $227,000-0.9%$109/sqft |
Source: Owner Report a problem | ||
| 5/10/2020 | Listed for sale | $229,000+4.6%$110/sqft |
Source: Owner Report a problem | ||
| 9/11/2019 | Sold | $219,000$105/sqft |
Source:  WAMLS #134031 Report a problem WAMLS #134031 Report a problem | ||
| 8/7/2019 | Pending sale | $219,000+10.9%$105/sqft |
Source: HAMNER REAL ESTATE #134031 Report a problem | ||
| 8/1/2017 | Sold | $197,500+7%$95/sqft |
Source: Public Record Report a problem | ||
| 4/13/2009 | Sold | $184,500$89/sqft |
Source: Public Record Report a problem | ||
Public tax history
| Year | Property taxes | Tax assessment |
|---|---|---|
| 2025 | -- | $29,700 -43.6% |
| 2024 | $1,686 +4.9% | $52,700 +4.9% |
| 2023 | $1,607 +12.4% | $50,220 |
| 2022 | $1,430 +111.6% | -- |
| 2021 | $676 +27.7% | -- |
| 2020 | $529 | $21,340 |
| 2019 | $529 | $21,340 |
| 2018 | $529 | $21,340 |
| 2017 | $529 +18.4% | -- |
| 2016 | $447 | -- |
| 2015 | $447 | -- |
| 2014 | $447 -9.3% | $18,290 |
| 2013 | $493 -1.5% | -- |
| 2012 | $501 | -- |
| 2011 | $501 | -- |
| 2010 | $501 -50.4% | -- |
| 2009 | $1,010 | -- |
Find assessor info on the county website
Monthly payment
Est. payment
Payment breakdown
Explore the cost of this home by adjusting the details. Changes won't be saved.Climate risks
Neighborhood: 35490
Nearby schools
Schools provided by the listing agent
- Elementary: Vance
- Middle: Brookwood
- High: Brookwood
Source: GALMLS. This data may not be complete. We recommend contacting the local school district to confirm school assignments for this home.
Similar homes
- $319,9004 bd3 ba2.4k sqft11322 Hen Smith Rd, Vance, AL 35490For Sale

 MLS ID #21460882, Carrie Fitts, Carrie Fitts Real Estate. GALMLS
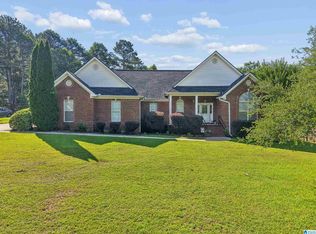
 - $325,9993 bd2 ba1.8k sqftAt&t, Vance, AL 35490For Sale
 MLS ID #21459646, Duffy Towey, Anderson Realty Company LLC. GALMLS
 - $245,0004 bd2 ba1.4k sqftAt & T, Vance, AL 35490For Sale
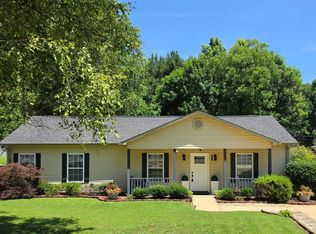 MLS ID #21454678, Pam Carpri, ARC Realty - Hoover. GALMLS
 - from $294,9004 bd3 ba2.1k sqftThe Penwell Plan, Caffee Place, Vance, AL 35490New Construction
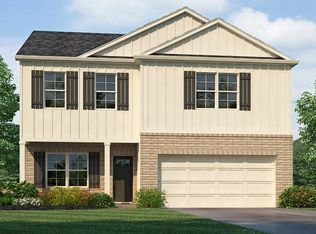 DR Horton
 - $215,0003 bd2 ba1.4k sqft12693 Charles Taylor Rd, Vance, AL 35490For SaleMLS ID #21457672, Tricia Gray, Keller Williams Tuscaloosa. GALMLS
- $269,0004 bd3 ba2.2k sqft2922 17th St E, Tuscaloosa, AL 35404For SaleMLS ID #21466369, Ken Olive, RE/MAX Premiere Group. GALMLS
- $261,9004 bd2 ba1.6k sqftUnknown, Cottondale, AL 35453For SaleMLS ID #21443683, Nancy Blankensopp, Five Star Real Estate, LLC. GALMLS
- $259,9002 bd1 ba1.3k sqft12180 Brant Ward Rd, Cottondale, AL 35453For SaleMLS ID #21466945, Tommy Banks, Warrior Real Estate Inc. GALMLS
- $289,0004 bd2 ba2k sqftYes, Centreville, AL 35042For SaleMLS ID #21441857, Stephanie Scott, Claire Realty. GALMLS
- $275,0003 bd2 ba1.6k sqft173 Meadow Wood Ln, Centreville, AL 35042For SaleMLS ID #21460744, Iva Claire, Claire Realty. GALMLS
- $269,0004 bd2 ba2.5k sqft470 Camellia Ln, West Blocton, AL 35184For SaleMLS ID #21461886, Anna Calhoun, A Squared Properties, LLC. GALMLS
- $239,9003 bd2 ba1.6k sqftAt&t, Spectrum, Verizon, Woodstock, AL 35188For SaleMLS ID #21465965, Pam Hubbard, RealtySouth-I459 Southwest. GALMLS
- $284,9503 bd2 ba1.5k sqft13358 Douglas Dr, Mc Calla, AL 35111For SaleMLS ID #21461569, Tori Dill, Keller Williams Realty Hoover. GALMLS
- $263,9004 bd3 ba1.8k sqft5739 Cheshire Cove Cir, Mc Calla, AL 35111For SaleMLS ID #21462159, Marcus Treadwell, Lokation Real Estate LLC. GALMLS
- $275,0002 bd2 ba1.7k sqftSpectrum, Centreville, AL 35042For SaleMLS ID #21446853, Stephanie Scott, Claire Realty. GALMLS
- $224,9004 bd2 ba2.2k sqft4346 31st Ave E, Tuscaloosa, AL 35405For SaleMLS ID #21455420, Cecilia Pintos Saldivia, eXp Realty, LLC Central. GALMLS
- $395,3004 bd3 ba2.9k sqft770 Pike Rd, Woodstock, AL 35188For SaleMLS ID #21457108, Becky Sadberry, SADBERRY REAL ESTATE LLC. GALMLS
- $305,0003 bd4 ba2.1k sqftSpectrum, Centreville, AL 35042For SaleMLS ID #21456514, Ashley Oakley, Keller Williams Metro South. GALMLS
